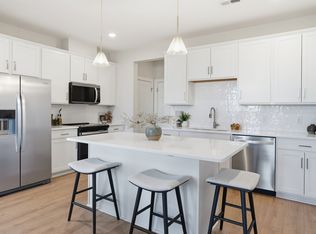
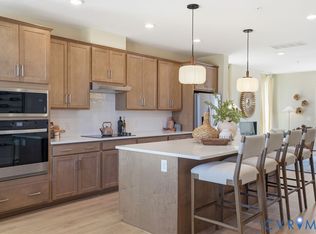
Welcome to the Aspen II, a two-level condominium home, offering a balcony, study, large primary bedroom, and an optional terrace for exceptional outdoor living. From the private one-car garage, a dedicated entryway leads into the main level, where a gourmet kitchen opens to a bright dining area and spacious family room. A convenient powder room and access to a private balcony make this level functional and inviting, perfect for everyday living and entertaining. The second level features three well-appointed bedrooms, including a luxurious primary suite with an ensuite bathroom and a large walk-in closet. Two additional bedrooms share a full hall bathroom, while a conveniently located laundry room adds ease to daily routines. Buyers also have the option to personalize the space with a private study, ideal for a home office or flex space. For those who love outdoor living, an optional terrace provides a spacious retreat for relaxing or entertaining. A condominium offers the best of both worlds- a private home paired with the ease of low-maintenance living. When you invest in a new construction condo, you own your private residence within a shared building and can enjoy the long-term benefit of building equity. Condos provide access to maintained common areas and amenities, such as walking paths, open green spaces, and social gathering spots, all cared for by the community. Choosing a condo can make homeownership easier and more affordable, combining low-maintenance convenience with a strong sense of community and lasting value. It’s a lifestyle designed for freedom and connection, giving you more time to enjoy family, friends, and the activities you love. HOME TO BE BUILT. PHOTOS REPRESENT THE FLOOR PLAN BUT ARE NOT OF THIS ACTUAL HOME. LISTING REPRESENTS THE BASE PRICE AND LOT PREMIUM; PERSONAL SELECTIONS WILL BE ADDED, INCREASING THE FINAL PURCHASE PRICE OF THE HOME.
New construction
$426,950
307 Heights Ridge Aly, Midlothian, VA 23113
3beds
2,474sqft
Condominium
Built in 2026
-- sqft lot
$427,100 Zestimate®
$173/sqft
$241/mo HOA
What's special
Private balconyBright dining areaPrivate one-car garageThree well-appointed bedroomsConveniently located laundry roomSpacious family roomFull hall bathroom
- 135 days
- 34
- 1
Zillow last checked:
Listing updated:
Listed by:
Kim Tierney 804-979-2381,
Virginia Colony Realty Inc 804-979-2381
Source: CVRMLS,MLS#: 2616546 Originating MLS: Central Virginia Regional MLS
Originating MLS: Central Virginia Regional MLSFacts & features
Interior
Bedrooms & bathrooms
- Bedrooms: 3
- Bathrooms: 3
- Full bathrooms: 2
- 1/2 bathrooms: 1
Primary bedroom
- Description: Primary bedroom, bathroom, WIC
- Level: Second
- Dimensions: 15.10 x 15.6
Bedroom 2
- Description: Guest bedroom, carpet, closet
- Level: Second
- Dimensions: 11.5 x 12.2
Bedroom 3
- Description: Guest bedroom, carpet, closet
- Level: Second
- Dimensions: 11.4 x 12.2
Dining room
- Description: Revwood flooring, open to kitchen
- Level: First
- Dimensions: 15.10 x 9.0
Other
- Description: Tub & Shower
- Level: Second
Great room
- Description: Revwood flooring, open to kitchen
- Level: First
- Dimensions: 23.1 x 14.6
Half bath
- Level: First
Kitchen
- Description: Quartz, SS, island, walk in pantry and more
- Level: First
- Dimensions: 15.10 x 17.3
Laundry
- Level: Second
- Dimensions: 0 x 0
Office
- Level: First
- Dimensions: 9.0 x 10.8
Heating
- Electric, Natural Gas, Zoned
Cooling
- Electric, Zoned
Appliances
- Included: Dishwasher, Disposal, Microwave, Oven, ENERGY STAR Qualified Appliances
- Laundry: Washer Hookup, Dryer Hookup
Features
- Dining Area, Double Vanity, Granite Counters, High Ceilings, Kitchen Island, Bath in Primary Bedroom, Pantry, Walk-In Closet(s)
- Flooring: Carpet, Vinyl, Wood
- Has basement: No
- Attic: Pull Down Stairs
Interior area
- Total interior livable area: 2,474 sqft
- Finished area above ground: 2,474
- Finished area below ground: 0
Property
Parking
- Total spaces: 1
- Parking features: Attached, Garage, Garage Door Opener
- Attached garage spaces: 1
Features
- Levels: Two
- Stories: 2
- Pool features: Community, Pool
Details
- Parcel number: TBD
- Special conditions: Corporate Listing
Construction
Type & style
- Home type: Condo
- Architectural style: Other
- Property subtype: Condominium
- Attached to another structure: Yes
Materials
- Drywall, Frame, HardiPlank Type
- Roof: Shingle
Condition
- New Construction,Under Construction
- New construction: Yes
- Year built: 2026
Utilities & green energy
- Sewer: Public Sewer
- Water: Public
Green energy
- Energy efficient items: Appliances
Community & HOA
Community
- Features: Home Owners Association
- Subdivision: Aire at Westchester
HOA
- Has HOA: Yes
- HOA fee: $241 monthly
Location
- Region: Midlothian
Financial & listing details
- Price per square foot: $173/sqft
- Date on market: 5/21/2026
- Ownership: Corporate
- Ownership type: Corporation
Estimated market value
$427,100
$406,000 - $448,000
$2,994/mo
Price history
| Date | Event | Price |
|---|---|---|
| 6/17/2026 | Listed for sale | $426,950$173/sqft |
Source:  CVRMLS #2616546 Report a problem CVRMLS #2616546 Report a problem | ||
| 2/6/2026 | Listing removed | $426,950$173/sqft |
Source:  Main Street Homes Report a problem Main Street Homes Report a problem | ||
| 1/23/2026 | Listed for sale | $426,950$173/sqft |
Source: Main Street Homes Report a problem | ||
Public tax history
Tax history is unavailable.
Monthly payment
Est. payment
Payment breakdown
Explore the cost of this home by adjusting the details. Changes won't be saved.Climate risks
Neighborhood: 23113
Nearby schools
Schools provided by the listing agent
- Elementary: Old Hundred
- Middle: Midlothian
- High: Midlothian
Source: CVRMLS. This data may not be complete. We recommend contacting the local school district to confirm school assignments for this home.
- $442,3002 bd3 ba1.5k sqft313 Heights Ridge Aly, Midlothian, VA 23113Off Market
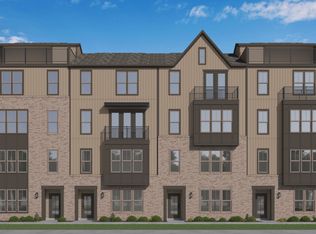
- $447,0002 bd3 ba1.5k sqft309 Heights Ridge Aly, Midlothian, VA 23113Off Market
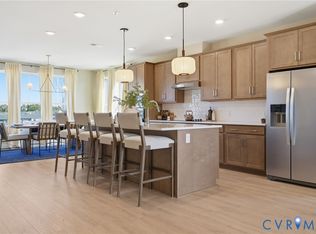
- $449,5553 bd3 ba2.4k sqft431 Aura Ave, Midlothian, VA 23113Pending
- $442,3002 bd3 ba1.5k sqft305 Heights Ridge Aly, Midlothian, VA 23113Off Market
Similar homes
- $479,9003 bd4 ba2.2k sqft15873 Flying Cloud Aly #4-2, Midlothian, VA 23113New Construction
 CVRMLS
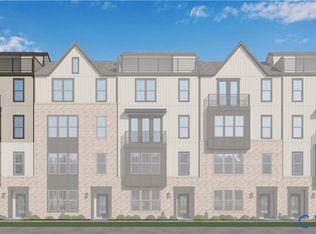
 - $511,9003 bd3 ba2.4k sqft335 Heights Ridge Aly, Midlothian, VA 23113New Construction
 CVRMLS
 - $523,3753 bd3 ba2.4k sqft349 Heights Ridge Aly, Midlothian, VA 23113New Construction
 CVRMLS
 - $373,3703 bd3 ba1.5k sqft341 Heights Ridge Aly, Midlothian, VA 23113New Construction
 CVRMLS
