Skip main navigation
Closed
  • $599,500

    307 High Grove Rd, Summerville, SC 29485

    4beds
    2,840sqft
    Single Family Residence
    Built in 1986
    0.41 Acres Lot
    $599,500 Zestimate®
    $211/sqft
    $2,935 Estimated rent

    Home value

    $599,500

    $570,000 - $629,000

    $2,935/mo

    Zestimate® history
    Loading
    Loading...

    Owner options

    List your home for rent

    $2,935/mo

    Rent Zestimate®

    Find your next renter with Zillow Rental Manager. Plus, with online applications, you can quickly screen prospective tenants – for free.

    Learn more

    $2,935/mo

    Rent Zestimate®

    Refinance and save

    $3,478/mo

    Est. payment

    Refinancing to a lower rate could help reduce your monthly payments and save thousands over the life of the loan.

    See today's rates

    $3,478/mo

    Est. payment

    Explore your selling options

    Work with a Zillow partner agent

    Leverage their expertise and Zillow's premium Showcase listings to get your home seen by more buyers.

    Get started

    List with your own agent

    Get your home in front of millions of buyers by listing it on Zillow.

    Learn how to do it

    Sell it yourself

    Take full control of how buyers see your home on Zillow by listing For Sale by Owner (FSBO).

    List your home

    What's special

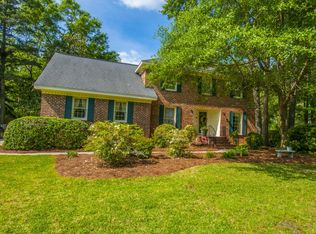
    Welcome to this beautifully maintained 4 bedroom, 2.5 bath executive home with a spacious bonus room, nestled on a quiet cul-de-sac in the highly sought after Ashborough East community of Summerville. Ideally located just minutes from Historic Summerville, you'll enjoy charming streets, local shops, dining, and rich history, along with easy access to Charleston, area beaches, and major employers.This home has been thoughtfully updated and cared for over the years, featuring new hardwood floors throughout the main level, updated bathrooms (2010), and major system improvements including a new HVAC (2020), hot water heater (2021), and a brand new roof installed on May 5, 2026. Most windows have been replaced, with the exception of those in the garage, FROG, and porch. An irrigation system supports the professionally designed landscaping, showcasing a variety of seasonal flowers that enhance the home's curb appeal year round. Step inside to a welcoming foyer flanked by formal living and dining rooms, creating a timeless and functional layout. The spacious living room features a fireplace and flows effortlessly into a bright breakfast nook and kitchen, complete with a walk-in pantry and convenient access to a secondary staircase leading upstairs. Upstairs, you'll find four well proportioned bedrooms plus a large bonus room that can easily serve as a fifth bedroom, media room, or playroom. The primary suite is expansive, offering room for a sitting area, along with a private bath and walk-in closet. Additional bedrooms are thoughtfully arranged with ample closet space and access to a full hall bath. Out back, the expansive screened porch offers the perfect place to unwind after a long day, overlooking the beautifully landscaped yard. From here, step out onto a spacious deck ideal for summer cookouts, with a paved patio below that provides even more room for relaxing and entertaining. The neighborhood features an impressive array of amenities, including a large in-ground pool, hot tub, pavilion, racquet club, nature trails, and a playground. With its classic layout, thoughtful updates, and prime location, this home offers the perfect blend of space, comfort, and Lowcountry charm.

    Zillow last checked:

    Listing updated:

    Listed by:

    The Boulevard Company 843-900-4475

    Bought with:

    Coldwell Banker Realty

    Source: CTMLS,MLS#: 26011027MLS Logo

    Facts & features

    Interior

    Bedrooms & bathrooms
    • Bedrooms: 4
    • Bathrooms: 3
    • Full bathrooms: 2
    • 1/2 bathrooms: 1
    Rooms
    • Room types: Living/Dining Combo, Dining Room, Eat-In-Kitchen, Formal Living, Foyer, Laundry, Pantry, Separate Dining
    Heating
    • Central
    Cooling
    • Central Air
    Appliances
    • Laundry: Electric Dryer Hookup, Washer Hookup, Laundry Room
    Features
    • Ceiling - Smooth, High Ceilings, Walk-In Closet(s), Eat-in Kitchen, Formal Living, Entrance Foyer, Pantry
    • Flooring: Carpet, Wood
    • Number of fireplaces: 1
    • Fireplace features: One
    Interior area
    • Total structure area: 2,840
    • Total interior livable area: 2,840 sqft

    Property

    Parking
    • Total spaces: 2
    • Parking features: Garage, Attached, Off Street
    • Attached garage spaces: 2
    Features
    • Levels: Two
    • Stories: 2
    • Patio & porch: Deck, Patio, Screened, Porch
    • Exterior features: Stoop
    • Fencing: Privacy
    Lot
    • Size: 0.41 Acres
    • Features: 0 - .5 Acre, Level
    Details
    • Parcel number: 1610304024000

    Construction

    Type & style
    • Home type: SingleFamily
    • Architectural style: Traditional
    • Property subtype: Single Family Residence
    Materials
    • Brick Veneer
    • Foundation: Crawl Space
    • Roof: Architectural
    Condition
    • New construction: No
    • Year built: 1986

    Utilities & green energy

    • Sewer: Public Sewer
    • Water: Public
    • Utilities for property: Dominion Energy, Summerville CPW

    Community & HOA

    Community
    • Features: Park, Pool, Trash, Walk/Jog Trails
    • Subdivision: Ashborough East
    Location
    • Region: Summerville

    Financial & listing details

    • Price per square foot: $211/sqft
    • Tax assessed value: $599,197
    • Annual tax amount: $2,745
    • Date on market: 4/17/2026
    • Listing terms: Cash,Conventional,FHA,VA Loan

    Price history

    DateEventPrice
    6/29/2026Sold$599,500$211/sqft
    Source: CTMLS #26011027 Report a problem
    5/20/2026Price change$599,500-2.5%$211/sqft
    Source: CTMLS #26011027 Report a problem
    4/17/2026Listed for sale$615,000+61.8%$217/sqft
    Source: CTMLS #26011027 Report a problem
    12/1/2006Sold$380,000+42.3%$134/sqft
    Source: Public Record Report a problem
    5/29/2003Sold$267,000+13.2%$94/sqft
    Source: Public Record Report a problem
    8/15/2001Sold$235,900$83/sqft
    Source: Public Record Report a problem

    Public tax history

    YearProperty taxesTax assessment
    2024$2,745 +11.2%$23,967 +60.4%
    2023$2,468 +1.2%$14,941
    2022$2,438 $14,941
    2021$2,438 $14,941
    2020-- $14,941 0%
    2019$2,214 $14,942 +26%
    2018$2,214 +14.9%$11,860
    2017$1,927 $11,860
    2016$1,927 $11,860
    2015-- $11,860 -95.9%
    2014-- $287,960 +2399.7%
    2013$1,803 $11,520
    2012-- $11,520
    2011-- $11,520
    2010-- $11,520 +15%
    2009-- $10,020
    2008-- $10,020 -33.3%
    2007-- $15,020 +49.9%
    2005-- $10,020 +26.7%
    2004-- $7,910 -33.4%
    2003-- $11,870 +50.1%
    2002-- $7,910
    2001-- $7,910
    Find assessor info on the county website

    Neighborhood: 29485

    Nearby schools

    GreatSchools rating
    Schools provided by the listing agent
    • Elementary: Flowertown
    • Middle: Gregg
    • High: Summerville

    Source: CTMLS. This data may not be complete. We recommend contacting the local school district to confirm school assignments for this home.

    Get a cash offer in 3 minutes
    Find out how much your home could sell for in as little as 3 minutes with a no-obligation cash offer.
    Estimated market value
    $599,500
    Get a cash offer in 3 minutes
    Find out how much your home could sell for in as little as 3 minutes with a no-obligation cash offer.
    Estimated market value
    $599,500