Backing to a greenbelt and adjacent wooded area, the back yard of this Sun City Texas Gray Myst is both private and scenic. Tidy landscaping beds introduce the Front Porch of this 4-sides brick home located at the high end of a curvy street. Inside, the Open Kitchen is off the Foyer, where a well-placed window adds natural lighting. The Open Kitchen boasts a bayed Breakfast Nook, while undermount lighting charms the granite countertops. Stainless-steel appliances include gas cooking, while a refrigerator and washer & dryer stay, if desired. A Two-Car Garage is just off the Kitchen making bringing-in groceries a breeze. A tray ceiling rimmed with crown molding raises the height to nine feet at the Great Room, which offers an area for Dining, as as well. A half-light door at the Great Room opens onto the Covered Patio and the lovely back yard setting. Off the Great Room, the Primary Bedroom quietly resides at the rear of the home where a wall of windows view the back yard vista and yet another tray ceiling touts its airy appeal. Meanwhile, the ensuite Primary Bath hosts dual vanities, a seated shower and a roomy Walk-In Closet. At the front of the home, an Open Flex Room creates a perfect Computer Room, the ideal Office-at-Home. Additionally, the Guest Bedroom is conveniently located near the full Guest Bath. With its proximity to Fitness, Golf and the endless activities of Cowan Creek Amenity Center, this well-placed home is also handy to shopping and eateries along Williams Drive.
Active
$309,950
307 Kickapoo Creek Ln, Georgetown, TX 78633
2beds
1,471sqft
Single Family Residence
Built in 2015
6,207 Square Feet Lot
$-- Zestimate®
$211/sqft
$163/mo HOA
What's special
Gas cookingStainless-steel appliancesTidy landscaping bedsOpen kitchenCovered patioRoomy walk-in closetFront porch
- 38 days
- 224
- 3
Likely to sell faster than
Zillow last checked:
Listing updated:
Listed by:
Pokey Delwaide (512) 868-0403,
ERA Brokers Consolidated (512) 868-0403
Source: Unlock MLS,MLS#: 8484449
Facts & features
Interior
Bedrooms & bathrooms
- Bedrooms: 2
- Bathrooms: 2
- Full bathrooms: 2
- Main level bedrooms: 2
Heating
- Central, Natural Gas
Cooling
- Ceiling Fan(s), Central Air, Electric
Appliances
- Included: Built-In Gas Range, Dishwasher, Disposal, Dryer, Microwave, Plumbed For Ice Maker, Refrigerator, Self Cleaning Oven, Vented Exhaust Fan, Washer, Gas Water Heater
Features
- Ceiling Fan(s), Tray Ceiling(s), Double Vanity, Electric Dryer Hookup, Entrance Foyer, Multiple Dining Areas, Open Floorplan, Pantry, Primary Bedroom on Main, Recessed Lighting, Walk-In Closet(s), Washer Hookup
- Flooring: Carpet, Tile
- Windows: Blinds, Double Pane Windows, Insulated Windows
Interior area
- Total interior livable area: 1,471 sqft
Property
Parking
- Total spaces: 2
- Parking features: Attached, Door-Single, Garage, Garage Door Opener, Garage Faces Front, Inside Entrance, Lighted
- Attached garage spaces: 2
Accessibility
- Accessibility features: None
Features
- Levels: One
- Stories: 1
- Patio & porch: Covered, Front Porch, Patio
- Exterior features: Gutters Full, Private Yard
- Pool features: None
- Fencing: None
- Has view: Yes
- View description: See Remarks, Trees/Woods
- Waterfront features: None
Lot
- Size: 6,207 Square Feet
- Features: See Remarks, Landscaped
Details
- Additional structures: None
- Parcel number: 20993149020027
- Special conditions: Standard
Construction
Type & style
- Home type: SingleFamily
- Property subtype: Single Family Residence
Materials
- Foundation: Slab
- Roof: Composition, Shingle
Condition
- Resale
- New construction: No
- Year built: 2015
Utilities & green energy
- Sewer: Public Sewer
- Water: Public
- Utilities for property: Cable Available, Electricity Connected, Natural Gas Connected, Phone Available, Sewer Connected, Underground Utilities, Water Connected
Community & HOA
Community
- Features: Common Grounds, Curbs, Dog Park, Fishing, Fitness Center, Game Room, Golf, Hot Tub Community, Lake, Library, Mini-Golf, On-Site Retail, Picnic Area, Planned Social Activities, Playground, Pool, Putting Green, Spa/Hot Tub, Sport Court(s)/Facility, Street Lights, Sundeck, Tennis Court(s), Underground Utilities
- Senior community: Yes
- Subdivision: Sun City Texas
HOA
- Has HOA: Yes
- Services included: Common Area Maintenance
- HOA fee: $1,950 annually
- HOA name: Sun City Texas
Location
- Region: Georgetown
Financial & listing details
- Price per square foot: $211/sqft
- Tax assessed value: $334,284
- Annual tax amount: $6,080
- Date on market: 9/2/2026
- Listing terms: Cash,Conventional,FHA,Texas Vet,VA Loan
- Electric utility on property: Yes
Estimated market value
Not available
Estimated sales range
Not available
Not available
Price history
| Date | Event | Price |
|---|---|---|
| 9/2/2026 | Listed for sale | $309,950$211/sqft |
Source:  Unlock MLS #8484449 Report a problem Unlock MLS #8484449 Report a problem | ||
| 9/1/2026 | Listing removed | $309,950$211/sqft |
Source: Unlock MLS #7127593 Report a problem | ||
| 6/8/2026 | Price change | $309,950-3.1%$211/sqft |
Source: Unlock MLS #7127593 Report a problem | ||
| 4/25/2026 | Price change | $319,950-3%$218/sqft |
Source: Unlock MLS #7127593 Report a problem | ||
| 1/30/2026 | Price change | $329,950-2.9%$224/sqft |
Source: Unlock MLS #7127593 Report a problem | ||
| 12/16/2025 | Listed for sale | $339,950$231/sqft |
Source: Unlock MLS #7127593 Report a problem | ||
| 12/10/2025 | Listing removed | $2,400$2/sqft |
Source: Zillow Rentals Report a problem | ||
| 7/5/2025 | Listed for rent | $2,400$2/sqft |
Source: Zillow Rentals Report a problem | ||
Public tax history
| Year | Property taxes | Tax assessment |
|---|---|---|
| 2025 | $6,075 -3.5% | $334,284 -3.4% |
| 2024 | $6,296 -9.4% | $346,111 -10.4% |
| 2023 | $6,946 -8.7% | $386,300 -0.3% |
| 2022 | $7,608 +29.5% | $387,542 +36.7% |
| 2021 | $5,876 +12% | $283,452 +18% |
| 2020 | $5,244 -7.9% | $240,142 -6.5% |
| 2019 | $5,696 +22.2% | $256,844 |
| 2018 | $4,663 | $256,844 +7.2% |
| 2017 | $4,663 | $239,549 +2.8% |
| 2016 | $4,663 | $232,985 +709.4% |
| 2015 | -- | $28,786 |
Find assessor info on the county website
Monthly payment
Est. payment
Payment breakdown
Explore the cost of this home by adjusting the details. Changes won't be saved.Climate risks
Neighborhood: Sun City
Nearby schools
Schools provided by the listing agent
- Elementary: NA_Sun_City
- Middle: NA_Sun_City
- High: NA_Sun_City
- District: Georgetown ISD
Source: Unlock MLS. This data may not be complete. We recommend contacting the local school district to confirm school assignments for this home.
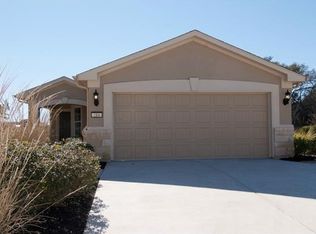
- $295,700-- bd3 ba1.3k sqft305 Kickapoo Creek Ln, Georgetown, TX 78633Off Market
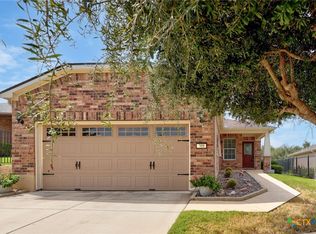
- $--3 bd2 ba1.4k sqft309 Kickapoo Creek Ln, Georgetown, TX 78633Sold

- $288,7002 bd2 ba1.5k sqft303 Kickapoo Creek Ln, Georgetown, TX 78633Off Market
- $302,900-- bd3 ba1.4k sqft311 Kickapoo Creek Ln, Georgetown, TX 78633Off Market
Similar homes
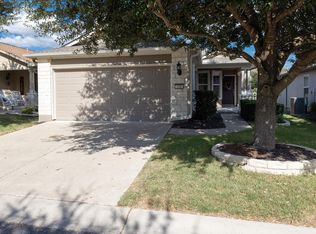
- $309,0003 bd2 ba1.3k sqft408 Sheldon Lake Dr, Georgetown, TX 78633Active
 MLS ID #8844576, Kristi Sanguinet, Magnolia Realty. Unlock MLS
 - $330,0002 bd2 ba1.4k sqft716 Kitty Hawk Rd, Georgetown, TX 78633Active
 MLS ID #4116209, Marty Kelly, Keller Williams Realty C. P.. Unlock MLS
 - $309,0003 bd2 ba1.4k sqft207 Winter Dr, Georgetown, TX 78633Active
 MLS ID #4666673, Dawn Cramer, The Stacy Group, LLC. Unlock MLS
 - $335,0003 bd2 ba1.6k sqft206 Montley Trl, Georgetown, TX 78633Active
 MLS ID #8366819, Kimberly Speer, The Stacy Group, LLC. Unlock MLS
 - $294,0003 bd2 ba1.3k sqft522 Salt Creek Ln, Georgetown, TX 78633ActiveMLS ID #8506002, Cat Chavanne, The Marye Company. Unlock MLS
- $377,9502 bd2 ba1.7k sqft408 Fort Griffin Trl, Georgetown, TX 78633ActiveMLS ID #6894333, Pokey Delwaide, ERA Brokers Consolidated. Unlock MLS
- $270,0003 bd2 ba1.3k sqft108 Farm Hill Dr, Georgetown, TX 78633ActiveMLS ID #4484070, Lauren Schauer, Magnolia Realty Round Rock. Unlock MLS
- $275,0002 bd2 ba1.3k sqft111 Bass St, Georgetown, TX 78633ActiveMLS ID #3609197, Mark Storer, Compass RE Texas, LLC. Unlock MLS
- $369,0003 bd2 ba1.7k sqft217 Sheepshank Dr, Georgetown, TX 78633ActiveMLS ID #6628933, Wendy Papasan, Keller Williams Realty. Unlock MLS
- $235,0002 bd2 ba1.3k sqft317 Essex Ln, Georgetown, TX 78633ActiveMLS ID #6134055, Bonnie Broyles, Keller Williams Realty. Unlock MLS
- $305,0004 bd2 ba1.5k sqft120 Tucana St, Georgetown, TX 78628ActiveMLS ID #4344634, Timberly Fenoglio, eXp Realty, LLC. Unlock MLS
- $315,0003 bd2 ba1.5k sqft284 Zuma Dr, Liberty Hill, TX 78642ActiveMLS ID #6785611, Jackie Dearth, JPAR Round Rock. Unlock MLS
- $299,0003 bd2 ba1.6k sqft1049 Regency Ln, Round Rock, TX 78665ActiveMLS ID #8239998, Kevin McCarthy, All City Real Estate Ltd. Co. Unlock MLS
- $298,7003 bd2 ba1.3k sqft200 High Plains Pass, Liberty Hill, TX 78642ActiveMLS ID #2996027, Alexis Doyle, Magnolia Realty. Unlock MLS
- $300,0003 bd2 ba1.5k sqft428 Los Cobos Ln, Georgetown, TX 78626ActiveMLS ID #5166540, Michele Stahl, CB&A, Realtors. Unlock MLS
- $320,0004 bd2 ba1.6k sqft333 Blue Sage Dr, Leander, TX 78641ActiveMLS ID #5529488, Ryan Childress, Pure Realty. Unlock MLS
- $315,0003 bd2 ba1.6k sqft912 Wolcott Dr, Leander, TX 78641ActiveMLS ID #2871722, Johnny Duke, Duke Realty. Unlock MLS
- $329,9993 bd2 ba1.8k sqft4413 Lobo Landing Ln, Georgetown, TX 78628ActiveMLS ID #4738371, Jamie Fletcher, Real Estate Dragonfly, LLC. Unlock MLS
- $314,9003 bd3 ba1.8k sqft308 Otto Ave, Georgetown, TX 78626ActiveMLS ID #7153907, Barbara Colvin, LPT Realty, LLC. Unlock MLS
