First time offered on the market! This charming 3 bedroom 2.5 bath farmhouse offers endless possibilities with 4.5 acres and a commuters dream situated 3 minutes from Interstate 84 and 6 minutes to the Hamlet of Patterson featuring Metro North Train Station. This original layout floor plan includes a mudroom with laundry, eat in kitchen, formal dining and a grand living room which includes a gas fireplace and oversized mantle. Ascend upstairs and you'll find a primary bedroom featuring vaulted ceilings and exposed beams, including his and her closets. The other two bedrooms feature a unique bonus common area perfect as a reading area or entertainment space. Step outside to the expansive 4.5 acres. Whether you envision a peaceful country retreat, keeping chickens or horses, or exploring potential subdivision opportunities, this property offers the space and flexibility to bring it to life. Detached garage is perfect for outside storage. Motivated Seller- present all offers.
For sale
$689,000
307 McManus Road N, Patterson, NY 12563
3beds
2,848sqft
Single Family Residence, Residential
Built in 1890
4.54 Acres Lot
$-- Zestimate®
$242/sqft
$-- HOA
What's special
His and her closetsFormal diningMudroom with laundryEat in kitchen
- 37 days
- 620
- 27
Zillow last checked:
Listing updated:
Listed by:
Coldwell Banker Realty 914-277-5000,
Joseph Nemeth 914-760-6440
Source: OneKey® MLS as distributed by MLS GRID,MLS#: 1040515
Facts & features
Interior
Bedrooms & bathrooms
- Bedrooms: 3
- Bathrooms: 3
- Full bathrooms: 2
- 1/2 bathrooms: 1
Heating
- Baseboard
Cooling
- Wall/Window Unit(s)
Appliances
- Included: Dishwasher, Oven, Refrigerator
Features
- Beamed Ceilings, Eat-in Kitchen
- Basement: Unfinished
- Attic: Pull Stairs
- Number of fireplaces: 1
- Fireplace features: Living Room
Interior area
- Total structure area: 2,848
- Total interior livable area: 2,848 sqft
Property
Parking
- Total spaces: 2
- Parking features: Driveway
- Garage spaces: 2
- Has uncovered spaces: Yes
Lot
- Size: 4.54 Acres
Details
- Parcel number: 37240002300600010370000000
- Special conditions: None
Construction
Type & style
- Home type: SingleFamily
- Architectural style: Farmhouse
- Property subtype: Single Family Residence, Residential
Materials
- Vinyl Siding
Condition
- Year built: 1890
Utilities & green energy
- Sewer: Septic Tank
- Water: Well
- Utilities for property: Cable Available, Electricity Connected, Water Connected
Community & HOA
HOA
- Has HOA: No
Location
- Region: Patterson
Financial & listing details
- Price per square foot: $242/sqft
- Tax assessed value: $467,600
- Annual tax amount: $12,606
- Date on market: 8/26/2026
- Cumulative days on market: 37 days
- Listing agreement: Exclusive Agency
- Exclusions: Red Shed not included
- Electric utility on property: Yes
Estimated market value
Not available
Estimated sales range
Not available
Not available
Price history
| Date | Event | Price |
|---|---|---|
| 8/26/2026 | Listed for sale | $689,000$242/sqft |
Source:  OneKey® MLS as distributed by MLS GRID #1040515 Report a problem OneKey® MLS as distributed by MLS GRID #1040515 Report a problem | ||
Public tax history
| Year | Property taxes | Tax assessment |
|---|---|---|
| 2025 | -- | $467,600 +6% |
| 2024 | -- | $441,100 +6% |
| 2023 | -- | $416,100 +15% |
| 2022 | -- | $361,800 +8% |
| 2021 | -- | $335,000 +4.6% |
| 2020 | -- | $320,400 +2% |
| 2019 | -- | $314,100 +2.5% |
| 2018 | -- | $306,400 +2.5% |
| 2017 | $9,945 | $298,900 +1% |
| 2016 | -- | $295,900 |
| 2015 | -- | $295,900 +1% |
| 2014 | -- | $293,000 -5% |
| 2013 | -- | $308,400 -3% |
| 2012 | -- | $317,900 +58.3% |
| 2011 | -- | $200,800 -5% |
| 2010 | -- | $211,400 -11.2% |
| 2009 | -- | $238,000 -7% |
| 2008 | -- | $255,900 -9.7% |
| 2007 | -- | $283,400 +4.5% |
| 2006 | -- | $271,200 +17.9% |
| 2005 | -- | $230,000 +12.5% |
| 2004 | -- | $204,447 +22.3% |
| 2003 | -- | $167,186 +7.7% |
| 2002 | -- | $155,282 +10.9% |
| 2001 | -- | $140,000 +14.8% |
| 2000 | -- | $122,000 |
Find assessor info on the county website
Monthly payment
Climate risks
Neighborhood: 12563
Nearby schools
Schools provided by the listing agent
- Elementary: Matthew Paterson Elementary School
- Middle: George Fischer Middle School
- High: Carmel High School
Source: OneKey® MLS as distributed by MLS GRID. This data may not be complete. We recommend contacting the local school district to confirm school assignments for this home.
Similar homes
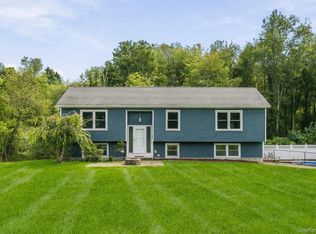
- $655,0003 bd3 ba2.5k sqft480 Haviland Drive, Patterson, NY 12563For Sale

 MLS ID #1045806, Anne S. Durante, Listing by: Briante Realty Group, LLC. OneKey® MLS as distributed by MLS GRID
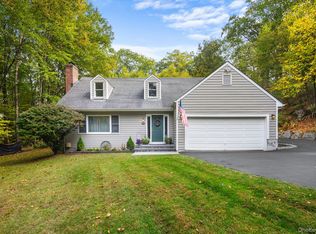
 - $665,0003 bd3 ba2k sqft77 Robin Drive, Carmel, NY 10512For Sale
 MLS ID #1049102, Lynn Stoecker, Listing by: Briante Realty Group, LLC. OneKey® MLS as distributed by MLS GRID
 - $610,0003 bd3 ba2.4k sqft568 Farmers Mills Road, Carmel, NY 10512For Sale
 MLS ID #1041819, Nanci Kubik, Listing by: Houlihan Lawrence Inc.. OneKey® MLS as distributed by MLS GRID
 - $749,0003 bd3 ba2.8k sqft843 Farmers Mills Road, Carmel, NY 10512For Sale
 MLS ID #1020341, Suzanne DeCosta, Listing by: Houlihan Lawrence Inc.. OneKey® MLS as distributed by MLS GRID
 - $685,0004 bd3 ba2.9k sqft120 Mayfair Road, Poughquag, NY 12570For SaleMLS ID #1047382, Philip E. Risi, Listing by: KW MidHudson. OneKey® MLS as distributed by MLS GRID
- $850,0003 bd3 ba3.8k sqft75 Sunset Drive, Patterson, NY 12563For SaleMLS ID #914364, Eva Casoria, Listing by: eXp Realty. OneKey® MLS as distributed by MLS GRID
- $619,9003 bd2 ba1.7k sqft57 Buhleir Road, Pawling, NY 12564For SaleMLS ID #992269, Carolyn Ridenour, Listing by: Berkshire Hathaway HS NE Prop.. OneKey® MLS as distributed by MLS GRID
- $699,0003 bd3 ba2.5k sqft25 Obtuse Hill Road, Brookfield, CT 06804For Sale
 MLS ID #24194498, Alyse Valentini Doyle, Coldwell Banker Realty. Smart MLS
 - $685,0003 bd4 ba2.8k sqft63 South Road, Brewster, NY 10509For SaleMLS ID #1015882, Stephanie Caballero, Listing by: K. Fortuna Realty, Inc.. OneKey® MLS as distributed by MLS GRID
- $699,0004 bd3 ba1.4k sqft54 Deans Bridge Road, Somers, NY 10589For SaleMLS ID #1044881, Joanna Poritzky, Listing by: Compass Greater NY, LLC. OneKey® MLS as distributed by MLS GRID
- $650,0003 bd3 ba2.2k sqft2800 Route 82, Pleasant Valley, NY 12569For SaleMLS ID #1044510, Jo-Ann Campagiorni, Listing by: Houlihan Lawrence Inc.. OneKey® MLS as distributed by MLS GRID
- $700,0004 bd3 ba3.1k sqft26 Woods Road, Cold Spring, NY 10516For SaleMLS ID #1043555, Omar Harper, Listing by: Epique Realty. OneKey® MLS as distributed by MLS GRID
- $620,0003 bd2 ba1.9k sqft30 Harkin Road, Carmel, NY 10512For SaleMLS ID #1034539, Jane Ferraro Kane, Listing by: HomeSmart Homes & Estates. OneKey® MLS as distributed by MLS GRID
- $748,3334 bd3 ba2k sqft16 Sherwood Road, Ridgefield, CT 06877For SaleMLS ID #24166477, Susan Hanson, William Raveis Real Estate. Smart MLS
- $699,0004 bd3 ba2.6k sqft18 Bray Farm Lane, Wappingers Falls, NY 12590For SaleMLS ID #1047464, Salvatore Santello, Listing by: Coldwell Banker Realty. OneKey® MLS as distributed by MLS GRID
- $599,9003 bd4 ba2.7k sqft250 Highview Road, Dover Plains, NY 12522For SaleMLS ID #1049190, Steven Wrobel Jr, Listing by: Serhant LLC. OneKey® MLS as distributed by MLS GRID
- $679,0004 bd3 ba2.2k sqft182 Geymer Drive, Mahopac, NY 10541For SaleMLS ID #1034773, Zachary Preuss, Listing by: Compass Greater NY, LLC. OneKey® MLS as distributed by MLS GRID
- $525,0003 bd3 ba1.9k sqft66 Reservoir Road, Pawling, NY 12564For SaleMLS ID #1033232, Susan Wynne, Listing by: RE/MAX Town & Country. OneKey® MLS as distributed by MLS GRID
- $899,0004 bd3 ba2.9k sqft57 Wilner Road, Somers, NY 10589For SaleMLS ID #1056753, Hope Ross Mazzola, Listing by: Coldwell Banker Realty. OneKey® MLS as distributed by MLS GRID
- $695,0005 bd2 ba2.8k sqft43 Tanya Lane, Mahopac, NY 10541For SaleMLS ID #1013337, Joann Perna, Listing by: Guardian Realty Center, LLC. OneKey® MLS as distributed by MLS GRID
