Skip main navigation
New
  • $350,000

    307 Mills Rd, Joliet, IL 60433

    4beds
    1,698sqft
    : Get pre-qualified
    Single Family Residence
    Built in 1885
    0.41 Acres Lot
    $345,300 Zestimate®
    $206/sqft
    $-- HOA

    What's special

    Classic curb appealPrivate balconyConvenient first-floor bedroomLarge islandSleek stainless steel appliancesCustom cabinetryNewly remodeled kitchen
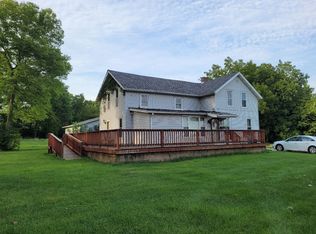
    Welcome to 307 Mills Rd., Joliet, IL this charming 4-bedroom, 2.5-bathroom brick-faced home, where classic curb appeal meets contemporary comfort. Step onto the expansive front porch, the perfect spot for morning coffee or evening relaxation. Inside, you'll find an inviting main level featuring beautiful hardwood floors and a versatile layout. The highlight is the newly remodeled kitchen, a chef's dream with a large island, custom cabinetry, elegant granite countertops, and sleek stainless steel appliances. The main level also includes a convenient first-floor bedroom and a half bath. Upstairs, a tranquil retreat awaits with three additional bedrooms and two full baths. The spacious master suite is a true sanctuary, complete with its own private balcony, offering a peaceful escape. Let's not forget the the spacious 6 car driveway. !!!(0 DOLLARS DOWN GRANT IS POSSIBLE FOR PURCHASE)!!!
    1 day
    |
    162
    |
    5
    |

    Zillow last checked:

    Listing updated:

    Listing courtesy of:

    Maria Del Carmen Cedano 815-560-1585,

    Spring Realty

    Source: MRED as distributed by MLS GRID,MLS#: 12660784MLS Logo

    Tour with a local agent

      Facts & features

      Interior

      Bedrooms & bathrooms
      • Bedrooms: 4
      • Bathrooms: 3
      • Full bathrooms: 2
      • 1/2 bathrooms: 1
      Rooms
      • Room types: Balcony/Porch/Lanai, Deck
      Primary bedroom
      • Features: Flooring (Vinyl), Window Treatments (Display Window(s)), Bathroom (Full)
      • Level: Second
      • Area: 195 Square Feet
      • Dimensions: 13X15
      Bedroom 2
      • Features: Flooring (Vinyl), Window Treatments (Display Window(s))
      • Level: Second
      • Area: 143 Square Feet
      • Dimensions: 11X13
      Bedroom 3
      • Features: Flooring (Vinyl), Window Treatments (Double Pane Windows)
      • Level: Second
      • Area: 140 Square Feet
      • Dimensions: 10X14
      Bedroom 4
      • Features: Flooring (Vinyl), Window Treatments (Double Pane Windows)
      • Level: Main
      • Area: 140 Square Feet
      • Dimensions: 10X14
      Balcony porch lanai
      • Level: Second
      • Area: 253 Square Feet
      • Dimensions: 11X23
      Deck
      • Level: Main
      • Area: 200 Square Feet
      • Dimensions: 20X10
      Dining room
      • Features: Flooring (Hardwood), Window Treatments (Display Window(s))
      • Level: Main
      • Area: 320 Square Feet
      • Dimensions: 20X16
      Kitchen
      • Features: Kitchen (Island, Custom Cabinetry, Granite Counters, Updated Kitchen), Flooring (Hardwood), Window Treatments (Bay Window(s))
      • Level: Main
      • Area: 160 Square Feet
      • Dimensions: 10X16
      Laundry
      • Features: Flooring (Vinyl)
      • Level: Second
      • Area: 15 Square Feet
      • Dimensions: 3X5
      Living room
      • Features: Flooring (Hardwood)
      • Level: Main
      • Area: 169 Square Feet
      • Dimensions: 13X13
      Heating
      • Natural Gas
      Cooling
      • Central Air
      Appliances
      • Included: Range, Microwave, Dishwasher, Refrigerator, Freezer, Stainless Steel Appliance(s)
      • Laundry: Upper Level, Gas Dryer Hookup
      Features
      • 1st Floor Bedroom, Open Floorplan, Granite Counters, Replacement Windows
      • Flooring: Hardwood
      • Windows: Replacement Windows, Insulated Windows
      • Basement: Cellar,Walk-Out Access
      Interior area
      • Total structure area: 0
      • Total interior livable area: 1,698 sqft

      Property

      Parking
      • Total spaces: 6
      • Parking features: Concrete, Driveway, Yes
      • Has uncovered spaces: Yes
      Accessibility
      • Accessibility features: No Disability Access
      Features
      • Stories: 2
      • Patio & porch: Deck, Porch
      • Exterior features: Balcony
      Lot
      • Size: 0.41 Acres
      • Dimensions: 131x135
      Details
      • Parcel number: 3007221190150000
      • Special conditions: None

      Construction

      Type & style
      • Home type: SingleFamily
      • Property subtype: Single Family Residence
      Materials
      • Vinyl Siding, Brick
      • Roof: Asphalt
      Condition
      • New construction: No
      • Year built: 1885
      • Major remodel year: 2024

      Utilities & green energy

      • Sewer: Septic Tank
      • Water: Shared Well

      Community & HOA

      Community
      • Features: Street Lights, Street Paved
      HOA
      • Services included: None
      Location
      • Region: Joliet

      Financial & listing details

      • Price per square foot: $206/sqft
      • Tax assessed value: $212,016
      • Annual tax amount: $5,838
      • Date on market: 5/28/2026
      • Ownership: Fee Simple
      Get pre-qualifiedBe ready to make an offer.
      Connect with an agentGet info on this home, tour, and more.
      Calculate monthly paymentSee if you can afford this home.

        Estimated market value

        $345,300

        $328,000 - $363,000

        $2,551/mo

        Price history

        DateEventPrice
        5/28/2026Listed for sale$350,000+7.7%$206/sqft
        Source: MRED as distributed by MLS GRID #12660784 Report a problem
        3/11/2026Listing removed$325,000$191/sqft
        Source: MRED as distributed by MLS GRID #12531166 Report a problem
        12/11/2025Listed for sale$325,000$191/sqft
        Source: MRED as distributed by MLS GRID #12531166 Report a problem
        12/9/2025Listing removed$325,000$191/sqft
        Source: MRED as distributed by MLS GRID #12471916 Report a problem
        9/15/2025Listed for sale$325,000+1525%$191/sqft
        Source: MRED as distributed by MLS GRID #12471916 Report a problem
        6/26/2020Sold$20,000$12/sqft
        Source: Public Record Report a problem

        Public tax history

        YearProperty taxesTax assessment
        2024$5,838 +5.3%$70,672 +12.5%
        2023$5,546 +6%$62,792 +10.5%
        2022$5,232 +124.2%$56,800 +128.4%
        2021$2,334 +4.7%$24,873 +5.3%
        2020$2,230 +6.4%$23,621 +7.6%
        2019$2,095 +4.1%$21,953 +8.2%
        2018$2,013 +5.5%$20,285 +10%
        2017$1,907 +4.4%$18,442 +8.8%
        2016$1,827 +68.1%$16,957 +6.6%
        2015$1,087 $15,900 +0.6%
        2014$1,087 -3.3%$15,800 -6.2%
        2013$1,124 -3.9%$16,850 -9.5%
        2012$1,170 -4%$18,613 -11.4%
        2011$1,219 -9%$21,000 -12.6%
        2010$1,339 +1%$24,022 -5.7%
        2009$1,326 -0.8%$25,480
        2008$1,336 $25,480 +4%
        2007-- $24,500 +13.7%
        2006$1,160 +14.4%$21,550 +12.9%
        2005$1,014 +2%$19,096 +3.1%
        2004$994 +35.9%$18,515 +36.6%
        2003$731 +9.1%$13,550 +7.8%
        2002$671 +8.5%$12,565 +4%
        2001$618 +4.7%$12,084 +2%
        2000$590 $11,847

        Find assessor info on the county website

        Monthly payment

        Est. payment

          Payment breakdown

          Explore the cost of this home by adjusting the details. Changes won't be saved.
          All calculations are estimates and provided by Zillow, Inc. for informational purposes only. Actual amounts may vary.
          HOA fees may include property taxes on listings classified as Co-Ops. Contact the listing agent and/or owner for fee details.
          Mortgage interest rates are dependent on a number of factors, including credit score, down payment, and repayment length. Interest rate data provided by Zillow Group Marketplace, Inc. as of 1/1/1970 from various mortgage lenders with which we have lead or other similar arrangements; the Estimated Payment is an average of those rates.
          See how much you could borrow to make a competitive offer.

          Climate risks

          Neighborhood: 60433

          Getting around

          49 / 100
          Car-Dependent
          20 / 100
          Minimal Transit
          49 / 100
          Somewhat Bikeable

          Nearby schools

          GreatSchools rating
          Schools provided by the listing agent
          • High: Joliet Central High School
          • District: 86

          Source: MRED as distributed by MLS GRID. This data may not be complete. We recommend contacting the local school district to confirm school assignments for this home.

          A local agent can set up tours, give advice and negotiate with sellers.

          Browse local experts

          Similar homes

          Skip to the end of the carouselSkip to the beginning of the carousel