Adorable 3-bedroom, 1.5-bath home situated on a generously sized lot in a prime East Memphis location! Nestled in a quiet, established neighborhood, this charming home offers beautiful hardwood floors throughout, spacious rooms, and a wonderful floor plan. The updated kitchen provides both style and functionality, while the oversized 15x17 den offers plenty of room for relaxing, entertaining, or gathering with friends and family. Additional improvements include a new electrical panel for added peace of mind. Enjoy the convenience of being within walking distance to Richland Elementary and White Station Middle School, with shopping, dining, and entertainment just minutes away. A fantastic opportunity to own a charming home in one of East Memphis’ most convenient and desirable locations!
For sale
$224,900
307 Montelo Rd, Memphis, TN 38120
3beds
1,512sqft
Single Family Residence
Built in 1959
8,712 Square Feet Lot
$212,900 Zestimate®
$149/sqft
$-- HOA
What's special
Wonderful floor planUpdated kitchenSpacious roomsBeautiful hardwood floors throughoutGenerously sized lot
- 18 hours
- 132
- 23
Zillow last checked:
Listing updated:
Listed by:
Adam Kalin,
Keller Williams 901-221-5100,
Jeffrey A Chipman,
Keller Williams
Source: MAAR,MLS#: 10232880
Facts & features
Interior
Bedrooms & bathrooms
- Bedrooms: 3
- Bathrooms: 2
- Full bathrooms: 1
- 1/2 bathrooms: 1
Rooms
- Room types: Attic, Other (See Remarks)
Primary bedroom
- Features: Hardwood Floor, Smooth Ceiling
- Level: First
- Area: 132
- Dimensions: 11 x 12
Bedroom 2
- Features: Hardwood Floor, Shared Bath, Smooth Ceiling
- Level: First
- Area: 120
- Dimensions: 10 x 12
Bedroom 3
- Features: Hardwood Floor, Shared Bath, Smooth Ceiling
- Level: First
- Area: 110
- Dimensions: 10 x 11
Primary bathroom
- Features: Smooth Ceiling, Tile Floor, Half Bath
Dining room
- Features: Separate Dining Room
- Area: 108
- Dimensions: 12 x 9
Kitchen
- Features: Eat-in Kitchen, Updated/Renovated Kitchen
- Area: 80
- Dimensions: 10 x 8
Living room
- Features: Separate Den, Separate Living Room
- Area: 165
- Dimensions: 15 x 11
Den
- Area: 255
- Dimensions: 17 x 15
Heating
- Central, Electric Heat Pump, Natural Gas
Cooling
- Ceiling Fan(s), Central Air
Appliances
- Included: Gas Water Heater, Dishwasher, Disposal, Range/Oven, Refrigerator
- Laundry: Laundry Closet
Features
- All Bedrooms Down, Full Bath Down, Half Bath Down, Primary Down, Split Bedroom Plan, Smooth Ceiling, 1 1/2 Bath, 2nd Bedroom, 3rd Bedroom, Den/Great Room, Dining Room, Kitchen, Living Room, Primary Bedroom, Square Feet Source: AutoFill (MAARdata) or Public Records (Cnty Assessor Site)
- Flooring: Hardwood, Tile, Vinyl
- Doors: Storm Door(s)
- Windows: Double Pane Windows, Storm Window(s), Wood Frames, Window Treatments
- Basement: Crawl Space
- Attic: Pull Down Stairs
- Has fireplace: No
Interior area
- Total interior livable area: 1,512 sqft
Property
Parking
- Total spaces: 1
- Parking features: Garage Faces Front, Storage
- Has garage: Yes
- Covered spaces: 1
Features
- Stories: 1
- Patio & porch: Patio
- Pool features: None
- Fencing: Chain Link,Chain Fence
Lot
- Size: 8,712 Square Feet
- Dimensions: 60 x 150
- Features: Landscaped, Level, Some Trees, Wooded Grounds
Details
- Additional structures: Storage
- Parcel number: 068055 00004
Construction
Type & style
- Home type: SingleFamily
- Architectural style: Traditional
- Property subtype: Single Family Residence
Materials
- Brick Veneer, Wood/Composition
- Roof: Composition Shingles
Condition
- New construction: No
- Year built: 1959
Utilities & green energy
- Sewer: Public Sewer
- Water: Public
Community & HOA
Community
- Security: Security System, Smoke Detector(s), Burglar Alarm, Monitored Alarm System
- Subdivision: Mary Lou Heights
Location
- Region: Memphis
Financial & listing details
- Price per square foot: $149/sqft
- Tax assessed value: $194,700
- Annual tax amount: $2,565
- Price range: $224.9K - $224.9K
- Date on market: 10/21/2026
- Listing terms: Conventional,FHA,VA Loan
Estimated market value
$212,900
$202,000 - $224,000
$1,702/mo
Price history
| Date | Event | Price |
|---|---|---|
| 10/21/2026 | Listed for sale | $224,900+54.3%$149/sqft |
Source:  MAAR #10232880 Report a problem | ||
| 9/7/2006 | Sold | $145,750+114%$96/sqft |
Source: Public Record Report a problem | ||
| 5/23/2005 | Sold | $68,100$45/sqft |
Source: Public Record Report a problem | ||
Public tax history
| Year | Property taxes | Tax assessment |
|---|---|---|
| 2025 | $2,566 -8.4% | $48,675 +14.4% |
| 2024 | $2,802 +8.1% | $42,550 |
| 2023 | $2,592 | $42,550 |
| 2022 | -- | $42,550 |
| 2021 | -- | $42,550 +42.5% |
| 2020 | $954 | $29,850 |
| 2019 | $954 -21.1% | $29,850 |
| 2018 | $1,209 -45.1% | $29,850 |
| 2017 | $2,203 +141.1% | $29,850 +11.1% |
| 2016 | $914 -10.6% | $26,875 |
| 2014 | $1,022 | $26,875 |
| 2013 | -- | $26,875 -16.1% |
| 2012 | -- | $32,050 |
| 2011 | -- | $32,050 |
| 2010 | -- | $32,050 |
| 2009 | -- | $32,050 +28.7% |
| 2008 | -- | $24,900 |
| 2007 | -- | $24,900 |
| 2006 | -- | $24,900 |
| 2005 | -- | $24,900 -0.4% |
| 2004 | -- | $25,000 |
| 2003 | -- | $25,000 |
| 2002 | -- | $25,000 -6.4% |
| 2001 | -- | $26,700 +24.6% |
| 2000 | -- | $21,425 |
Find assessor info on the county website
Monthly payment
Est. payment
Payment breakdown
Explore the cost of this home by adjusting the details. Changes won't be saved.Climate risks
Neighborhood: East Memphis

Similar homes
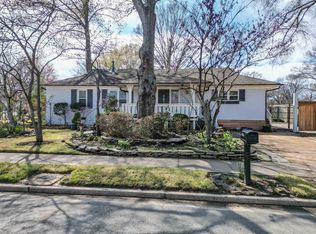
- $220,0003 bd2 ba1.1k sqft5019 Welchshire Ave, Memphis, TN 38117For Sale
 MLS ID #10232818, Howard T Vongpaseuth, Pinnacle Realty. MAAR
- $274,9003 bd2 ba1.7k sqft5157 Mason Rd, Memphis, TN 38117For Sale
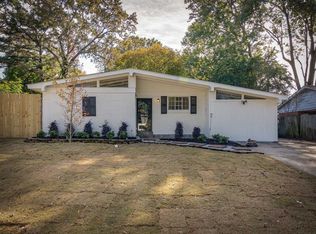 MLS ID #10232783, Marija Tomic, ResiAmerica, Inc.. MAAR
- $269,0003 bd2 ba1.3k sqft294 McElroy Rd, Memphis, TN 38120For Sale
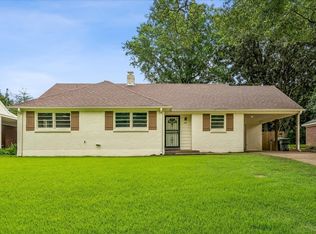 MLS ID #10225989, Jimmy M Reed, Marx-Bensdorf, REALTORS. MAAR
- $199,9003 bd1 ba1.1k sqft4213 Given Ave, Memphis, TN 38122For Sale
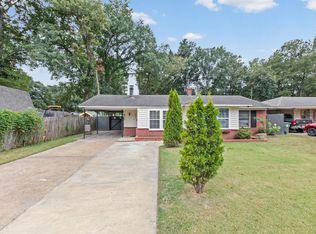 MLS ID #10232908, Jonathan Nunez, Fast Track Realty, LLC. MAAR
