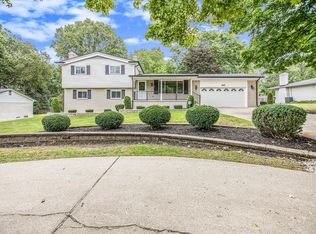
This stunning 4 bedroom, 2.1 bath home features a modern open-concept layout ideal for everyday living and entertaining. The spacious primary suite offers a private retreat, while the beautifully updated kitchen showcases new custom shaker cabinets with soft-close drawers, a large quartz island, and stainless steel appliances. Move-in ready with quality updates throughout. This home was brought down to the studs and underwent a major renovation in 2022, including new flooring, ductwork, plumbing, electrical (all wiring, lights and electrical box), furnace, central A/C, 50-gallon hot water tank, and a low-maintenance Trex deck. A Blink security system is installed and ready for activation with a new subscription. The backyard also includes an invisible fence with two collars for added convenience.
Pending
$500,000
307 Old Perch Rd, Rochester Hills, MI 48309
4beds
2,608sqft
Est.: Get pre-qualified
Single Family Residence
Built in 1961
0.59 Acres Lot
$517,800 Zestimate®
$192/sqft
$-- HOA
What's special
- 13 days |
- 111 |
- 0 |
Zillow last checked:
Listing updated:
Listed by:
Rebecca Sokol 248-410-6697,
DOBI Real Estate 248-385-3350,
Lindsay Sokol 248-385-3350,
DOBI Real Estate
Source: Realcomp II,MLS#: 20261028234
Facts & features
Interior
Bedrooms & bathrooms
- Bedrooms: 4
- Bathrooms: 3
- Full bathrooms: 2
- 1/2 bathrooms: 1
Primary bedroom
- Level: Entry
- Area: 204
- Dimensions: 17 X 12
Bedroom
- Level: Second
- Area: 156
- Dimensions: 12 X 13
Bedroom
- Level: Second
- Area: 132
- Dimensions: 12 X 11
Bedroom
- Level: Second
- Area: 132
- Dimensions: 12 X 11
Primary bathroom
- Level: Entry
- Area: 84
- Dimensions: 12 X 7
Other
- Level: Second
- Area: 64
- Dimensions: 8 X 8
Other
- Level: Entry
- Area: 35
- Dimensions: 7 X 5
Other
- Level: Entry
- Area: 121
- Dimensions: 11 X 11
Dining room
- Level: Entry
- Area: 121
- Dimensions: 11 X 11
Family room
- Level: Entry
- Area: 252
- Dimensions: 18 X 14
Kitchen
- Level: Entry
- Area: 165
- Dimensions: 15 X 11
Heating
- Forced Air, Natural Gas
Features
- Basement: Partially Finished
- Has fireplace: No
Interior area
- Total interior livable area: 2,608 sqft
- Finished area above ground: 2,008
- Finished area below ground: 600
Property
Parking
- Total spaces: 2.5
- Parking features: Twoand Half Car Garage, Attached, Electricityin Garage, Garage Door Opener
- Attached garage spaces: 2.5
Features
- Levels: Three
- Stories: 3
- Entry location: GroundLevelwSteps
- Patio & porch: Deck, Porch
- Pool features: None
Lot
- Size: 0.59 Acres
- Dimensions: 106 x 100
Details
- Parcel number: 1516151003
- Special conditions: Short Sale No,Standard
Construction
Type & style
- Home type: SingleFamily
- Architectural style: Other
- Property subtype: Single Family Residence
Materials
- Brick
- Foundation: Basement, Block
Condition
- New construction: No
- Year built: 1961
Utilities & green energy
- Sewer: Sewer At Street
- Water: Public
Community & HOA
Community
- Subdivision: ROCHESTER KNOLL
HOA
- Has HOA: No
Location
- Region: Rochester Hills
Financial & listing details
- Price per square foot: $192/sqft
- Tax assessed value: $192,290
- Annual tax amount: $5,771
- Date on market: 5/9/2026
- Cumulative days on market: 13 days
- Listing agreement: Exclusive Right To Sell
- Listing terms: Cash,Conventional,FHA,Va Loan
Estimated market value
$517,800
$492,000 - $544,000
$3,322/mo
Price history
| Date | Event | Price |
|---|---|---|
| 5/19/2026 | Pending sale | $500,000$192/sqft |
Source: | ||
| 5/9/2026 | Listed for sale | $500,000+7.5%$192/sqft |
Source: | ||
| 10/28/2022 | Sold | $465,000+55%$178/sqft |
Source: Public Record Report a problem | ||
| 2/18/2022 | Sold | $300,000+4.9%$115/sqft |
Source: Public Record Report a problem | ||
| 1/26/2022 | Pending sale | $285,900$110/sqft |
Source: | ||
| 1/23/2022 | Listed for sale | $285,900$110/sqft |
Source: | ||
Public tax history
| Year | Property taxes | Tax assessment |
|---|---|---|
| 2024 | -- | $217,660 +22.5% |
| 2023 | -- | $177,630 +22.2% |
| 2022 | -- | $145,360 +3.2% |
| 2021 | -- | $140,910 +0.9% |
| 2020 | -- | $139,620 +4.8% |
| 2019 | -- | $133,260 +11.7% |
| 2018 | $2,739 +2% | $119,310 +1.9% |
| 2017 | $2,685 | $117,100 +11.7% |
| 2015 | -- | $104,840 +15.3% |
| 2014 | -- | $90,960 +13% |
| 2011 | -- | $80,530 -22.1% |
| 2010 | -- | $103,320 |
| 2009 | -- | $103,320 +4.8% |
| 2003 | -- | $98,560 +12.2% |
| 2002 | -- | $87,850 +18.3% |
| 2001 | $2,248 +7.5% | $74,240 +3.2% |
| 2000 | $2,092 | $71,940 |
Find assessor info on the county website
Monthly payment
Est. payment$--/mo
Payment breakdown
Explore the cost of this home by adjusting the details. Changes won't be saved.
All calculations are estimates and provided by Zillow, Inc. for informational purposes only. Actual amounts may vary.
HOA fees may include property taxes on listings classified as Co-Ops. Contact the listing agent and/or owner for fee details.
Mortgage interest rates are dependent on a number of factors, including credit score, down payment, and repayment length. Interest rate data provided by Zillow Group Marketplace, Inc. as of 1/1/1970 from various mortgage lenders with which we have lead or other similar arrangements; the Estimated Payment is an average of those rates.
See how much you could borrow to make a competitive offer.
Climate risks
Neighborhood: 48309
Nearby schools
GreatSchools rating
- 9/10University Hills Elementary SchoolGrades: PK-5Distance: 0.7 mi
- 10/10West Middle SchoolGrades: 6-12Distance: 0.2 mi
- 9/10Rochester High SchoolGrades: 7-12Distance: 0.9 mi
A local agent can set up tours, give advice and negotiate with sellers.
- Michigan
- Oakland County
- Rochester Hills
- 48309
- 307 Old Perch Rd