
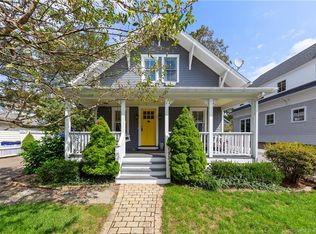
It's a rare find to discover a classic Beach area Colonial that balances timeless character w/ this price point. Built in 1916, this home captures that sought-after vintage soul from the moment you step onto the covered front porch-complete w/ a swing that's practically begging for a book & a glass of lemonade. Inside, a wide foyer welcomes you into a traditional center-hall layout where original charm meets modern living. You'll find hdwd flrs throughout & a LR centered around a cozy wood-burning FP flanked by custom b/ins. The DR feels elevated w/ its classic corner cabinetry, while the heart of the home-a beautifully remodeled kitchen w/center island-flows effortlessly into an inviting sun-filled FR. Upstairs, 3 comfortable BRs share a stunningly renovated bathrm featuring heated floors for those chilly mornings. The 2-car garage offers a fantastic surprise w/ a finished loft level that makes for an ideal home office or creative studio. The LL adds even more versatility w/ additional finished space and a full bathroom, bringing the home's total to 3 full baths. The outdoor space is a private retreat. After a long day, there is nothing better than heading to the secluded outdoor shower or hot tub in the backyard to unwind. Situated just blocks from the shoreline/ marina, this location offers the quintessential coastal lifestyle. Whether you are heading toward the water or strolling into town for dinner, everything that makes this community special is right at your fingertip NOT IN A FLOOD PLAIN....I REPEAT...NOT IN A FLOOD PLAIN! AMAZING! Bonus Room over garage adds another 460 SF of living space.
Under contract
$1,399,000
307 Old Post Road, Fairfield, CT 06824
3beds
2,472sqft
Single Family Residence
Built in 1916
10,018 Square Feet Lot
$1,483,900 Zestimate®
$566/sqft
$-- HOA
What's special
Secluded outdoor showerWide foyerTraditional center-hall layout
- 23 days
- 2,372
- 275
Likely to sell faster than
Zillow last checked:
Listing updated:
Listed by:
Helene Daly (203)913-4026,
Compass Connecticut, LLC 203-489-6499
Source: Smart MLS,MLS#: 24196786
Facts & features
Interior
Bedrooms & bathrooms
- Bedrooms: 3
- Bathrooms: 3
- Full bathrooms: 3
Rooms
- Room types: Bonus Room
Primary bedroom
- Features: Walk-In Closet(s), Hardwood Floor
- Level: Upper
- Area: 155.54 Square Feet
- Dimensions: 11.11 x 14
Bedroom
- Features: Hardwood Floor
- Level: Upper
- Area: 126.38 Square Feet
- Dimensions: 10.11 x 12.5
Bedroom
- Features: Hardwood Floor
- Level: Upper
- Area: 118.75 Square Feet
- Dimensions: 9.5 x 12.5
Dining room
- Features: High Ceilings, Built-in Features, Hardwood Floor
- Level: Main
- Area: 160.85 Square Feet
- Dimensions: 11.4 x 14.11
Family room
- Features: Remodeled, Hardwood Floor
- Level: Main
- Area: 224.96 Square Feet
- Dimensions: 14.8 x 15.2
Kitchen
- Features: Remodeled, Breakfast Bar, Granite Counters, Pantry, Patio/Terrace, Hardwood Floor
- Level: Main
- Area: 267.54 Square Feet
- Dimensions: 14 x 19.11
Living room
- Features: High Ceilings, Bookcases, Built-in Features, Fireplace, Hardwood Floor
- Level: Main
- Area: 292.5 Square Feet
- Dimensions: 12.5 x 23.4
Office
- Features: Remodeled, Hardwood Floor
- Level: Other
- Area: 396.39 Square Feet
- Dimensions: 18.1 x 21.9
Rec play room
- Features: Built-in Features, Full Bath, Composite Floor
- Level: Lower
- Area: 361.2 Square Feet
- Dimensions: 17.2 x 21
Heating
- Hot Water, Natural Gas
Cooling
- Window Unit(s)
Appliances
- Included: Oven/Range, Range Hood, Refrigerator, Freezer, Dishwasher, Disposal, Washer, Dryer, Water Heater
Features
- Basement: Full,Interior Entry,Partially Finished,Liveable Space
- Attic: Walk-up
- Number of fireplaces: 1
Interior area
- Total structure area: 2,472
- Total interior livable area: 2,472 sqft
- Finished area above ground: 2,112
- Finished area below ground: 360
Property
Parking
- Total spaces: 2
- Parking features: Detached, Garage Door Opener
- Garage spaces: 2
Features
- Waterfront features: Walk to Water
Lot
- Size: 10,018 Square Feet
- Features: Corner Lot, Level, Cul-De-Sac
Details
- Parcel number: 128001
- Zoning: A
Construction
Type & style
- Home type: SingleFamily
- Architectural style: Colonial
- Property subtype: Single Family Residence
Materials
- Shingle Siding, Wood Siding
- Foundation: Stone
- Roof: Asphalt
Condition
- New construction: No
- Year built: 1916
Utilities & green energy
- Sewer: Public Sewer
- Water: Public
Community & HOA
Community
- Security: Security System
- Subdivision: Beach
HOA
- Has HOA: No
Location
- Region: Fairfield
Financial & listing details
- Price per square foot: $566/sqft
- Tax assessed value: $891,870
- Annual tax amount: $17,748
- Date on market: 8/13/2026
Estimated market value
$1,483,900
$1.41M - $1.57M
$6,789/mo
Price history
| Date | Event | Price |
|---|---|---|
| 9/3/2026 | Pending sale | $1,399,000$566/sqft |
Source: | ||
| 8/13/2026 | Listed for sale | $1,399,000+84.1%$566/sqft |
Source: | ||
| 7/26/2019 | Sold | $760,000+0.1%$307/sqft |
Source: | ||
| 6/25/2019 | Pending sale | $759,000$307/sqft |
Source: Berkshire Hathaway NE Prop. #170210125 Report a problem | ||
| 6/25/2019 | Listed for sale | $759,000+69%$307/sqft |
Source: Berkshire Hathaway NE Prop. #170210125 Report a problem | ||
| 4/24/2000 | Sold | $449,000$182/sqft |
Source: | ||
Public tax history
| Year | Property taxes | Tax assessment |
|---|---|---|
| 2025 | $13,812 +1.8% | $486,500 |
| 2024 | $13,573 +1.4% | $486,500 |
| 2023 | $13,384 +1% | $486,500 |
| 2022 | $13,252 +1% | $486,500 |
| 2021 | $13,126 +6.2% | $486,500 +5.4% |
| 2020 | $12,364 | $461,510 |
| 2019 | $12,364 +1.6% | $461,510 |
| 2018 | $12,165 +2.1% | $461,510 |
| 2017 | $11,916 +12.8% | $461,510 +8.3% |
| 2015 | $10,568 +1.6% | $426,300 |
| 2014 | $10,402 +2% | $426,300 |
| 2013 | $10,201 +6.5% | $426,300 |
| 2011 | $9,579 -0.4% | $426,300 -14.6% |
| 2010 | $9,615 +2% | $498,960 |
| 2009 | $9,430 +1.7% | $498,960 |
| 2008 | $9,271 +6.7% | $498,960 |
| 2007 | $8,687 +5.1% | $498,960 +0.6% |
| 2006 | $8,269 +24.4% | $496,020 +85.1% |
| 2005 | $6,645 +6% | $267,960 |
| 2004 | $6,270 +8.8% | $267,960 |
| 2003 | $5,761 +17.8% | $267,960 +60% |
| 2001 | $4,891 +85.3% | $167,510 |
| 2000 | $2,640 -41% | $167,510 |
| 1999 | $4,473 | $167,510 |
Find assessor info on the county website
Monthly payment
Est. payment
Payment breakdown
Explore the cost of this home by adjusting the details. Changes won't be saved.Climate risks
Neighborhood: 06824
Nearby schools
Schools provided by the listing agent
- Elementary: Roger Sherman
- Middle: Roger Ludlowe
- High: Fairfield Ludlowe
Source: Smart MLS. This data may not be complete. We recommend contacting the local school district to confirm school assignments for this home.