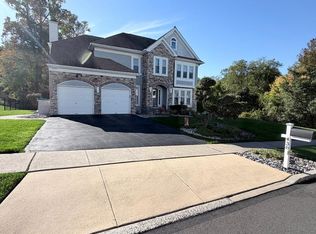
Welcome to this meticulously maintained 4-bedroom, 2.5-bath colonial built by Realen Homes in the highly sought-after neighborhood of Belmont Ridge. Showcasing true pride of ownership from the moment you arrive, the home greets you with a striking front door accented by leaded glass sidelights and transoms, opening into a double foyer with gleaming hardwood floors. Just off the entry, you will find a bright home office featuring double French doors, while formal living and dining rooms provide a seamless flow for entertaining nearby. The heart of the home centers around a well-appointed kitchen equipped with solid wood cabinetry, granite countertops,tile flooring, stainless steel appliances, and a natural gas stove. The kitchen is open to a spacious family room with soaring ceilings and a cozy gas fireplace. This first floor is also complemented by a standout 510-square-foot sunroom addition wrapped in three walls of sliding glass doors and skylights. This sunlit space overlooks a private, fenced-in backyard with a perfectly manicured lawn. The powder room and dedicated laundry room complete the main level. Upstairs, the home offers four bedrooms all generous in size alongside a private primary bedroom boasting vaulted ceilings and a walk-in closet, accompanied by an en-suite bathroom with dual vanities, a large soaking tub, and a separate shower stall. Property within walking distance to Neshaminy Mall complex which is now under revitalization. Also in close proximity to all major roadways including Turnpike, I95, Route 1 and Street Road providing access to shopping and an array of restaurants. Additional features include an oversized, 2-car front-entry garage. Walk up basement with a fabulous gym area. Showings to begin at the open house on November 22nd, time to be determined. Professional photos coming soon!
Coming soon 11/22
$949,000
307 Palton Rd, Bensalem, PA 19020
4beds
2,938sqft
Single Family Residence
Built in 2005
0.34 Acres Lot
$-- Zestimate®
$323/sqft
$-- HOA
What's special
- 9 days
- 509
- 25
Zillow last checked:
Listing updated:
Listed by:
Lisa Cotton 267-278-5081,
Palmer Mack Real Estate Services 2154855083
Source: Bright MLS,MLS#: PABU2135148
Facts & features
Interior
Bedrooms & bathrooms
- Bedrooms: 4
- Bathrooms: 3
- Full bathrooms: 2
- 1/2 bathrooms: 1
- Main level bathrooms: 3
- Main level bedrooms: 4
Basement
- Area: 0
Heating
- Forced Air, Natural Gas
Cooling
- Central Air, Natural Gas
Appliances
- Included: Gas Water Heater
Features
- Basement: Walk-Out Access,Unfinished
- Has fireplace: No
Interior area
- Total structure area: 2,938
- Total interior livable area: 2,938 sqft
- Finished area above ground: 2,938
- Finished area below ground: 0
Property
Parking
- Total spaces: 2
- Parking features: Garage Faces Front, Attached, Driveway
- Attached garage spaces: 2
- Has uncovered spaces: Yes
Accessibility
- Accessibility features: None
Features
- Levels: Two
- Stories: 2
- Pool features: None
Lot
- Size: 0.34 Acres
Details
- Additional structures: Above Grade, Below Grade
- Parcel number: 02098058
- Zoning: RA
- Special conditions: Standard
Construction
Type & style
- Home type: SingleFamily
- Architectural style: Colonial,Traditional
- Property subtype: Single Family Residence
Materials
- Frame
- Foundation: Block
Condition
- New construction: No
- Year built: 2005
Details
- Builder name: Lisa Cotton
Utilities & green energy
- Electric: 200+ Amp Service
- Sewer: Public Sewer
- Water: Public
Community & HOA
Community
- Subdivision: Belmont Ridge
HOA
- Has HOA: No
Location
- Region: Bensalem
- Municipality: BENSALEM TWP
Financial & listing details
- Price per square foot: $323/sqft
- Tax assessed value: $48,980
- Annual tax amount: $11,833
- Date on market: 11/22/2026
- Listing agreement: Exclusive Right To Sell
- Listing terms: Cash,Conventional,VA Loan
- Inclusions: Washer, Dryer & Kitchen Refrigerator
- Ownership: Fee Simple
Estimated market value
Not available
Estimated sales range
Not available
Not available
Price history
| Date | Event | Price |
|---|---|---|
| 3/24/2021 | Listing removed | -- |
Source: Owner Report a problem | ||
| 10/11/2007 | Sold | $505,000-8.2%$172/sqft |
Source: Public Record Report a problem | ||
| 6/6/2007 | Listed for sale | $549,900+25.6%$187/sqft |
Source: Owner Report a problem | ||
| 9/12/2005 | Sold | $437,707$149/sqft |
Source: Public Record Report a problem | ||
Public tax history
| Year | Property taxes | Tax assessment |
|---|---|---|
| 2026 | $11,460 +2.8% | $48,980 |
| 2025 | $11,144 | $48,980 |
| 2024 | $11,144 +7.3% | $48,980 |
| 2023 | $10,391 +0.6% | $48,980 |
| 2022 | $10,330 | $48,980 |
| 2021 | $10,330 +1% | $48,980 |
| 2020 | $10,226 +4.7% | $48,980 |
| 2018 | $9,766 +0.6% | $48,980 |
| 2017 | $9,705 | $48,980 |
| 2016 | $9,705 | $48,980 |
| 2015 | -- | $48,980 |
| 2014 | -- | $48,980 |
| 2013 | -- | $48,980 |
| 2012 | -- | $48,980 |
| 2011 | -- | $48,980 |
| 2010 | -- | $48,980 |
| 2009 | -- | $48,980 |
| 2008 | -- | $48,980 |
| 2007 | -- | $48,980 +762.3% |
| 2006 | -- | $5,680 |
| 2005 | -- | $5,680 |
Find assessor info on the county website
Monthly payment
Est. payment
Payment breakdown
Explore the cost of this home by adjusting the details. Changes won't be saved.Climate risks
Neighborhood: 19020
Nearby schools
Schools provided by the listing agent
- District: Bensalem Township
Source: Bright MLS. This data may not be complete. We recommend contacting the local school district to confirm school assignments for this home.
Similar homes
- $925,0004 bd3 ba3.3k sqft220 Bruce Rd, Washington Crossing, PA 18977For Sale

 MLS ID #PABU2135270, Cathy Waslenko Anderson, Century 21 Integra - Newtown. Bright MLS
- $875,0004 bd4 ba2.8k sqft438 Turtle Ln, Langhorne, PA 19047For Sale
 MLS ID #PABU2133784, Terry Tsiouplis, Realty Mark Associates. Bright MLS
- $889,0004 bd3 ba3.1k sqft222 Vermeer Dr, Langhorne, PA 19053For Sale
 MLS ID #PABU2126586, Chris Carr, HomeZu. Bright MLS
- $859,9004 bd3 ba2.8k sqft51 Temple Dr, Richboro, PA 18954For Sale
 MLS ID #PABU2133264, Beth J Yohe, Corcoran Sawyer Smith. Bright MLS
- $995,0004 bd5 ba3.5k sqft1207 Yardley Morrisville Rd, Yardley, PA 19067For SaleMLS ID #PABU2133648, Heather Jackman, Coldwell Banker Hearthside. Bright MLS
- $589,9003 bd3 ba3k sqft143 Saddlebrook Dr, Bensalem, PA 19020For SaleMLS ID #PABU2132400, John KIM, Realty Mark Cityscape-Huntingdon Valley. Bright MLS
- $800,0004 bd3 ba2.7k sqft13 Hickory Dr, Doylestown, PA 18901For SaleMLS ID #PABU2135078, Kathy Halteman, RE/MAX Legacy. Bright MLS
- $619,9004 bd4 ba2.3k sqft4647 Wunder Ave, Trevose, PA 19053For SaleMLS ID #PABU2134830, Anthony Pace, RE/MAX Access. Bright MLS
- $900,0004 bd4 ba4.1k sqft5 Aspen Dr, Ivyland, PA 18974For SaleMLS ID #PABU2128866, Joseph Bograd, Elite Realty Group Unl. Inc.. Bright MLS
- $799,0004 bd4 ba2.6k sqft120 Fairbrook Dr, Bordentown, NJ 08505For Sale
 MLS ID #2707336R, CHRISTINA HUANG, WEICHERT CO REALTORS. All Jersey MLS
- $800,0004 bd3 ba3.7k sqft1881 August Dr, Huntingdon Valley, PA 19006For SaleMLS ID #PABU2126110, Hansen Cheng, Elite Realty. Bright MLS
- $799,0004 bd3 ba2.8k sqft1775 Queen Anne Rd, Cherry Hill, NJ 08003For SaleMLS ID #NJCD2130362, Deneen Wood, Keller Williams Realty - Cherry Hill. Bright MLS
- $835,0004 bd3 ba2.9k sqft905 Hamilton Dr, Yardley, PA 19067For SaleMLS ID #PABU2131542, Dawyn Clemens, RE/MAX Services. Bright MLS
- $519,0003 bd2 ba2.4k sqft497 Bridgetown Pike, Feasterville Trevose, PA 19053For SaleMLS ID #PABU2134116, John Maurer, Crossroads Realty Services. Bright MLS
- $940,0004 bd3 ba3.7k sqft270 Hartford Rd, Medford, NJ 08055For SaleMLS ID #NJBL2110816, Robert Playford, RealtyMark Properties. Bright MLS
- $675,0005 bd4 ba2.8k sqft17 Turnbridge Dr, Lumberton, NJ 08048For SaleMLS ID #NJBL2123982, Christine Dash, Keller Williams Realty - Moorestown. Bright MLS
