Welcome to 307 Raleigh Road! This 3-bedroom, 2-full-bath home offers a versatile layout with plenty of space for everyday living, entertaining, or investment use. A bright sunroom provides additional living space and a comfortable spot to relax year-round. The property has previously been used as a short-term rental, offering potential for buyers exploring an investment opportunity, subject to applicable local regulations, licensing requirements, and restrictions. Whether you're searching for a primary residence or an addition to your real estate portfolio, this property offers plenty of possibilities. Conveniently located near shopping, dining, recreation, and major commuter routes. Schedule your showing and discover all that 307 Raleigh Road has to offer!
Coming soon 10/19
$399,000
307 Raleigh Rd, Glen Burnie, MD 21060
3beds
1,256sqft
Single Family Residence
Built in 1952
6,150 Square Feet Lot
$307,500 Zestimate®
$318/sqft
$-- HOA
What's special
- 1 day
- 21
- 0
Zillow last checked:
Listing updated:
Listed by:
Bob Chew 410-995-9600,
Samson Properties 7033493900,
Listing Team: The Bob And Ronna Group, Co-Listing Team: The Bob And Ronna Group,Co-Listing Agent: Tiffany Ann Ogden 443-623-9154,
Samson Properties
Source: Bright MLS,MLS#: MDAA2158914
Facts & features
Interior
Bedrooms & bathrooms
- Bedrooms: 3
- Bathrooms: 2
- Full bathrooms: 2
- Main level bathrooms: 2
- Main level bedrooms: 2
Basement
- Area: 0
Heating
- Forced Air, Oil
Cooling
- Central Air, Electric
Appliances
- Included: Microwave, Dishwasher, Oven/Range - Gas, Refrigerator, Stainless Steel Appliance(s), Electric Water Heater
- Laundry: Main Level
Features
- Ceiling Fan(s), Entry Level Bedroom, Bathroom - Tub Shower, Walk-In Closet(s), Dry Wall
- Flooring: Luxury Vinyl
- Has basement: No
- Has fireplace: No
Interior area
- Total structure area: 1,256
- Total interior livable area: 1,256 sqft
- Finished area above ground: 1,256
- Finished area below ground: 0
Property
Parking
- Parking features: Driveway, On Street
- Has uncovered spaces: Yes
Accessibility
- Accessibility features: None
Features
- Levels: Two
- Stories: 2
- Pool features: None
- Has spa: Yes
- Spa features: Hot Tub
- Fencing: Back Yard
Lot
- Size: 6,150 Square Feet
Details
- Additional structures: Above Grade, Below Grade
- Parcel number: 020524100299800
- Zoning: R5
- Special conditions: Standard
Construction
Type & style
- Home type: SingleFamily
- Architectural style: Cape Cod
- Property subtype: Single Family Residence
Materials
- Vinyl Siding
- Foundation: Crawl Space
Condition
- New construction: No
- Year built: 1952
Utilities & green energy
- Sewer: Public Sewer
- Water: Public
Community & HOA
Community
- Subdivision: George Eldridge Property
HOA
- Has HOA: No
Location
- Region: Glen Burnie
Financial & listing details
- Price per square foot: $318/sqft
- Tax assessed value: $264,367
- Annual tax amount: $3,324
- Date on market: 10/19/2026
- Listing agreement: Exclusive Right To Sell
- Listing terms: Cash,Conventional,FHA,VA Loan
- Ownership: Ground Rent
- Road surface type: Black Top
Estimated market value
$307,500
$292,000 - $323,000
$2,566/mo
Price history
| Date | Event | Price |
|---|---|---|
| 10/26/2022 | Sold | $256,000+1.2%$204/sqft |
Source:  Bright MLS #MDAA2035246 Report a problem Bright MLS #MDAA2035246 Report a problem | ||
| 9/6/2022 | Pending sale | $253,000$201/sqft |
Source: Bright MLS #MDAA2035246 Report a problem | ||
| 8/17/2022 | Price change | $253,000-7.7%$201/sqft |
Source: Bright MLS #MDAA2035246 Report a problem | ||
| 6/1/2022 | Listed for sale | $274,000$218/sqft |
Source: Bright MLS #MDAA2035246 Report a problem | ||
| 6/1/2022 | Listing removed | $274,000$218/sqft |
Source: Bright MLS #MDAA2015748 Report a problem | ||
| 5/20/2022 | Price change | $274,000+56.6%$218/sqft |
Source: Bright MLS #MDAA2015748 Report a problem | ||
| 12/15/2021 | Pending sale | $175,000$139/sqft |
Source: Bright MLS #MDAA2015748 Report a problem | ||
| 12/9/2021 | Listed for sale | $175,000-6.9%$139/sqft |
Source: Bright MLS #MDAA2015748 Report a problem | ||
| 2/9/2015 | Sold | $188,000+1.6%$150/sqft |
Source: Public Record Report a problem | ||
| 12/23/2014 | Pending sale | $185,000$147/sqft |
Source: Long and Foster #AA8302289 Report a problem | ||
| 8/27/2014 | Price change | $185,000-7%$147/sqft |
Source: Long and Foster #AA8302289 Report a problem | ||
| 5/13/2014 | Price change | $198,900-5.3%$158/sqft |
Source: Long and Foster #AA8302289 Report a problem | ||
| 3/28/2014 | Listed for sale | $210,000$167/sqft |
Source: Long & Foster Real Estate #AA8302289 Report a problem | ||
| 1/20/2012 | Listing removed | $1,450$1/sqft |
Source: Long and Foster #AA7709489 Report a problem | ||
| 12/13/2011 | Price change | $1,450-6.5%$1/sqft |
Source: Long and Foster #AA7709489 Report a problem | ||
| 10/15/2011 | Listed for rent | $1,550$1/sqft |
Source: Long and Foster #AA7709489 Report a problem | ||
Public tax history
| Year | Property taxes | Tax assessment |
|---|---|---|
| 2025 | $3,276 +30.1% | $252,700 +9.9% |
| 2024 | $2,518 +11.3% | $229,933 +11% |
| 2023 | $2,262 +17.4% | $207,167 +12.3% |
| 2022 | $1,927 +2.7% | $184,400 +2.7% |
| 2021 | $1,876 +2.7% | $179,500 +2.8% |
| 2020 | $1,826 +2.8% | $174,600 +2.9% |
| 2019 | $1,777 +6.6% | $169,700 +3.2% |
| 2018 | $1,667 +2.8% | $164,367 +3.4% |
| 2017 | $1,621 | $159,033 +3.5% |
| 2016 | -- | $153,700 +7.9% |
| 2015 | -- | $142,433 +8.6% |
| 2014 | -- | $131,167 +9.4% |
| 2013 | -- | $119,900 |
| 2012 | -- | $119,900 |
| 2011 | -- | $119,900 -43.2% |
| 2010 | -- | $211,230 +11.5% |
| 2009 | -- | $189,376 +13% |
| 2008 | -- | $167,523 +15% |
| 2007 | -- | $145,670 +13.8% |
| 2006 | -- | $127,980 +16% |
| 2005 | -- | $110,290 +19.1% |
| 2004 | -- | $92,600 +2.2% |
| 2003 | -- | $90,612 +2.2% |
| 2002 | -- | $88,626 +2.3% |
| 2001 | -- | $86,640 |
Find assessor info on the county website
Monthly payment
Est. payment
Payment breakdown
Explore the cost of this home by adjusting the details. Changes won't be saved.Climate risks
Neighborhood: 21060
Nearby schools
Schools provided by the listing agent
- District: Anne Arundel County Public Schools
Source: Bright MLS. This data may not be complete. We recommend contacting the local school district to confirm school assignments for this home.
Similar homes
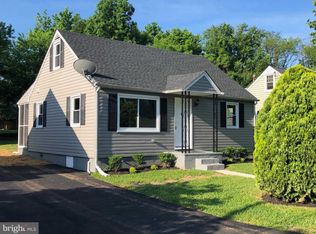
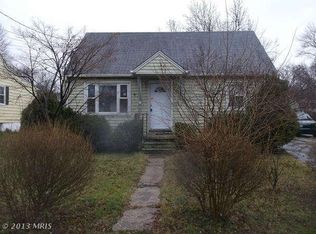
- $385,0004 bd2 ba1.4k sqft1 Fernglen Ave, Glen Burnie, MD 21061For Sale
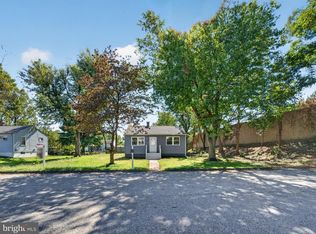
 MLS ID #MDAA2154682, Miguel Jubiz, EXP Realty, LLC. Bright MLS
 - $419,9003 bd2 ba1.8k sqft1325 Rippling Ct, Glen Burnie, MD 21061For Sale
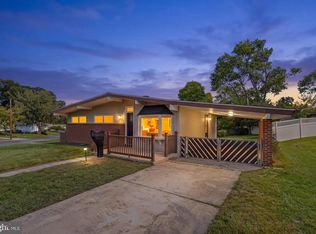 MLS ID #MDAA2158582, Abbas Naeem, Keller Williams Flagship. Bright MLS
 - $--4 bd1 ba1.2k sqft103 Beth Rd, Glen Burnie, MD 21060Auction
 Auction.com 2
 - $--3 bd2 ba1.5k sqft217 5th Ave SW, Glen Burnie, MD 21061Auction
 Auction.com 2
 - $424,9005 bd2 ba1.6k sqft936 Genine Ct, Glen Burnie, MD 21060For SaleMLS ID #MDAA2157924, Barry Hess, Keller Williams Flagship. Bright MLS
- $200,0003 bd2 ba983 sqft634 New Jersey Ave NE, Glen Burnie, MD 21060For SaleMLS ID #MDAA2158682, Christy Staruk, RE/MAX Advantage Realty. Bright MLS
- $379,9004 bd2 ba1.2k sqft132 N Meadow Dr, Glen Burnie, MD 21060For SaleMLS ID #MDAA2153642, Eric Askew, RE/Max Experience. Bright MLS
- $359,9003 bd2 ba1.1k sqft1200 Guildford Rd, Glen Burnie, MD 21060For SaleMLS ID #MDAA2155656, Tina Baer, Synergy Realty. Bright MLS
- $374,9004 bd2 ba1.5k sqft5 Thomas Rd, Glen Burnie, MD 21060For SaleMLS ID #MDAA2155908, Samantha Hernandez, Douglas Realty, LLC. Bright MLS
- $350,0003 bd4 ba969 sqft1 Saint Charles Pl, Glen Burnie, MD 21060For SaleMLS ID #MDAA2156466, Pamela Alcantara, Impact Real Estate, LLC. Bright MLS
- $375,0003 bd3 ba1.8k sqftCromwell Fountain, Burnie, MD 21060For SaleMLS ID #MDAA2155616, PJ Wrobel, Keller Williams Flagship. Bright MLS
- $379,9004 bd2 ba1.2k sqft118 Bliss Ln, Glen Burnie, MD 21060For SaleMLS ID #MDAA2151026, Kim Mills, RE/MAX Executive. Bright MLS
- $335,0003 bd2 ba1k sqft555 Sarah Ave, Linthicum, MD 21090For SaleMLS ID #MDAA2157746, Carrie Wheeler, Hyatt & Company Real Estate, LLC. Bright MLS
- $365,0003 bd1 ba988 sqft721 Cotter Rd, Glen Burnie, MD 21060For SaleMLS ID #MDAA2156426, Aryanna Carrera Dabrowski, Berkshire Hathaway HomeServices PenFed Realty. Bright MLS
- $300,0005 bd3 ba1.8k sqft125 Midland Rd, Glen Burnie, MD 21060For SaleMLS ID #MDAA2157078, Joe Smith, Next Step Realty. Bright MLS
- $439,9003 bd2 ba1.8k sqft13 Hopkins St, Glen Burnie, MD 21061For SaleMLS ID #MDAA2157272, Adam Chubbuck, Douglas Realty, LLC. Bright MLS
- $399,5003 bd1 ba1k sqft111 Maple Ave, Glen Burnie, MD 21061For SaleMLS ID #MDAA2154568, Jennifer Chaney, Chaney Homes, LLC. Bright MLS
- $350,0002 bd1 ba940 sqft106 Glen Rd, Glen Burnie, MD 21060For SaleMLS ID #MDAA2157444, Genna Fleming, Hyatt & Company Real Estate LLC. Bright MLS
- $425,0004 bd2 ba1.6k sqft113 Ralph Rd, Glen Burnie, MD 21060For SaleMLS ID #MDAA2146648, Cynthia Teeter, Century 21 Don Gurney. Bright MLS
