Beautiful, spacious home with everything you could possibly want. Located at the back of Brookwood near the cul-de-sac. The home has a split floor plan with two bedrooms on one side and the master and fourth bedroom on the opposite side. There are three full baths! Beautiful flooring and spacious living area. The kitchen has plenty of counter space with granite counter tops, stainless steel appliances and a pantry. There are both a formal dining area and eat-in kitchen. The master bedroom is over-sized with a master bathroom that features double vanities and a huge walk-in tiled shower. HVAC was replaced in 2021. The best part of the home is when you walk from the living area through the French doors out into your screened-in patio and pool enclosure. The pool and enclosure are only 5 1/2 years old. The pool is salt water, has a sun shelf with fountain so you can sit in the water and lounge. The other 2/3rd portion of the pool goes to a depth of 48". There is a slide that can be mounted or left loose to move around the pool. The enclosure provides shade to keep your backyard oasis comfy and bug-free. The rest of the yard has plenty of space for other outdoor activities and backs up to woods for a private feel. New roof 1 year old. PLUS, you will enjoy a spacious workshop that is insulated. This home will not last long!
Under contract
$424,900
307 Red Dirt Rd, Enterprise, AL 36330
4beds
2,364sqft
Single Family Residence
Built in 2007
0.46 Acres Lot
$420,200 Zestimate®
$180/sqft
$-- HOA
What's special
Formal dining areaEat-in kitchenSpacious homeStainless steel appliancesSplit floor planBeautiful flooringHuge walk-in tiled shower
- 26 days
- 542
- 34
Likely to sell faster than
Zillow last checked:
Listing updated:
Listed by:
CAROLYN NICHOLSON 334-406-6753,
COLDWELL BANKER PRESTIGE HOMES AND REAL ESTATE
Source: Wiregrass BOR,MLS#: 558412Originating MLS: Wiregrass Board Of REALTORS
Facts & features
Interior
Bedrooms & bathrooms
- Bedrooms: 4
- Bathrooms: 3
- Full bathrooms: 3
Heating
- Central, Electric, Heat Pump
Cooling
- Central Air, Ceiling Fan(s), Electric, Heat Pump
Appliances
- Included: Dishwasher, Electric Range, Disposal, Gas Water Heater, Microwave Hood Fan, Microwave, Plumbed For Ice Maker, Refrigerator
- Laundry: Washer Hookup, Dryer Hookup
Features
- Tray Ceiling(s), High Ceilings, Pull Down Attic Stairs, Walk-In Closet(s), Window Treatments, Breakfast Bar
- Flooring: Carpet, Tile
- Attic: Pull Down Stairs
- Number of fireplaces: 1
- Fireplace features: One, Gas Log
Interior area
- Total interior livable area: 2,364 sqft
Property
Parking
- Total spaces: 2
- Parking features: Attached, Driveway, Garage, Garage Door Opener
- Attached garage spaces: 2
- Has uncovered spaces: Yes
Features
- Levels: One
- Stories: 1
- Patio & porch: Covered, Enclosed, Patio, Porch
- Exterior features: Covered Patio, Fully Fenced, Fence, Sprinkler/Irrigation, Porch, Storage
- Pool features: In Ground, Pool, Salt Water, Pool Equipment
- Fencing: Full,Privacy
Lot
- Size: 0.46 Acres
- Dimensions: 90 x 140
- Features: City Lot, Cul-De-Sac, Level, Mature Trees, Subdivision, Sprinklers In Ground
- Topography: Level
Details
- Additional structures: Storage
- Parcel number: 1608284001002.118
Construction
Type & style
- Home type: SingleFamily
- Architectural style: One Story
- Property subtype: Single Family Residence
Materials
- Brick
- Foundation: Slab
Condition
- New construction: No
- Year built: 2007
Utilities & green energy
- Sewer: Public Sewer
- Water: Public
- Utilities for property: Cable Available, Electricity Available, Natural Gas Available
Community & HOA
Community
- Security: Fire Alarm
- Subdivision: Brookwood
HOA
- Has HOA: No
Location
- Region: Enterprise
Financial & listing details
- Price per square foot: $180/sqft
- Tax assessed value: $393,500
- Date on market: 8/17/2026
- Cumulative days on market: 28 days
- Listing terms: Cash,Conventional,FHA,USDA Loan,VA Loan
- Electric utility on property: Yes
- Road surface type: Paved
Estimated market value
$420,200
$399,000 - $441,000
$2,771/mo
Price history
| Date | Event | Price |
|---|---|---|
| 8/26/2026 | Contingent | $424,900$180/sqft |
Source: Wiregrass BOR #558412 Report a problem | ||
| 8/17/2026 | Listed for sale | $424,900+19.7%$180/sqft |
Source: Wiregrass BOR #558412 Report a problem | ||
| 6/16/2022 | Sold | $355,000+6%$150/sqft |
Source: Public Record Report a problem | ||
| 5/12/2022 | Listed for sale | $335,000+21.8%$142/sqft |
Source:  MAAR #516803 Report a problem MAAR #516803 Report a problem | ||
| 7/9/2020 | Sold | $275,000-1.8%$116/sqft |
Source: Public Record Report a problem | ||
| 6/14/2020 | Pending sale | $280,000$118/sqft |
Source: Lan Darty Real Estate & Development #472421 Report a problem | ||
| 5/31/2020 | Listed for sale | $280,000+6.9%$118/sqft |
Source: Lan Darty Real Estate & Development #178002 Report a problem | ||
| 11/4/2019 | Sold | $262,000-1.1%$111/sqft |
Source: Public Record Report a problem | ||
| 9/19/2019 | Pending sale | $265,000$112/sqft |
Source: TEAM LINDA SIMMONS REAL ESTATE #460840 Report a problem | ||
| 9/6/2019 | Listed for sale | $265,000+10.9%$112/sqft |
Source: TEAM LINDA SIMMONS REAL ESTATE #460840 Report a problem | ||
| 2/8/2013 | Sold | $239,000$101/sqft |
Source: Public Record Report a problem | ||
Public tax history
| Year | Property taxes | Tax assessment |
|---|---|---|
| 2025 | -- | $39,360 +1.1% |
| 2024 | -- | $38,920 +12.1% |
| 2023 | -- | $34,720 +25.5% |
| 2022 | $1,186 +15.8% | $27,660 +15.5% |
| 2021 | $1,024 +3.3% | $23,940 |
| 2020 | $991 | $23,940 +3.3% |
| 2019 | $991 -3.2% | $23,180 -3.2% |
| 2017 | $1,024 | $23,940 |
| 2016 | $1,024 -2.5% | $23,940 -2.4% |
| 2015 | $1,050 | $24,540 |
| 2014 | $1,050 -11.3% | $24,540 |
| 2013 | $1,184 | -- |
| 2010 | -- | $25,860 |
Find assessor info on the county website
Monthly payment
Est. payment
Payment breakdown
Explore the cost of this home by adjusting the details. Changes won't be saved.Climate risks
Neighborhood: 36330
Nearby schools
Schools provided by the listing agent
- Elementary: Enterprise Early Education Center
- Middle: Coppinville Junior High School,
- High: Enterprise High School
Source: Wiregrass BOR. This data may not be complete. We recommend contacting the local school district to confirm school assignments for this home.
Similar homes
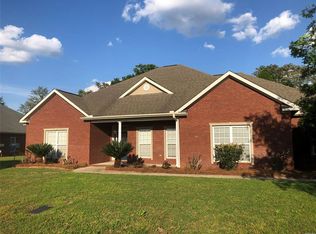
- $385,0004 bd3 ba2.3k sqft115 Grey Fox Trl, Enterprise, AL 36330For Sale
 MLS ID #558218, PAULA M DUBE, TEAM LINDA SIMMONS REAL ESTATE. Wiregrass BOR

 - $410,0003 bd3 ba2.7k sqft3683 Lake Oak Ridge Dr, Enterprise, AL 36330For Sale
 MLS ID #558643, PAULA M DUBE, TEAM LINDA SIMMONS REAL ESTATE. Wiregrass BOR
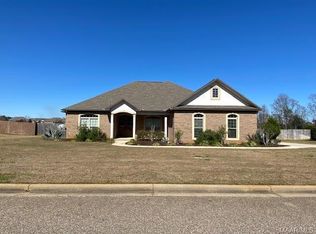
 - $359,5004 bd2 ba1.9k sqft115 Brookestone Dr, Enterprise, AL 36330For Sale
 MLS ID #558475, Ginger Anderson, Delaine's Real Estate. Wiregrass BOR
 - $430,0004 bd3 ba2.2k sqft230 County Road 760, Enterprise, AL 36330New Construction
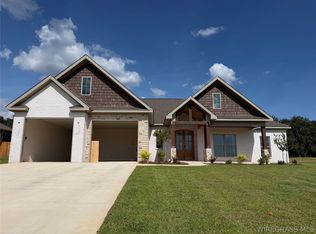 MLS ID #557719, Justine Snell, TEAM LINDA SIMMONS REAL ESTATE. Wiregrass BOR
