Experience modern mountain living at its finest in this beautifully crafted 2025 new-construction home, ideally situated on 1.65 private, unrestricted acres in highly desirable Fannin County. Designed with comfort, style, and functionality in mind, this single-level ranch-style retreat offers 2 bedrooms, 2 bathrooms, and quality finishes throughout. Inside, the open-concept layout welcomes you with a spacious family and dining room combination highlighted by cathedral ceilings, a striking fireplace, and abundant windows that fill the space with natural light and showcase peaceful wooded views. The kitchen offers an inviting eat-in bar ideal for casual dining, complemented by luxury vinyl plank flooring and a tasteful blend of wood and tile finishes that create both warmth and low-maintenance living. A pantry adds convenience and storage. Laundry room large enough for storage and full size washer/dryer. The owner's suite provides a relaxing retreat with a walk-in closet and a beautifully designed ensuite bathroom featuring a tile shower, double vanity, and linen closet. The second bedroom is generously sized and connected to the second full bath. Both bedrooms are large enough to fit a king-size bed and other furnishings. The exterior features low-maintenance Smart Side, metal roof, and expansive outdoor living spaces to enjoy the serene, wooded surroundings. A covered 10' x 42' main-level deck provides the ideal space for morning coffee or evening relaxation. Below, you'll find a 420 sq ft heated and cooled unfinished basement (exterior access only)—ready to become storage, a bunk room, man cave, or whatever fits your vision. The 840 sq ft covered lower-level deck includes water and power, making it perfect for a hot tub and creating your ultimate party or entertainment area. No restrictions give you the freedom to use the property as you wish. Whether you're looking for a full-time residence, weekend escape, or a vacation rental, this may be the home for you.
Sold
$493,750
307 Ross Rd, Mineral Bluff, GA 30559
2beds
1,680sqft
Residential
Built in 2025
1.65 Acres Lot
$493,600 Zestimate®
$294/sqft
$2,662 Estimated rent
Home value
$493,600
Estimated sales range
Not available
$2,662/mo
Zestimate® history
Owner options
List your home for rent
$2,662/mo
Rent Zestimate®
Find your next renter with Zillow Rental Manager. Plus, with online applications, you can quickly screen prospective tenants – for free.
$2,662/mo
Rent Zestimate®
Refinance and save
$3,021/mo
Est. payment
Refinancing to a lower rate could help reduce your monthly payments and save thousands over the life of the loan.
$3,021/mo
Est. payment
Explore your selling options
Work with a Zillow partner agent
Leverage their expertise and Zillow's premium Showcase listings to get your home seen by more buyers.
Get startedList with your own agent
Get your home in front of millions of buyers by listing it on Zillow.
Learn how to do itSell it yourself
Take full control of how buyers see your home on Zillow by listing For Sale by Owner (FSBO).
List your homeWhat's special
Striking fireplacePeaceful wooded viewsOpen-concept layoutAbundant windowsMetal roofInviting eat-in barSingle-level ranch-style retreat
Zillow last checked:
Listing updated:
Listed by:
Roger Remington 678-358-8727,
Coldwell Banker High Country Realty - Blue Ridge
Bought with:
Ryan Cushman, 426967
eXp Realty, LLC
Source: NGBOR,MLS#: 434073
Facts & features
Interior
Bedrooms & bathrooms
- Bedrooms: 2
- Bathrooms: 2
- Full bathrooms: 2
- Main level bedrooms: 2
Rooms
- Room types: Kitchen, Laundry, Great Room
Primary bedroom
- Level: Main
Heating
- Central, Heat Pump
Cooling
- Central Air, Heat Pump
Appliances
- Included: Refrigerator, Range, Microwave, Dishwasher, Electric Water Heater
- Laundry: Main Level, Laundry Room
Features
- Pantry, Ceiling Fan(s), Cathedral Ceiling(s), Sheetrock, Eat-in Kitchen, High Speed Internet
- Flooring: Luxury Vinyl
- Windows: Insulated Windows, Screens
- Basement: Unfinished,Partial
- Number of fireplaces: 1
- Fireplace features: Ventless
Interior area
- Total structure area: 1,680
- Total interior livable area: 1,680 sqft
Property
Parking
- Parking features: Driveway, Gravel
- Has uncovered spaces: Yes
Features
- Levels: Two
- Stories: 2
- Patio & porch: Covered, Open
- Exterior features: Private Yard, Fire Pit
- Has view: Yes
- View description: Year Round, Trees/Woods
- Frontage type: Road
Lot
- Size: 1.65 Acres
- Topography: Sloping
Details
- Parcel number: 0029 04208
Construction
Type & style
- Home type: SingleFamily
- Architectural style: Cabin,Country,Craftsman
- Property subtype: Residential
Materials
- Frame, Wood Siding
- Roof: Metal
Condition
- New Construction
- New construction: Yes
- Year built: 2025
Utilities & green energy
- Sewer: Septic Tank
- Water: Private, Well
Community & HOA
Location
- Region: Mineral Bluff
Financial & listing details
- Price per square foot: $294/sqft
- Date on market: 7/2/2026
- Road surface type: Paved
Price history
| Date | Event | Price |
|---|---|---|
| 9/24/2026 | Sold | $493,750-1.2%$294/sqft |
Source: NGBOR #434073 Report a problem | ||
| 8/26/2026 | Pending sale | $499,900$298/sqft |
Source: NGBOR #434073 Report a problem | ||
| 7/2/2026 | Listed for sale | $499,900$298/sqft |
Source: NGBOR #434073 Report a problem | ||
| 7/1/2026 | Listing removed | $499,900$298/sqft |
Source: NGBOR #420837 Report a problem | ||
| 4/21/2026 | Price change | $499,900-4.8%$298/sqft |
Source: NGBOR #420837 Report a problem | ||
| 4/6/2026 | Price change | $524,900-2.8%$312/sqft |
Source: NGBOR #420837 Report a problem | ||
| 2/25/2026 | Price change | $539,900-1.8%$321/sqft |
Source: NGBOR #420837 Report a problem | ||
| 12/17/2025 | Listed for sale | $549,900$327/sqft |
Source: NGBOR #420837 Report a problem | ||
Public tax history
Tax history is unavailable.
Neighborhood: 30559
Nearby homes
- $547,7003 bd3 ba3k sqft311 Ross Rd, Mineral Bluff, GA 30559Off Market
- $46,0003.03 acres5 Bear Mountain Pass, Mineral Bluff, GA 30559Sold
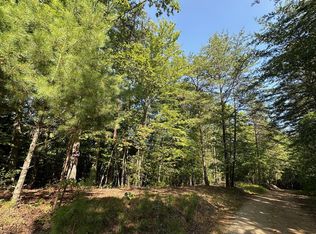
- $40,500-- bd-- ba-- sqft14 Bear Mountain Pass, Mineral Bluff, GA 30559Off Market
- $162,728-- bd2 ba1.4k sqftBear Pass, Mineral bluff, GA 30559Off Market
- $671,500-- bd2 ba3k sqft381 Ross Dr, Mineral Bluff, GA 30559Off Market
- $145,0005.8 acres58AC Ross Dr, Mineral Bluff, GA 30559Sold
- $263,400-- bd1 ba594 sqft195 Ross Rd, Mineral Bluff, GA 30559Off Market
- $445,0004 bd3 ba1.2k sqft355 Ross Rd, Mineral Bluff, GA 30559Sold
Nearby schools
GreatSchools rating
- 5/10East Fannin Elementary SchoolGrades: PK-5Distance: 4.7 mi
- 7/10Fannin County Middle SchoolGrades: 6-8Distance: 6.4 mi
- 5/10Fannin County High SchoolGrades: 9-12Distance: 8.2 mi
Sell for more on Zillow
Get a Zillow Showcase℠ listing at no additional cost and you could sell for .
$493,600
2% more
+$9,872
With Zillow Showcase(estimated)
$503,472
Sell for more on Zillow
Get a Zillow Showcase℠ listing at no additional cost and you could sell for .
$493,600
2% more
+$9,872
With Zillow Showcase(estimated)
$503,472
- Georgia
- Fannin County
- Mineral Bluff
- 30559
- 307 Ross Rd
