Welcome home to this inviting 4-bedroom, 2-bath home offering 1,771 square feet of comfortable living space, a 2-car garage, and a .22-acre lot. The kitchen is sure to impress with a large island and granite countertops, creating the perfect space for meal prep, entertaining, and everyday living. The primary suite offers a relaxing retreat with a garden tub, while both bathrooms feature beautiful marble countertops for an added touch of style. With plenty of space, desirable finishes, and a functional layout, this home offers the perfect blend of comfort and convenience. Come see everything this home has to offer and make it yours!
Active
$314,900
307 Ruger Pl, Kathleen, GA 31047
4beds
1,771sqft
Single Family Residence
Built in 2023
9,583 Square Feet Lot
$309,600 Zestimate®
$178/sqft
$-- HOA
What's special
Desirable finishesGranite countertopsFunctional layout
- 2 days
- 319
- 21
Zillow last checked:
Listing updated:
Listed by:
Jamie Moorman 478-808-4765,
MF Real Estate Firm
Source: GAMLS,MLS#: 10856590
Facts & features
Interior
Bedrooms & bathrooms
- Bedrooms: 4
- Bathrooms: 2
- Full bathrooms: 2
- Main level bathrooms: 2
- Main level bedrooms: 4
Rooms
- Room types: Family Room
Dining room
- Features: Dining Rm/Living Rm Combo
Kitchen
- Features: Breakfast Bar, Kitchen Island, Pantry, Solid Surface Counters
Heating
- Central, Electric, Heat Pump
Cooling
- Ceiling Fan(s), Central Air, Heat Pump
Appliances
- Included: Dishwasher, Oven/Range (Combo)
- Laundry: Common Area
Features
- Double Vanity, Master On Main Level, Soaking Tub, Split Bedroom Plan, Walk-In Closet(s)
- Flooring: Carpet, Tile, Vinyl
- Basement: None
- Number of fireplaces: 1
Interior area
- Total structure area: 1,771
- Total interior livable area: 1,771 sqft
- Finished area above ground: 1,771
- Finished area below ground: 0
Property
Parking
- Parking features: Attached, Garage, Garage Door Opener
- Has attached garage: Yes
Features
- Levels: One
- Stories: 1
Lot
- Size: 9,583 Square Feet
- Features: Level
Details
- Parcel number: 0W1040 160000
Construction
Type & style
- Home type: SingleFamily
- Architectural style: Brick 4 Side
- Property subtype: Single Family Residence
Materials
- Brick
- Foundation: Slab
- Roof: Composition
Condition
- Resale
- New construction: No
- Year built: 2023
Utilities & green energy
- Sewer: Public Sewer
- Water: Public
- Utilities for property: Underground Utilities
Community & HOA
Community
- Features: None
- Subdivision: Hunts Place
HOA
- Has HOA: No
- Services included: None
Location
- Region: Kathleen
Financial & listing details
- Price per square foot: $178/sqft
- Tax assessed value: $291,900
- Annual tax amount: $3,359
- Date on market: 10/1/2026
- Listing agreement: Exclusive Right To Sell
Estimated market value
$309,600
$294,000 - $325,000
Not available
Price history
| Date | Event | Price |
|---|---|---|
| 10/1/2026 | Listed for sale | $314,900+6%$178/sqft |
Source: CGMLS #266028 Report a problem | ||
| 9/1/2023 | Listing removed | -- |
Source: CGMLS #231275 Report a problem | ||
| 8/21/2023 | Pending sale | $297,192$168/sqft |
Source: CGMLS #231275 Report a problem | ||
| 3/7/2023 | Listed for sale | $297,192$168/sqft |
Source: CGMLS #231275 Report a problem | ||
Public tax history
| Year | Property taxes | Tax assessment |
|---|---|---|
| 2025 | $3,338 +0.3% | $116,760 +1.1% |
| 2024 | $3,330 +626.3% | $115,520 +725.1% |
| 2023 | $458 | $14,000 |
Find assessor info on the county website
Monthly payment
Est. payment
Payment breakdown
Explore the cost of this home by adjusting the details. Changes won't be saved.Climate risks
Neighborhood: 31047
Nearby schools
Schools provided by the listing agent
- Elementary: Langston Road
- Middle: Mossy Creek
- High: Perry
Source: GAMLS. This data may not be complete. We recommend contacting the local school district to confirm school assignments for this home.


Similar homes
- $339,9004 bd2 ba1.9k sqft104 Sig Ct, Kathleen, GA 31047For Sale
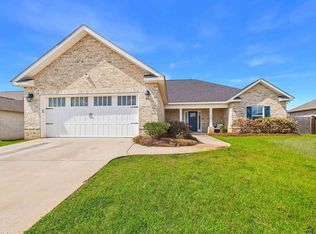 MLS ID #265863, Margie Stachurski. CGMLS
 - $335,0004 bd3 ba1.9k sqft301 Hunts Landing Dr, Kathleen, GA 31047Active
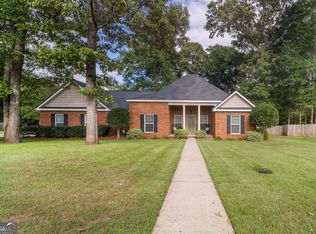
 MLS ID #10844876, Hilary Evans, Robins Realty Group. GAMLS
 - $314,5003 bd2 ba1.8k sqft107 Rushmore Pl, Kathleen, GA 31047Active
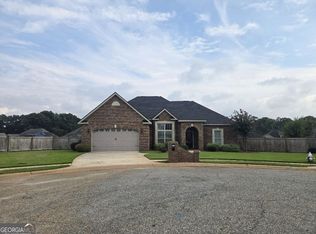 MLS ID #10836686, Jennifer King, Sheridan Solomon & Associates. GAMLS
 - $325,0003 bd2 ba2.1k sqft313 Hearthwood Dr, Kathleen, GA 31047For Sale
 MLS ID #265779, Amanda Fiebig. CGMLS
 - $315,0003 bd2 ba1.7k sqft508 Otters Ridge Dr, Kathleen, GA 31047ActiveMLS ID #10851935, Randy Williams, Southern Classic Realtors. GAMLS
- $333,9004 bd2 ba1.8k sqft215 Otters Ridge Dr, Kathleen, GA 31047ActiveMLS ID #10852828, Kamerin Bazemore, Southern Classic Realtors. GAMLS
- $329,9004 bd3 ba2.1k sqft108 Mallard Point, Kathleen, GA 31047ActiveMLS ID #10844180, Tremeka Ross, Virtual Properties Realty.com. GAMLS
- $342,0003 bd2 ba2k sqft211 Cohen Ct, Kathleen, GA 31047ActiveMLS ID #10853691, Cindy Durden, Arise Realty Group, LLC. GAMLS
- $299,5004 bd2 ba2k sqft204 Galloway St, Kathleen, GA 31047ActiveMLS ID #10848592, Stacey Edwards, Southern Classic Realtors. GAMLS
- $295,0004 bd2 ba1.9k sqft226 Spring Chase Cir, Kathleen, GA 31047ActiveMLS ID #10785137, Cassandra Jenson, Southern Classic Realtors. GAMLS
