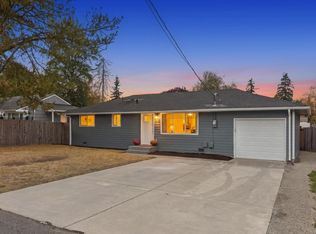
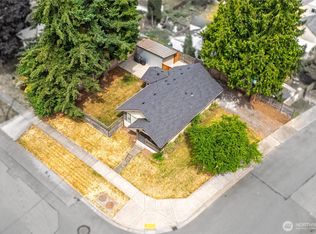
Welcome to Cabot Cottage! This charming 1940s home offers the character you love in an older home with tasteful updates that bring it into today's world. Featuring 2 bedrooms, 1 bath, an updated kitchen, and a great floor plan that lives larger than it is, this home makes the most of every space. You'll also appreciate the spacious attic for additional storage. Step outside to a generous backyard and deck with plenty of room for entertaining, gardening, or simply enjoying the outdoors. The detached one-car garage has power, a new garage door and a side entry door; making it ideal for parking, a workshop, or extra storage. Sitting on a 10,454 sqft. lot, there's more here than meets the eye! For buyers looking ahead, preliminary site concepts show potential for 2 detached ADUs using The Si, one of the City of Everett's pre-approved ADU designs. The concept rendering also illustrates the possibility of adding a garage to the existing cottage, creating additional parking & flexibility for future use. Whether you're looking for your first home, downsizing, or considering future rental income or multigenerational living, this property offers options. Conveniently located near Boeing, Paine Field, shopping, restaurants, parks, & commuter routes. Move in & enjoy Cabot Cottage as it is or explore future possibilities. Picture of ADUs w/house is conceptual & subject to city approval. Buyer to verify development feasibility, utilities, access & permitting requirements w/City of Everett.
Active
Listed by: Waterstone Properties • Evarose A Rule • 425-501-2250
$545,000
307 S Cabot Road, Everett, WA 98203
2beds
812sqft
Single Family Residence
Built in 1941
10,454 Square Feet Lot
$539,800 Zestimate®
$671/sqft
$-- HOA
What's special
- --
- on Zillow
- 572
- views
- 63
- saves
Likely to sell faster than
Zillow last checked:
Listing updated:
Listed by:
Evarose A Rule 425-501-2250 evarose@sound2summithomes.com,
Waterstone Properties
Source: NWMLS as distributed by MLS GRID,MLS#: 2595189
Facts & features
Interior
Bedrooms & bathrooms
- Bedrooms: 2
- Bathrooms: 1
- Full bathrooms: 1
- Main level bathrooms: 1
- Main level bedrooms: 2
Heating
- Fireplace, Forced Air, Electric, Natural Gas, See Remarks
Cooling
- None
Appliances
- Included: Dishwasher, Dryer, Microwave, Refrigerator, Stove(s)/Range(s), Washer, Dishwasher(s), Dryer(s), Microwave(s), Refrigerator(s), Washer(s), Water Heater: gas, Water Heater Location: utility closest
Features
- Ceiling Fan(s)
- Flooring: Vinyl Plank
- Windows: Dbl Pane/Storm Window
- Number of fireplaces: 1
- Fireplace features: Gas, See Remarks, Main Level: 1, Fireplace
Interior area
- Total structure area: 812
- Total interior livable area: 812 sqft
Property
Parking
- Total spaces: 1
- Parking features: Driveway, Detached Garage, Off Street
- Has garage: Yes
- Covered spaces: 1
Features
- Levels: One
- Stories: 1
- Entry location: Main
- Patio & porch: Ceiling Fan(s), Dbl Pane/Storm Window, Fireplace, Water Heater
- Has view: Yes
- View description: Territorial
Lot
- Size: 10,454 Square Feet
- Features: Paved, Deck, Fenced-Fully, Gas Available
- Topography: Level
- Residential vegetation: Garden Space
Details
- Parcel number: 00393300006100
- Zoning description: Jurisdiction: City
- Special conditions: Standard
Construction
Type & style
- Home type: SingleFamily
- Architectural style: 1 Story
- Property subtype: Single Family Residence
Materials
- Wood Siding, Wood Products
- Foundation: Poured Concrete
- Roof: Composition
Condition
- Year built: 1941
- Major remodel year: 1941
Utilities & green energy
- Electric: Company: PUD
- Sewer: Sewer Connected, Company: City of Everett
- Water: Public, Company: City of Everett
Community & HOA
Community
- Subdivision: Everett
Location
- Region: Everett
Financial & listing details
- Price per square foot: $671/sqft
- Tax assessed value: $542,300
- Annual tax amount: $4,667
- Date on market: 10/17/2026
- Listing terms: Conventional,FHA,VA Loan
- Inclusions: Dishwasher(s), Dryer(s), Microwave(s), Refrigerator(s), Stove(s)/Range(s), Washer(s)
Estimated market value
$539,800
$513,000 - $567,000
$1,881/mo
Price history
| Date | Event | Price |
|---|---|---|
| 10/17/2026 | Listed for sale | $545,000+9%$671/sqft |
Source:  NWMLS as distributed by MLS GRID #2595189 Report a problem | ||
| 6/28/2022 | Sold | $500,000+0%$616/sqft |
Source: NWMLS as distributed by MLS GRID #1945139 Report a problem | ||
| 6/9/2022 | Pending sale | $499,950$616/sqft |
Source: NWMLS as distributed by MLS GRID #1945139 Report a problem | ||
| 6/2/2022 | Listed for sale | $499,950+185.7%$616/sqft |
Source: NWMLS as distributed by MLS GRID #1945139 Report a problem | ||
| 10/1/2018 | Sold | $175,000+2.9%$216/sqft |
Source: Public Record Report a problem | ||
| 5/9/2014 | Sold | $170,000+13.3%$209/sqft |
Source: NWMLS as distributed by MLS GRID #589116 Report a problem | ||
| 2/4/2014 | Listed for sale | $150,000$185/sqft |
Source: RE/MAX Eastside Brokers, Inc. #549932 Report a problem | ||
| 11/15/2013 | Listing removed | $150,000$185/sqft |
Source: RE/MAX EASTSIDE BROKERS INC #549932 Report a problem | ||
| 10/24/2013 | Pending sale | $150,000$185/sqft |
Source: RE/MAX EASTSIDE BROKERS INC #549932 Report a problem | ||
| 10/1/2013 | Listed for sale | $150,000-21.9%$185/sqft |
Source: RE/MAX EASTSIDE BROKERS INC #549932 Report a problem | ||
| 3/11/2005 | Sold | $192,000+47.5%$236/sqft |
Source: NWMLS as distributed by MLS GRID #24164025 Report a problem | ||
| 6/17/1999 | Sold | $130,150+26.4%$160/sqft |
Source: Public Record Report a problem | ||
| 3/2/1999 | Sold | $103,000+14.4%$127/sqft |
Source: Public Record Report a problem | ||
| 3/31/1994 | Sold | $90,000$111/sqft |
Source: Public Record Report a problem | ||
Public tax history
| Year | Property taxes | Tax assessment |
|---|---|---|
| 2025 | $4,668 +4% | $542,300 +5.6% |
| 2024 | $4,486 +8.7% | $513,500 +7.2% |
| 2023 | $4,125 +11.6% | $479,200 +6.7% |
| 2022 | $3,696 +17.3% | $448,900 +30.7% |
| 2021 | $3,152 +5.8% | $343,400 +14.8% |
| 2020 | $2,980 -4.8% | $299,200 +7.6% |
| 2019 | $3,130 | $278,100 +7.6% |
| 2018 | -- | $258,500 +28% |
| 2017 | $2,841 +52.8% | $201,900 +15.6% |
| 2016 | $1,860 | $174,600 +16.2% |
| 2015 | $1,860 -0.5% | $150,300 +12.8% |
| 2013 | $1,869 | $133,300 |
| 2012 | -- | -- |
| 2011 | -- | -- |
| 2010 | -- | -- |
| 2009 | -- | -- |
| 2008 | -- | -- |
| 2007 | -- | -- |
| 2002 | -- | -- |
| 2001 | $1,571 -0.6% | $101,100 |
| 2000 | $1,580 | $101,100 |
Find assessor info on the county website
Monthly payment
Est. payment
Payment breakdown
Explore the cost of this home by adjusting the details. Changes won't be saved.Climate risks
Neighborhood: Evergreen
Nearby schools
Schools provided by the listing agent
- Elementary: Madison Elem
- Middle: Evergreen Mid
- High: Cascade High
Source: NWMLS as distributed by MLS GRID. This data may not be complete. We recommend contacting the local school district to confirm school assignments for this home.
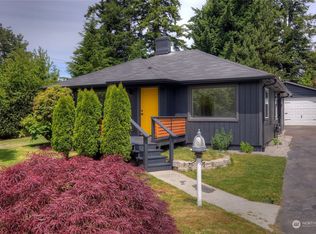
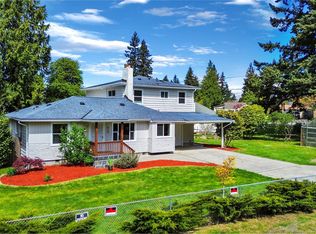
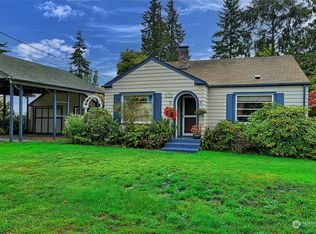
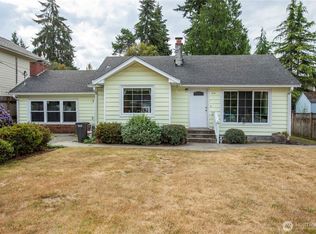
Similar homes
- $515,0003 bd1 ba960 sqftO'connor & Cronin's Midland Gardens, Everett, WA 98204Active
 MLS ID #2597666, Andrea J Fjortoft. NWMLS as distributed by MLS GRID
- $515,0003 bd1 ba912 sqftO'connor And Cronins Midland Gardens, Everett, WA 98204Active
 MLS ID #2582787, Eva Croasdale. NWMLS as distributed by MLS GRID
- $535,0002 bd1 ba714 sqftEverett, Everett, WA 98201Active
 MLS ID #2540353, Bill Townsend. NWMLS as distributed by MLS GRID
- $579,0002 bd2 ba961 sqft3615 26th Street, Everett, WA 98201Active
 MLS ID #2558007, Garrett E. Breda. NWMLS as distributed by MLS GRID
