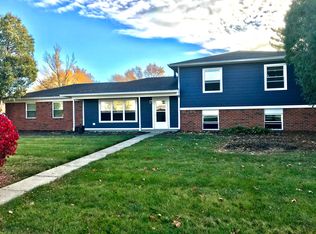
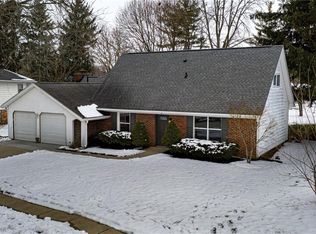
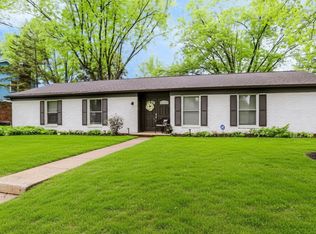
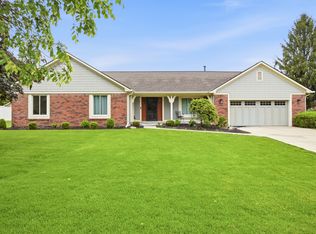
FULLY UPDATED CARMEL RANCH :: 3 BED + 2 FULL BATHS:: From the inviting covered front porch to the abundant natural light and open-concept layout, this Carmel ranch is easy to fall in love with! The spacious kitchen is the heart of the home, featuring a large quartz center island with seating, a walk-in pantry, and seamless flow into the dining and living areas! Generously sized secondary bedrooms are paired with an updated full bath, while the expansive primary suite offers room for a sitting area, work-from-home space, or private retreat. Complete with an ensuite bath and walk-in closet! Enjoy the walkability to Downtown Carmel, the Monon Trail, coffee shops, restaurants, parks, and entertainment, including Bovaconti Coffee, Monterey Cuisine, Josephine Carmel, Tous Les Jours, and nearby green space like. Carmel's Monon-connected lifestyle continues to make this area one of the most desirable and walkable communities in Central Indiana.
Active
$495,000
307 S Guilford Rd, Carmel, IN 46032
3beds
1,891sqft
Est.: Get pre-qualified
Residential, Single Family Residence
Built in 1971
0.26 Acres Lot
$-- Zestimate®
$262/sqft
$-- HOA
What's special
- 7 days |
- 1,656 |
- 77 |
Likely to sell faster than
Zillow last checked:
Listing updated:
Listing Provided by:
Kristin Glassburn 317-513-4251,
@properties
Source: MIBOR as distributed by MLS GRID,MLS#: 22095544
Tour with a local agent
Facts & features
Interior
Bedrooms & bathrooms
- Bedrooms: 3
- Bathrooms: 2
- Full bathrooms: 2
- Main level bathrooms: 2
- Main level bedrooms: 3
Primary bedroom
- Level: Main
- Area: 170 Square Feet
- Dimensions: 17x10
Bedroom 2
- Level: Main
- Area: 110 Square Feet
- Dimensions: 11x10
Bedroom 3
- Level: Main
- Area: 110 Square Feet
- Dimensions: 11x10
Dining room
- Level: Main
- Area: 110 Square Feet
- Dimensions: 11x10
Family room
- Level: Main
- Area: 286 Square Feet
- Dimensions: 22x13
Kitchen
- Level: Main
- Area: 99 Square Feet
- Dimensions: 11x9
Living room
- Level: Main
- Area: 187 Square Feet
- Dimensions: 17x11
Utility room
- Level: Main
- Area: 143 Square Feet
- Dimensions: 13x11
Heating
- Forced Air, Natural Gas
Cooling
- Central Air
Appliances
- Included: Electric Cooktop, Disposal, Exhaust Fan, Microwave, Electric Oven, Gas Water Heater
- Laundry: Main Level
Features
- Attic Access, Ceiling Fan(s), High Speed Internet
- Windows: Wood Work Painted
- Has basement: No
- Attic: Access Only
- Number of fireplaces: 1
- Fireplace features: Family Room, Wood Burning
Interior area
- Total structure area: 1,891
- Total interior livable area: 1,891 sqft
Video & virtual tour
Property
Parking
- Total spaces: 2
- Parking features: Attached
- Attached garage spaces: 2
- Details: Garage Parking Other(Garage Door Opener, Service Door)
Features
- Levels: One
- Stories: 1
- Patio & porch: Covered, Patio
- Exterior features: Playground
- Fencing: Fenced,Full
- Has view: Yes
- View description: Trees/Woods
Lot
- Size: 0.26 Acres
- Features: Curbs, Sidewalks, Mature Trees
Details
- Parcel number: 290925304031000018
Construction
Type & style
- Home type: SingleFamily
- Architectural style: Ranch
- Property subtype: Residential, Single Family Residence
Materials
- Brick, Wood Siding
- Foundation: Slab
Condition
- Updated/Remodeled
- New construction: No
- Year built: 1971
Utilities & green energy
- Water: Private
Community & HOA
Community
- Subdivision: Wilson Village
HOA
- Has HOA: No
Location
- Region: Carmel
Financial & listing details
- Price per square foot: $262/sqft
- Tax assessed value: $389,500
- Annual tax amount: $4,062
- Date on market: 5/22/2026
- Cumulative days on market: 8 days
Estimated market value
Not available
Estimated sales range
Not available
Not available
Price history
| Date | Event | Price |
|---|---|---|
| 5/22/2026 | Listed for sale | $495,000+34.4%$262/sqft |
Source:  MIBOR as distributed by MLS GRID #22095544 Report a problem MIBOR as distributed by MLS GRID #22095544 Report a problem | ||
| 6/9/2023 | Sold | $368,204+8.3%$195/sqft |
Source: MIBOR as distributed by MLS GRID #21920547 Report a problem | ||
| 5/14/2023 | Pending sale | $339,900$180/sqft |
Source: MIBOR as distributed by MLS GRID #21920547 Report a problem | ||
| 5/11/2023 | Listed for sale | $339,900+63.4%$180/sqft |
Source: MIBOR as distributed by MLS GRID #21920547 Report a problem | ||
| 12/8/2017 | Listing removed | $1,550$1/sqft |
Source: Zillow Rental Network Report a problem | ||
| 10/27/2017 | Price change | $1,550-3.1%$1/sqft |
Source: Zillow Rental Network Report a problem | ||
| 10/11/2017 | Price change | $1,600-5.9%$1/sqft |
Source: Zillow Rental Network Report a problem | ||
| 10/2/2017 | Listed for rent | $1,700$1/sqft |
Source: Zillow Rental Network Report a problem | ||
| 3/12/2017 | Listing removed | $1,700$1/sqft |
Source: Zillow Rental Network Report a problem | ||
| 3/3/2017 | Price change | $1,700-5.6%$1/sqft |
Source: Zillow Rental Network Report a problem | ||
| 2/22/2017 | Listed for rent | $1,800$1/sqft |
Source: Zillow Rental Network Report a problem | ||
| 1/26/2017 | Sold | $208,000$110/sqft |
Source: MIBOR as distributed by MLS GRID #21453824 Report a problem | ||
| 12/20/2016 | Pending sale | $208,000$110/sqft |
Source: CENTURY 21 Scheetz #21453824 Report a problem | ||
| 11/18/2016 | Listed for sale | $208,000+34.2%$110/sqft |
Source: CENTURY 21 Scheetz #21453824 Report a problem | ||
| 12/8/2006 | Sold | $155,000$82/sqft |
Source: Agent Provided Report a problem | ||
Public tax history
| Year | Property taxes | Tax assessment |
|---|---|---|
| 2025 | $4,063 -6.7% | $389,500 +4.3% |
| 2024 | $4,353 -16.7% | $373,400 -8.5% |
| 2023 | $5,227 +7.4% | $407,900 +61% |
| 2022 | $4,868 +15.6% | $253,400 +7.9% |
| 2021 | $4,210 +4.4% | $234,900 +15.7% |
| 2020 | $4,032 +3.9% | $203,100 +3.5% |
| 2019 | $3,879 +19.7% | $196,200 +2.9% |
| 2018 | $3,240 +140.4% | $190,600 +19.3% |
| 2017 | $1,347 -2.8% | $159,700 +5.9% |
| 2016 | $1,386 +8% | $150,800 +0.2% |
| 2014 | $1,283 -2.4% | $150,500 |
| 2013 | $1,315 +1.4% | $150,500 +1.6% |
| 2012 | $1,296 +5.4% | $148,100 -0.7% |
| 2011 | $1,230 -4.4% | $149,200 |
| 2010 | $1,286 +18.9% | $149,200 |
| 2009 | $1,081 -8.2% | $149,200 |
| 2007 | $1,177 -15.6% | $149,200 |
| 2006 | $1,395 | $149,200 +25.5% |
| 2005 | -- | $118,900 +75.4% |
| 2002 | $1,179 -1% | $67,800 +200% |
| 2001 | $1,192 | $22,600 |
Find assessor info on the county website
Monthly payment
Est. payment$--/mo
Payment breakdown
Explore the cost of this home by adjusting the details. Changes won't be saved.
All calculations are estimates and provided by Zillow, Inc. for informational purposes only. Actual amounts may vary.
HOA fees may include property taxes on listings classified as Co-Ops. Contact the listing agent and/or owner for fee details.
Mortgage interest rates are dependent on a number of factors, including credit score, down payment, and repayment length. Interest rate data provided by Zillow Group Marketplace, Inc. as of 1/1/1970 from various mortgage lenders with which we have lead or other similar arrangements; the Estimated Payment is an average of those rates.
See how much you could borrow to make a competitive offer.
Climate risks
Neighborhood: 46032
Nearby schools
GreatSchools rating
- 8/10Carmel Elementary SchoolGrades: PK-5Distance: 1 mi
- 8/10Carmel Middle SchoolGrades: 6-8Distance: 0.1 mi
- 10/10Carmel High SchoolGrades: 9-12Distance: 1.2 mi
A local agent can set up tours, give advice and negotiate with sellers.
A local lender can help you make sure your offer is ready when you are.


- Indiana
- Hamilton County
- Carmel
- 46032
- 307 S Guilford Rd
Nearby cities
Nearby neighborhoods
Nearby zip codes
Other Carmel Topics
