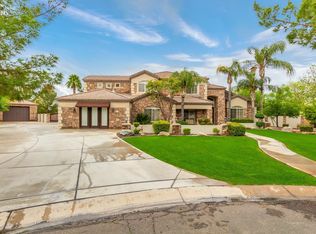
Welcome to this beautifully upgraded home in the heart of Gilbert, ideally situated on a rare oversized cul-de-sac lot that offers both privacy and space to spread out. This property truly stands out with its highly desirable RV garage, owned solar, and a fully remodeled private guest house, perfect for visitors, multigenerational living, or added flexibility. The home has been thoughtfully updated throughout, with many of the major improvements completed in recent years, including a newer roof (2022) and HVAC system (2021) for added peace of mind. Inside, you'll find a completely remodeled kitchen featuring updated cabinetry, countertops, and a commercial grade Zline range, along with updated flooring, baseboards, and beautifully renovated bathrooms, most completed around 2022, with the Jack and Jill bath and guest house just refreshed in 2026. Outside, extensive landscaping upgrades, including mature palm trees, create a lush, inviting outdoor space, complemented by updated pool equipment, pavers, and irrigation. The RV garage is 40ft. x 20ft. and the guest house with seperate entrance is 648 sq. ft. This is a move-in-ready home that blends style, comfort, and practicality in one exceptional package.
Pending
$1,999,999
307 S ROCHESTER Court, Gilbert, AZ 85296
6beds
4,135sqft
Est.:
Single Family Residence
Built in 1999
0.57 Acres Lot
$-- Zestimate®
$484/sqft
$89/mo HOA
What's special
Updated pool equipmentCompletely remodeled kitchenUpdated flooringJack and jill bathExtensive landscaping upgradesCommercial grade zline rangeUpdated cabinetry
- 42 days |
- 291 |
- 4 |
Zillow last checked:
Listing updated:
Listed by:
Nicholas R Kibby 661-878-3211,
Keller Williams Integrity First
Source: ARMLS,MLS#: 7011429

Facts & features
Interior
Bedrooms & bathrooms
- Bedrooms: 6
- Bathrooms: 5
- Full bathrooms: 5
Heating
- Natural Gas
Cooling
- Central Air, Ceiling Fan(s)
Appliances
- Included: Dryer, Washer, Water Softener Owned, Refrigerator, Built-in Microwave, Dishwasher, Disposal, Gas Range, Gas Oven, Gas Cooktop, Built-In Gas Oven
- Laundry: Inside
Features
- Pantry, Quartz Countertops, High Speed Internet, Double Vanity, Eat-in Kitchen, Breakfast Bar, 9+ Flat Ceilings, No Interior Steps, Full Bth Master Bdrm, Separate Shwr & Tub
- Flooring: Carpet, Tile
- Has basement: No
- Number of fireplaces: 2
- Fireplace features: Gas
Interior area
- Total structure area: 4,135
- Total interior livable area: 4,135 sqft
Property
Parking
- Total spaces: 14
- Parking features: Attached, Detached Garage, RV Gate, Garage Door Opener, RV Garage
- Attached garage spaces: 7
- Uncovered spaces: 7
Features
- Stories: 1
- Patio & porch: Covered, Patio
- Exterior features: Built-in Barbecue
- Has private pool: Yes
- Pool features: Outdoor Pool, Play Pool
- Has spa: Yes
- Spa features: Heated, Private, Bath
- Fencing: Block
Lot
- Size: 0.57 Acres
- Features: East/West Exposure, Sprinklers In Rear, Sprinklers In Front, Cul-De-Sac, Gravel/Stone Front, Gravel/Stone Back, Grass Front, Grass Back, Auto Timer H2O Front, Auto Timer H2O Back
Details
- Additional structures: Guest House, Gazebo
- Parcel number: 30420104
Construction
Type & style
- Home type: SingleFamily
- Property subtype: Single Family Residence
Materials
- Stucco, Wood Frame, Painted
- Foundation: Slab
- Roof: Tile
Condition
- Year built: 1999
Utilities & green energy
- Sewer: Public Sewer
- Water: City Water
Green energy
- Energy efficient items: Solar Panels
- Water conservation: Recirculation Pump
Community & HOA
Community
- Subdivision: CIRCLE G AT HIGHLANDS WEST
HOA
- Has HOA: Yes
- Services included: Maintenance Grounds
- HOA fee: $266 quarterly
- HOA name: Circle G at Highland
- HOA phone: 480-759-4945
Location
- Region: Gilbert
Financial & listing details
- Price per square foot: $484/sqft
- Tax assessed value: $1,209,800
- Annual tax amount: $6,601
- Date on market: 4/13/2026
- Cumulative days on market: 42 days
- Listing terms: Cash,Conventional,FHA,VA Loan
- Ownership: Fee Simple
- Road surface type: Asphalt
Estimated market value
Not available
Estimated sales range
Not available
Not available
Price history
| Date | Event | Price |
|---|---|---|
| 4/17/2026 | Pending sale | $1,999,999$484/sqft |
Source: | ||
| 4/9/2026 | Listed for sale | $1,999,999+83.5%$484/sqft |
Source: | ||
| 5/14/2021 | Sold | $1,090,000-8.8%$264/sqft |
Source: | ||
| 4/20/2021 | Pending sale | $1,195,000$289/sqft |
Source: | ||
| 3/11/2021 | Listed for sale | $1,195,000$289/sqft |
Source: | ||
| 3/6/2021 | Pending sale | $1,195,000$289/sqft |
Source: | ||
| 2/23/2021 | Listed for sale | $1,195,000+9.1%$289/sqft |
Source: | ||
| 1/8/2021 | Listing removed | -- |
Source: | ||
| 12/9/2020 | Price change | $1,095,000-8.8%$265/sqft |
Source: West USA Realty #6149506 Report a problem | ||
| 10/21/2020 | Listed for sale | $1,200,000+1500%$290/sqft |
Source: West USA Realty #6149506 Report a problem | ||
| 7/10/1998 | Sold | $75,000$18/sqft |
Source: Public Record Report a problem | ||
Public tax history
| Year | Property taxes | Tax assessment |
|---|---|---|
| 2025 | $6,396 +4.2% | $120,980 -6.5% |
| 2024 | $6,138 -0.6% | $129,380 +84.1% |
| 2023 | $6,175 -0.2% | $70,272 -6.5% |
| 2022 | $6,185 -1.5% | $75,180 +3.6% |
| 2021 | $6,280 +8.2% | $72,580 +4% |
| 2020 | $5,803 +3.2% | $69,760 +3.6% |
| 2019 | $5,623 | $67,360 +4% |
| 2018 | $5,623 +3.7% | $64,770 +6.7% |
| 2017 | $5,425 +7.9% | $60,730 +2.9% |
| 2016 | $5,028 -1.9% | $59,020 +7.2% |
| 2015 | $5,126 | $55,080 +16.4% |
| 2014 | -- | $47,320 +14.9% |
| 2013 | -- | $41,180 -4.2% |
| 2012 | -- | $43,000 +2.2% |
| 2011 | -- | $42,080 -15.2% |
| 2010 | -- | $49,630 -23.1% |
| 2009 | -- | $64,500 -14.1% |
| 2008 | -- | $75,050 +4.6% |
| 2007 | -- | $71,750 +107.4% |
| 2006 | -- | $34,600 |
| 2005 | -- | $34,600 +17.9% |
| 2004 | -- | $29,350 |
| 2003 | -- | $29,350 +15.8% |
| 2002 | -- | $25,350 |
Find assessor info on the county website
Monthly payment
Est. payment$--/mo
Payment breakdown
Explore the cost of this home by adjusting the details. Changes won't be saved.
All calculations are estimates and provided by Zillow, Inc. for informational purposes only. Actual amounts may vary.
HOA fees may include property taxes on listings classified as Co-Ops. Contact the listing agent and/or owner for fee details.
Mortgage interest rates are dependent on a number of factors, including credit score, down payment, and repayment length. Interest rate data provided by Zillow Group Marketplace, Inc. as of 1/1/1970 from various mortgage lenders with which we have lead or other similar arrangements; the Estimated Payment is an average of those rates.
See how much you could borrow to make a competitive offer.
Climate risks
Neighborhood: Highlands West
Nearby schools
GreatSchools rating
- 10/10Greenfield Elementary SchoolGrades: PK-6Distance: 0.7 mi
- 6/10Greenfield Junior High SchoolGrades: 6-8Distance: 0.6 mi
- 7/10Highland High SchoolGrades: 8-12Distance: 2 mi
Schools provided by the listing agent
- Elementary: Greenfield Elementary School
- Middle: Greenfield Junior High School
- High: Highland High School
- District: Gilbert Unified District
Source: ARMLS. This data may not be complete. We recommend contacting the local school district to confirm school assignments for this home.
A local agent can set up tours, give advice and negotiate with sellers.
- Arizona
- Maricopa County
- Gilbert
- 85296
- Highlands West
- 307 S ROCHESTER Court