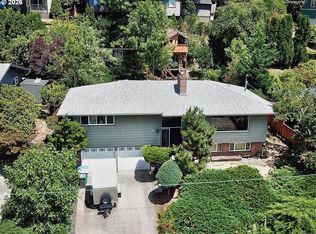
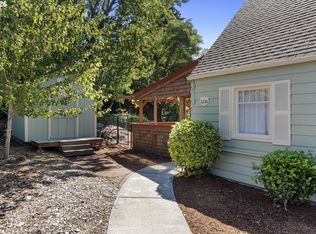
Perched above the city in one of SW Portland’s most coveted close-in neighborhoods, this magical Mid-Century Modern offers the best of both worlds: a breathtaking setting and exceptional convenience. Floor to ceiling windows fill every room with gorgeous natural light and provide sweeping views of Mt. Hood, the Willamette River, and beautifully landscaped grounds. Updated interiors blend clean, mid-century lines with rich color, designer finishes, and a touch of artistic whimsy. Two levels of flexible living space including three bedrooms and three full baths, highlighted by an expansive primary retreat with fireplace, deck, and spa-inspired bath with soaking tub and shower. Terraced gardens and multiple decks surround the home in lush greenery, creating a private, serene backdrop for outdoor entertaining or quiet reflection. Unbeatable location just moments from OHSU, downtown Portland, South Waterfront, John’s Landing, and nearby trails. This is truly a one-of-a-kind property best experienced in person! [Home Energy Score = 5. HES Report at https://rpt.greenbuildingregistry.com/hes/OR10070780]
Pending
Price cut: $25K (9/9)
$674,900
307 SW Hamilton St, Portland, OR 97239
3beds
2,030sqft
Residential, Single Family Residence
Built in 1951
7,840 Square Feet Lot
$-- Zestimate®
$332/sqft
$-- HOA
What's special
Clean mid-century linesDesigner finishesTerraced gardensArtistic whimsyMultiple decksUpdated interiorsPerched above the city
- 41 days
- 1,624
- 201
Likely to sell faster than
Zillow last checked:
Listing updated:
Listed by:
Linda Skeele lskeele@windermere.com,
Windermere Realty Trust
Source: RMLS (OR),MLS#: 420949101
Facts & features
Interior
Bedrooms & bathrooms
- Bedrooms: 3
- Bathrooms: 3
- Full bathrooms: 3
- Main level bathrooms: 1
Rooms
- Room types: Laundry, Storage, Bedroom 2, Bedroom 3, Dining Room, Family Room, Kitchen, Living Room, Primary Bedroom
Primary bedroom
- Features: Deck, Fireplace, Suite, Walkin Closet, Wood Floors
- Level: Lower
- Area: 247
- Dimensions: 19 x 13
Bedroom 2
- Features: Bathroom, Suite, Wood Floors
- Level: Lower
- Area: 84
- Dimensions: 12 x 7
Bedroom 3
- Features: Hardwood Floors
- Level: Main
- Area: 195
- Dimensions: 15 x 13
Dining room
- Features: Deck, French Doors, Hardwood Floors
- Level: Main
- Area: 99
- Dimensions: 11 x 9
Kitchen
- Features: Dishwasher, Gas Appliances, Microwave, Pantry, Free Standing Range, Free Standing Refrigerator, Tile Floor
- Level: Main
- Area: 81
- Width: 9
Living room
- Features: Fireplace, Hardwood Floors
- Level: Main
- Area: 300
- Dimensions: 20 x 15
Heating
- Forced Air, Fireplace(s)
Cooling
- Central Air
Appliances
- Included: Dishwasher, Disposal, Free-Standing Gas Range, Free-Standing Range, Free-Standing Refrigerator, Gas Appliances, Microwave, Stainless Steel Appliance(s), Washer/Dryer, Gas Water Heater
- Laundry: Laundry Room
Features
- Granite, High Ceilings, Soaking Tub, Built-in Features, Bathroom, Suite, Pantry, Walk-In Closet(s), Tile
- Flooring: Engineered Hardwood, Hardwood, Tile, Wood
- Doors: French Doors
- Windows: Double Pane Windows
- Basement: Daylight,Finished
- Number of fireplaces: 2
- Fireplace features: Wood Burning
Interior area
- Total structure area: 2,030
- Total interior livable area: 2,030 sqft
Video & virtual tour
Property
Parking
- Parking features: On Street
- Has uncovered spaces: Yes
Features
- Stories: 2
- Patio & porch: Covered Deck, Deck, Patio, Porch
- Exterior features: Garden, Yard
- Has view: Yes
- View description: Mountain(s), River, Territorial
- Has water view: Yes
- Water view: River
Lot
- Size: 7,840 Square Feet
- Dimensions: 7,800 SF
- Features: Corner Lot, Gentle Sloping, Level, Private, SqFt 7000 to 9999
Details
- Parcel number: R247751
Construction
Type & style
- Home type: SingleFamily
- Architectural style: Mid Century Modern
- Property subtype: Residential, Single Family Residence
Materials
- Lap Siding, Shingle Siding, Wood Siding
- Roof: Other
Condition
- Updated/Remodeled
- New construction: No
- Year built: 1951
Utilities & green energy
- Gas: Gas
- Sewer: Public Sewer
- Water: Public
Community & HOA
Community
- Subdivision: Homestead
HOA
- Has HOA: No
Location
- Region: Portland
Financial & listing details
- Price per square foot: $332/sqft
- Tax assessed value: $833,830
- Annual tax amount: $13,918
- Date on market: 8/19/2026
- Cumulative days on market: 41 days
- Listing terms: Cash,Conventional
- Road surface type: Paved
Estimated market value
Not available
Estimated sales range
Not available
Not available
Price history
| Date | Event | Price |
|---|---|---|
| 9/18/2026 | Pending sale | $674,900$332/sqft |
Source:  RMLS (OR) #420949101 Report a problem RMLS (OR) #420949101 Report a problem | ||
| 9/9/2026 | Price change | $674,900-3.6%$332/sqft |
Source: RMLS (OR) #420949101 Report a problem | ||
| 8/19/2026 | Listed for sale | $699,900+11.1%$345/sqft |
Source: RMLS (OR) #420949101 Report a problem | ||
| 7/20/2025 | Listing removed | $3,900$2/sqft |
Source: Zillow Rentals Report a problem | ||
| 6/4/2025 | Listed for rent | $3,900+22.1%$2/sqft |
Source: Zillow Rentals Report a problem | ||
| 3/8/2021 | Listing removed | -- |
Source: Zillow Rental Manager Report a problem | ||
| 3/1/2021 | Listed for rent | $3,195+20.6%$2/sqft |
Source: Zillow Rental Manager Report a problem | ||
| 8/31/2018 | Sold | $630,000-4.5%$310/sqft |
Source: RMLS (OR) #18596380 Report a problem | ||
| 6/29/2018 | Pending sale | $660,000$325/sqft |
Source: Scout Realty Co. #18596380 Report a problem | ||
| 5/4/2018 | Listed for sale | $660,000-5.6%$325/sqft |
Source: Scout Realty Co. #18596380 Report a problem | ||
| 12/28/2017 | Listing removed | $2,650$1/sqft |
Source: Class Act Property Management, LLC Report a problem | ||
| 12/21/2017 | Listed for rent | $2,650$1/sqft |
Source: Class Act Property Management, LLC Report a problem | ||
| 12/20/2017 | Listing removed | $699,000$344/sqft |
Source: Scout Realty Co. #17133445 Report a problem | ||
| 10/17/2017 | Price change | $699,000-3.6%$344/sqft |
Source: Scout Realty Co. #17133445 Report a problem | ||
| 9/16/2017 | Price change | $725,000-3.2%$357/sqft |
Source: Scout Realty Co. #17133445 Report a problem | ||
| 8/25/2017 | Listed for sale | $749,000+56.9%$369/sqft |
Source: Scout Realty Co. #17133445 Report a problem | ||
| 9/21/2012 | Sold | $477,500-2.5%$235/sqft |
Source: RMLS (OR) #12561993 Report a problem | ||
| 7/30/2012 | Pending sale | $489,900$241/sqft |
Source: RE/MAX EQUITY GROUP BROADWAY OFFICE #12561993 Report a problem | ||
| 7/23/2012 | Listed for sale | $489,900-4.9%$241/sqft |
Source: RE/MAX EQUITY GROUP BROADWAY OFFICE #12561993 Report a problem | ||
| 9/22/2010 | Listing removed | $515,000$254/sqft |
Source: The Hasson Company #10065461 Report a problem | ||
| 8/12/2010 | Price change | $515,000-6.2%$254/sqft |
Source: The Hasson Company #10065461 Report a problem | ||
| 7/9/2010 | Price change | $549,000-3.5%$270/sqft |
Source: The Hasson Company #10037547 Report a problem | ||
| 5/19/2010 | Price change | $569,000-2.7%$280/sqft |
Source: The Hasson Company #10037547 Report a problem | ||
| 5/5/2010 | Listed for sale | $584,900+32.9%$288/sqft |
Source: The Hasson Company #10037547 Report a problem | ||
| 9/28/2005 | Sold | $440,000$217/sqft |
Source: Public Record Report a problem | ||
Public tax history
| Year | Property taxes | Tax assessment |
|---|---|---|
| 2025 | $13,918 +3.7% | $517,020 +3% |
| 2024 | $13,418 +4% | $501,970 +3% |
| 2023 | $12,902 +2.2% | $487,350 +3% |
| 2022 | $12,623 +1.7% | $473,160 +3% |
| 2021 | $12,409 +9% | $459,380 +3% |
| 2020 | $11,383 +3.8% | $446,000 +3% |
| 2019 | $10,964 | $433,010 +3% |
| 2018 | $10,964 +3% | $420,400 +3% |
| 2017 | $10,642 +14% | $408,160 +3% |
| 2016 | $9,333 | $396,280 +8% |
| 2015 | $9,333 +7.7% | $366,820 +3% |
| 2014 | $8,665 +15.6% | $356,140 +3% |
| 2013 | $7,494 +13.7% | $345,770 +3% |
| 2012 | $6,590 -4.8% | $335,700 +3% |
| 2011 | $6,920 +0.6% | $325,930 +3% |
| 2010 | $6,876 +2.7% | $316,440 +3% |
| 2009 | $6,694 +5.9% | $307,230 +3% |
| 2008 | $6,319 +0.2% | $298,290 +3% |
| 2007 | $6,305 +11.4% | $289,610 +3% |
| 2006 | $5,662 +7.9% | $281,180 +6.1% |
| 2005 | $5,245 -8.4% | $264,920 +3% |
| 2004 | $5,725 +5.2% | $257,210 +3% |
| 2003 | $5,442 +6.4% | $249,720 +3% |
| 2002 | $5,117 +8.2% | $242,450 +6.1% |
| 2000 | $4,727 | $228,540 |
Find assessor info on the county website
Monthly payment
Est. payment
Payment breakdown
Explore the cost of this home by adjusting the details. Changes won't be saved.Climate risks
Neighborhood: Homestead
Nearby schools
Schools provided by the listing agent
- Elementary: Ainsworth
- Middle: West Sylvan
- High: Lincoln
Source: RMLS (OR). This data may not be complete. We recommend contacting the local school district to confirm school assignments for this home.
Similar homes
- $649,9903 bd2 ba1.7k sqft4422 SW Washouga Ave, Portland, OR 97239Active
 MLS ID #489727293, Marlon Bump, Uptown Properties, LLC. RMLS (OR)
 - $590,0003 bd3 ba2.2k sqft3611 SW Condor Ave, Portland, OR 97239Active
 MLS ID #440613112, Cinnamin Webb, Redfin. RMLS (OR)
 - $649,9004 bd3 ba2k sqft2226 SW Iowa St, Portland, OR 97239Active
 MLS ID #209501703, John Kearney, You Realty. RMLS (OR)
 - $785,0003 bd2 ba2.6k sqft4241 SW Condor Ave, Portland, OR 97239Active
 MLS ID #420137487, Sara Jones-Graham, Cascade Hasson Sotheby's International Realty. RMLS (OR)
 - $749,9004 bd3 ba2.5k sqft5211 SW 19th Dr, Portland, OR 97239ActiveMLS ID #549236115, Rob Levy, Keller Williams Realty Professionals. RMLS (OR)
- $729,0004 bd2 ba2.2k sqft4920 SW 31st Dr, Portland, OR 97239ActiveMLS ID #567517485, Sara Gray, John L. Scott Portland Central. RMLS (OR)
- $629,0002 bd2 ba2.2k sqft3627 S Corbett Ave, Portland, OR 97239ActiveMLS ID #370043279, Bryant Cahill, Premiere Property Group, LLC. RMLS (OR)
- $625,0003 bd3 ba2k sqft3306 SW Fairmount Blvd, Portland, OR 97239ActiveMLS ID #568194390, John Fitzgerald, Cascade Hasson Sotheby's International Realty. RMLS (OR)
- $689,9004 bd3 ba2.7k sqft5844 SW Ralston Dr, Portland, OR 97239ActiveMLS ID #432883610, Christy MacColl, Windermere Realty Trust. RMLS (OR)
- $799,0003 bd3 ba3k sqft5507 SW Westwood Vw, Portland, OR 97239ActiveMLS ID #360038445, Todd Talcott, Where, Inc. RMLS (OR)
- $799,9003 bd3 ba2.9k sqft3321 SW Us Veterans Hospital Rd, Portland, OR 97239ActiveMLS ID #233166758, Greg Messick, RealtyNET, LLC. RMLS (OR)
- $824,9003 bd2 ba2.7k sqft1035 SW Westwood Dr, Portland, OR 97239ActiveMLS ID #677221903, Sohee Anderson, Where, Inc. RMLS (OR)
- $550,0003 bd2 ba2k sqft14 SW Whitaker St, Portland, OR 97239ActiveMLS ID #259986413, Claire Paris, Paris Group Realty LLC. RMLS (OR)
- $609,9003 bd3 ba1.6k sqft6207 SW 21st Ave, Portland, OR 97239ActiveMLS ID #699779954, Greg Messick, RealtyNET, LLC. RMLS (OR)
- $700,0004 bd3 ba2.3k sqft7215 SW 8th Ave, Portland, OR 97219ActiveMLS ID #715412001, Rhonda Riley, Keller Williams Sunset Corridor. RMLS (OR)
- $799,0004 bd2 ba2.8k sqft216 S Iowa St, Portland, OR 97239ActiveMLS ID #603933144, Ty Brown, Premiere Property Group, LLC. RMLS (OR)
- $725,0003 bd3 ba2.6k sqft2210 SW Broadway Dr, Portland, OR 97201ActiveMLS ID #276560642, Beth Nelsen, Keller Williams Realty Professionals. RMLS (OR)
- $799,0005 bd3 ba2.6k sqft3715 SW Marquam Hill Rd, Portland, OR 97239ActiveMLS ID #715977144, Alejandro Jimenez, MORE Realty. RMLS (OR)
- $949,0003 bd3 ba2.5k sqft2400 SW Richardson St, Portland, OR 97239ActiveMLS ID #481937623, Patrick Gourley, Windermere Realty Trust. RMLS (OR)
- $699,0002 bd2 ba1.8k sqft3570 S River Pkwy Unit 401, Portland, OR 97239ActiveMLS ID #487771989, Sean Becker, Sean Z Becker Real Estate. RMLS (OR)
