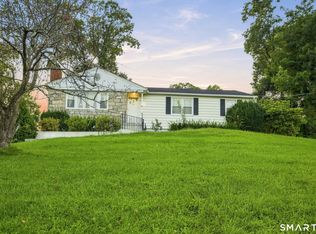
Welcome home - a 1997-built Raised Ranch that has been thoughtfully updated top to bottom. The main level features a dramatic cathedral ceiling with exposed beams, an arched picture window, and gleaming hardwood floors (2020) throughout the living room and all three bedrooms. The eat-in kitchen offers abundant cabinetry, stainless appliances, and breakfast bar seating, opening to a dining area with sliders to the Trex deck (2023/24). Both full baths have been beautifully remodeled, and the primary bedroom includes a walk-in closet with custom built-ins. The finished lower level adds impressive flex living space. Currently a home gym and media/office zone plus a half bath, laundry room with raised washer/dryer. Interior access to the oversized 2-car garage with new door openers, perfect for storage. Outside you have a fully fenced yard (2020), covered patio beneath the deck, and storage shed. Additional updates include a new front door (2024), fresh paint throughout, all new lighting, programmable thermostats, added attic insulation with flooring, lighting & pull-down stairs, and roof-mounted solar for predictable energy costs. Minutes to highways, shopping, medical centers, and universities. This one checks all the boxes move right in and enjoy.
Under contract
$445,000
307 Spring Road, North Haven, CT 06473
3beds
1,838sqft
Single Family Residence
Built in 1997
0.66 Acres Lot
$-- Zestimate®
$242/sqft
$-- HOA
What's special
Storage shedProgrammable thermostatsArched picture windowFresh paint throughoutStainless appliancesEat-in kitchenAll new lighting
- 63 days
- 113
- 1
Likely to sell faster than
Zillow last checked:
Listing updated:
Listed by:
Heidi Derusso (203)444-4075,
Coldwell Banker Realty 203-245-4700
Source: Smart MLS,MLS#: 24190604
Facts & features
Interior
Bedrooms & bathrooms
- Bedrooms: 3
- Bathrooms: 3
- Full bathrooms: 2
- 1/2 bathrooms: 1
Primary bedroom
- Features: Full Bath, Stall Shower, Walk-In Closet(s), Hardwood Floor
- Level: Main
Bedroom
- Features: Hardwood Floor
- Level: Main
Bedroom
- Features: Hardwood Floor
- Level: Main
Bathroom
- Features: Remodeled, Tile Floor
- Level: Main
Kitchen
- Features: Breakfast Bar, Sliders, Tile Floor
- Level: Main
Living room
- Features: Bay/Bow Window, Vaulted Ceiling(s), Ceiling Fan(s), Combination Liv/Din Rm, Hardwood Floor
- Level: Main
Rec play room
- Features: Half Bath, Engineered Wood Floor
- Level: Lower
Heating
- Forced Air, Oil
Cooling
- Central Air
Appliances
- Included: Oven/Range, Microwave, Refrigerator, Dishwasher, Washer, Dryer, Water Heater
- Laundry: Lower Level
Features
- Open Floorplan, Smart Thermostat
- Basement: Partial,Garage Access,Partially Finished
- Attic: Storage,Floored,Pull Down Stairs
- Has fireplace: No
Interior area
- Total structure area: 1,838
- Total interior livable area: 1,838 sqft
- Finished area above ground: 1,292
- Finished area below ground: 546
Property
Parking
- Total spaces: 8
- Parking features: Attached, Driveway, Garage Door Opener, Gravel
- Attached garage spaces: 2
- Has uncovered spaces: Yes
Features
- Fencing: Full
Lot
- Size: 0.66 Acres
- Features: Interior Lot, Few Trees, Level, Cleared
Details
- Parcel number: 2012627
- Zoning: r20
Construction
Type & style
- Home type: SingleFamily
- Architectural style: Ranch
- Property subtype: Single Family Residence
Materials
- Vinyl Siding
- Foundation: Concrete Perimeter, Raised
- Roof: Asphalt
Condition
- New construction: No
- Year built: 1997
Utilities & green energy
- Sewer: Public Sewer
- Water: Public
Green energy
- Energy efficient items: Insulation, Thermostat
- Energy generation: Solar
Community & HOA
Community
- Features: Health Club, Library, Medical Facilities, Park, Near Public Transport, Shopping/Mall
HOA
- Has HOA: No
Location
- Region: North Haven
Financial & listing details
- Price per square foot: $242/sqft
- Tax assessed value: $289,170
- Annual tax amount: $8,837
- Date on market: 7/10/2026
Estimated market value
Not available
Estimated sales range
Not available
Not available
Price history
| Date | Event | Price |
|---|---|---|
| 7/24/2026 | Pending sale | $445,000$242/sqft |
Source:  Smart MLS #24190604 Report a problem Smart MLS #24190604 Report a problem | ||
| 7/16/2026 | Listed for sale | $445,000+53.5%$242/sqft |
Source: Smart MLS #24190604 Report a problem | ||
| 9/6/2019 | Sold | $289,900+1.8%$158/sqft |
Source: Smart MLS #170216747 Report a problem | ||
| 7/22/2019 | Pending sale | $284,900$155/sqft |
Source: CENTURY 21 AllPoints Realty #170216747 Report a problem | ||
| 7/17/2019 | Listed for sale | $284,900$155/sqft |
Source: Century 21 AllPoints Realty #170216747 Report a problem | ||
Public tax history
| Year | Property taxes | Tax assessment |
|---|---|---|
| 2025 | $8,519 +20.2% | $289,170 +41.3% |
| 2024 | $7,087 +6.1% | $204,580 |
| 2023 | $6,680 +6.3% | $204,580 |
| 2022 | $6,283 | $204,580 |
| 2021 | $6,283 +0% | $204,580 |
| 2020 | $6,283 +6.6% | $204,580 +8.3% |
| 2019 | $5,891 | $188,930 |
| 2018 | $5,891 +2% | $188,930 |
| 2017 | $5,777 +0.2% | $188,930 |
| 2016 | $5,768 | $188,930 |
Find assessor info on the county website
Monthly payment
Est. payment
Payment breakdown
Explore the cost of this home by adjusting the details. Changes won't be saved.Climate risks
Neighborhood: 06473
Similar homes
- $399,0003 bd2 ba1.5k sqft195 Montowese Avenue, North Haven, CT 06473For Sale

 MLS ID #24184236, Patrick Garrett, Exceptional Real Estate LLC. Smart MLS
 - $420,0003 bd1 ba1.5k sqft108 Pleasant Avenue, East Haven, CT 06512For Sale
 MLS ID #24201887, Christian Flores, mygoodagent. Smart MLS
 - $480,0004 bd3 ba1.8k sqft32 Forest Court North, Hamden, CT 06518For Sale
 MLS ID #24196926, Angie Caban, Realty ONE Group Connect. Smart MLS
 - $460,0004 bd2 ba1.8k sqft123 Anne Road, Southington, CT 06479For Sale
 MLS ID #24206171, Sandy Chang, Century 21 Scala Group. Smart MLS
 - $524,0003 bd2 ba2k sqft10 Indian Hill Road, North Branford, CT 06472For SaleMLS ID #24201899, Heather L. Chometa, Dow Della Valle. Smart MLS
- $430,0004 bd2 ba2.1k sqft75 Brinsmade Road, Hamden, CT 06514For SaleMLS ID #24182612, Chelsey DeFrancesco, eXp Realty. Smart MLS
- $399,9003 bd2 ba2k sqft36 Norman Road, Hamden, CT 06514For SaleMLS ID #24200310, Ann Marie Vitiello, Coldwell Banker Realty. Smart MLS
- $425,0004 bd2 ba1.6k sqft19 Armory Street, Hamden, CT 06517For SaleMLS ID #24196827, Fani Loch, Farnam Realty Group. Smart MLS
- $399,9003 bd2 ba1.2k sqft181 Hourigan Drive, Meriden, CT 06451For SaleMLS ID #24198326, Jeff M. Petersen, Century 21 AllPoints Realty. Smart MLS
- $459,0003 bd2 ba1.4k sqft25 Brickyard Road, Clinton, CT 06413For SaleMLS ID #24203375, Alyssa Maikowski, William Raveis Real Estate. Smart MLS
- $365,0003 bd2 ba1.2k sqft160 Sanford Street, Hamden, CT 06514For SaleMLS ID #24192710, Lauren Levey, Real Broker CT, LLC. Smart MLS
- $449,0004 bd2 ba1.3k sqft16 Shoreham Road, New Haven, CT 06512For SaleMLS ID #24186183, Savas Ozuolmez, Savas Ozuolmez. Smart MLS
- $499,9003 bd2 ba1.1k sqft215 Maple Street, East Haven, CT 06512For SaleMLS ID #24199614, Diana L. Nastri, GRL & Realtors, LLC. Smart MLS
- $399,9003 bd2 ba1.7k sqftHallmark Hill, Wallingford, CT 06492For SaleMLS ID #24200458, Jessica Kimball, William Raveis Real Estate. Smart MLS
- $399,0003 bd3 ba1.3k sqft161 Sleeping Giant Drive, Hamden, CT 06518For SaleMLS ID #24174198, Christopher Reid, Coldwell Banker Realty. Smart MLS
- $430,0003 bd2 ba1.6k sqft102 Colony Road, Seymour, CT 06483For SaleMLS ID #24198641, Cintia Varela, YellowBrick Real Estate LLC. Smart MLS
- $375,0003 bd3 ba1.5k sqft683 Woodin Street, Hamden, CT 06514For SaleMLS ID #24194110, Jerard Gibson, Coldwell Banker Realty. Smart MLS
- $499,9003 bd2 ba1.5k sqft1052 New Rock Hill Road, Wallingford, CT 06492For SaleMLS ID #24186347, John Izzo, Coldwell Banker Realty. Smart MLS
- $449,9003 bd3 ba2.1k sqft42 White Avenue, Middlebury, CT 06762For SaleMLS ID #24191937, Justin Cabral, West View Properties, LLC. Smart MLS
- $569,9003 bd3 ba2k sqftPierpont Hill, North Haven, CT 06473For SaleMLS ID #24182221, Steven T. Williams, MLS Direct. Smart MLS
