Brand new, energy-efficient home available by Aug 2026! Host backyard BBQs on the patio just steps away from the kitchen. Two downstairs flex spaces invite creativity so you can create a home gym, office or craft room. Upstairs, a spacious loft and three bedrooms offer plenty of room to spread out. New energy-efficient move-in ready homes in Villa Rica include a washer, dryer, fridge, and whole home blinds, plus they can be closing-ready in 60 days or less-guaranteed. (You'll be reimbursed up to $5,000 in expenses related to delays we cause.) Have it all: Relax in your primary bedroom, enjoy your spacious loft, and experience quiet living, all with easy access to I-20 and nearby restaurants and entertainment. Each of our homes is built with innovative, energy-efficient features designed to help you enjoy more savings, better health, real comfort and peace of mind.
Pending
$399,990
307 Table Rock Way, Villa Rica, GA 30180
6beds
2,514sqft
Single Family Residence
Built in 2026
0.25 Acres Lot
$399,800 Zestimate®
$159/sqft
$58/mo HOA
What's special
Spacious loftWhole home blindsTwo downstairs flex spacesPrimary bedroomThree bedrooms
- 56 days
- 7
- 0
Zillow last checked:
Listing updated:
Listed by:
Adam Corder 678-256-0755,
Meritage Homes of Georgia Inc
Source: GAMLS,MLS#: 10809045
Facts & features
Interior
Bedrooms & bathrooms
- Bedrooms: 6
- Bathrooms: 4
- Full bathrooms: 4
- Main level bathrooms: 1
- Main level bedrooms: 1
Rooms
- Room types: Den, Loft
Kitchen
- Features: Kitchen Island, Walk-in Pantry
Heating
- Forced Air, Natural Gas
Cooling
- Central Air
Appliances
- Included: Dishwasher, Dryer, Microwave, Refrigerator, Tankless Water Heater, Washer
- Laundry: Upper Level
Features
- Double Vanity, Walk-In Closet(s)
- Flooring: Carpet, Hardwood, Vinyl
- Windows: Double Pane Windows
- Basement: Unfinished
- Has fireplace: No
- Common walls with other units/homes: No Common Walls
Interior area
- Total structure area: 2,514
- Total interior livable area: 2,514 sqft
- Finished area above ground: 2,514
- Finished area below ground: 0
Property
Parking
- Total spaces: 4
- Parking features: Garage, Garage Door Opener
- Has garage: Yes
Features
- Levels: Two
- Stories: 2
- Patio & porch: Patio
- On waterfront: Yes
- Waterfront features: Creek
- Body of water: None
Lot
- Size: 0.25 Acres
- Features: Corner Lot, Cul-De-Sac, Private
Details
- Parcel number: 0.0
Construction
Type & style
- Home type: SingleFamily
- Architectural style: Brick Front,Contemporary,Craftsman,Traditional
- Property subtype: Single Family Residence
Materials
- Stone
- Foundation: Slab
- Roof: Composition
Condition
- Under Construction
- New construction: Yes
- Year built: 2026
Details
- Warranty included: Yes
Utilities & green energy
- Sewer: Public Sewer
- Water: Public
- Utilities for property: Cable Available, Natural Gas Available, Phone Available, Sewer Available, Water Available
Green energy
- Energy efficient items: Appliances, Insulation, Thermostat, Water Heater
Community & HOA
Community
- Features: Lake, Playground, Pool, Tennis Court(s)
- Subdivision: Northwoods at Mirror Lake
HOA
- Has HOA: Yes
- Services included: Facilities Fee
- HOA fee: $700 annually
Location
- Region: Villa Rica
Financial & listing details
- Price per square foot: $159/sqft
- Date on market: 7/19/2026
- Cumulative days on market: 56 days
- Listing agreement: Exclusive Right To Sell
Estimated market value
$399,800
$380,000 - $420,000
$2,762/mo
Price history
| Date | Event | Price |
|---|---|---|
| 8/3/2026 | Pending sale | $399,990$159/sqft |
Source:  GAMLS #10809045 Report a problem GAMLS #10809045 Report a problem | ||
| 7/20/2026 | Listed for sale | $399,990$159/sqft |
Source:  FMLS GA #7807495 Report a problem FMLS GA #7807495 Report a problem | ||
Public tax history
Tax history is unavailable.
Monthly payment
Est. payment
Payment breakdown
Explore the cost of this home by adjusting the details. Changes won't be saved.Climate risks
Neighborhood: 30180
Nearby schools
Schools provided by the listing agent
- Elementary: Mirror Lake
- Middle: Mason Creek
- High: Douglas
Source: GAMLS. This data may not be complete. We recommend contacting the local school district to confirm school assignments for this home.
- $409,9904 bd3 ba2.4k sqft309 Table Rock Way, Villa Rica, GA 30180New Construction

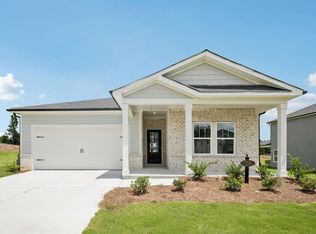
- from $383,9904 bd2 ba1.8k sqftNewport Plan, Northwoods at Mirror Lake, Villa Rica, GA 30180New Construction
- from $399,9904 bd3 ba2.4k sqftDakota Plan, Northwoods at Mirror Lake, Villa Rica, GA 30180New Construction

- from $421,9905 bd3 ba2.6k sqftChatham Plan, Northwoods at Mirror Lake, Villa Rica, GA 30180New Construction

Similar homes
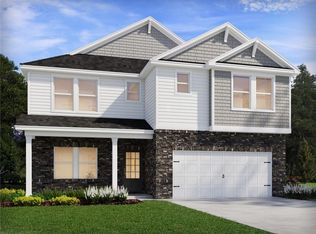
- $409,9905 bd3 ba2.6k sqft707 Cargile Ct, Villa Rica, GA 30180New Construction
 FMLS GA
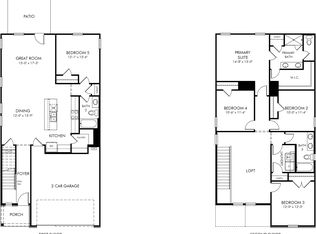
 - from $404,9905 bd3 ba2.4k sqftPaisley Plan, Northwoods at Mirror Lake, Villa Rica, GA 30180New Construction
 Meritage Homes
 - from $399,9904 bd3 ba2.4k sqftDakota Plan, Northwoods at Mirror Lake, Villa Rica, GA 30180New ConstructionMeritage Homes
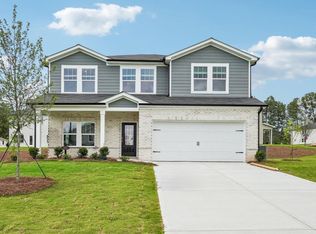
- from $388,9904 bd3 ba2.4k sqftBrentwood Plan, Northwoods at Mirror Lake, Villa Rica, GA 30180New Construction
 Meritage Homes
 - $329,9905 bd3 ba2.1k sqft141 Enclave Dr, Villa Rica, GA 30180Active
 GAMLS
GAMLS - $309,8885 bd3 ba2.1k sqft132 Enclave Dr, Villa Rica, GA 30180ActiveGAMLS
- $345,9003 bd3 ba1.6k sqft140 Howell Dr, Villa Rica, GA 30180ActiveGAMLS
- $554,3506 bd4 ba3.1k sqft3014 Fairway Dr Lot 952, Villa Rica, GA 30180ActiveMLS ID #10840340, Abeni Acosta, Adams Homes Realty Inc.. GAMLS
