Welcome to 307 Tee Rd, a charming single-family home nestled in the desirable neighborhood of Northwoods in Glenside, PA. This 3 bedroom, 2.5 bath single family home is located on a great street near the prestigious North Hills Golf Club, established in 1908. Step inside to discover a brand new renovated kitchen, featuring sleek white cabinets, elegant quartz countertops, and top-of-the-line appliances. The new lighting fixtures add a touch of warmth to the space, creating the perfect ambiance for entertaining guests or enjoying a quiet night in. Besides renovating the kitchen and tying into natural gas from the street, the Owners have also replaced the roof, installed central air conditioning, renovated all 3 bathrooms, replaced rear custom glass sliding doors, replaced front exterior door, installed new gutters with leaf guard system and ran all new electrical with proper grounding. Stepping inside the front door you will find an open floor plan with a kitchen, dining area, living room and tons of windows and natural light. A few steps up leads to the primary bedroom with ensuite bath and 2 more bedrooms and a hall bathroom. A few steps down from the main level leads to a very spacious family room, home office, half bath, wet bar, laundry room and sliders to an enclosed patio offering more space for entertaining. Outside, you'll find a beautifully landscaped yard, with newly installed patio and new fence perfect for summer barbecues or lazy Sunday afternoons. The private North Hills Golf Club offers residents access to swimming, dining, and a vibrant social scene, making it the perfect community for those who love to stay active and social. There is a detached 2 car garage and private driveway that easily holds up to 3 cars. Don't miss out on the opportunity to make this stunning property your next home. Schedule a showing today and experience the beauty and convenience of life in Glenside, PA #Springfield Township School District
Sold for $749,900
$749,900
307 Tee Rd, Glenside, PA 19038
3beds
2,609sqft
Single Family Residence
Built in 1955
0.4 Acres Lot
$836,100 Zestimate®
$287/sqft
$3,787 Estimated rent
Home value
$836,100
$794,000 - $878,000
$3,787/mo
Zestimate® history
Owner options
List your home for rent
$3,787/mo
Rent Zestimate®
Find your next renter with Zillow Rental Manager. Plus, with online applications, you can quickly screen prospective tenants – for free.
$3,787/mo
Rent Zestimate®
Refinance and save
$4,857/mo
Est. payment
Refinancing to a lower rate could help reduce your monthly payments and save thousands over the life of the loan.
$4,857/mo
Est. payment
Explore your selling options
Work with a Zillow partner agent
Leverage their expertise and Zillow's premium Showcase listings to get your home seen by more buyers.
Get startedList with your own agent
Get your home in front of millions of buyers by listing it on Zillow.
Learn how to do itSell it yourself
Take full control of how buyers see your home on Zillow by listing For Sale by Owner (FSBO).
List your homeWhat's special
Zillow last checked:
Listing updated:
Listed by:
Gina Farruggio 215-668-7471,
Keller Williams Real Estate - Newtown,
Listing Team: The Gina Farruggio Team
Bought with:
Noele Stinson, RS228300
Coldwell Banker Realty
Source: Bright MLS,MLS#: PAMC2102810
Facts & features
Interior
Bedrooms & bathrooms
- Bedrooms: 3
- Bathrooms: 3
- Full bathrooms: 2
- 1/2 bathrooms: 1
Rooms
- Room types: Living Room, Dining Room, Primary Bedroom, Bedroom 2, Kitchen, Family Room, Bedroom 1, Laundry, Office, Primary Bathroom, Full Bath, Half Bath
Heating
- Baseboard, Oil
Cooling
- Central Air, Electric
Appliances
- Included: Microwave, Dishwasher, Disposal, Oven/Range - Gas, Refrigerator, Six Burner Stove, Stainless Steel Appliance(s), Electric Water Heater
- Laundry: Lower Level, Laundry Room
Features
- Combination Kitchen/Dining, Open Floorplan, Eat-in Kitchen, Kitchen Island, Primary Bath(s), Bathroom - Stall Shower, Store/Office, Upgraded Countertops, Bar
- Flooring: Hardwood, Carpet, Wood
- Doors: Sliding Glass, Storm Door(s), ENERGY STAR Qualified Doors
- Basement: Concrete
- Number of fireplaces: 2
- Fireplace features: Wood Burning, Decorative, Wood Burning Stove
Interior area
- Total structure area: 2,609
- Total interior livable area: 2,609 sqft
- Finished area above ground: 2,609
Property
Parking
- Total spaces: 4
- Parking features: Garage Faces Front, Detached, Driveway
- Garage spaces: 2
- Uncovered spaces: 2
Accessibility
- Accessibility features: None
Features
- Levels: Multi/Split,Two and One Half
- Stories: 2.5
- Patio & porch: Patio, Enclosed, Screened Porch
- Exterior features: Extensive Hardscape, Lighting, Sidewalks, Street Lights
- Pool features: None
- Fencing: Aluminum
Lot
- Size: 0.4 Acres
- Dimensions: 100.00 x 0.00
Details
- Additional structures: Above Grade, Below Grade
- Parcel number: 520017254001
- Zoning: RESIDENTIAL
- Special conditions: Standard
Construction
Type & style
- Home type: SingleFamily
- Property subtype: Single Family Residence
Materials
- Brick
- Foundation: Concrete Perimeter
- Roof: Shingle
Condition
- Excellent
- New construction: No
- Year built: 1955
- Major remodel year: 2022
Utilities & green energy
- Electric: 200+ Amp Service
- Sewer: Public Sewer
- Water: Public
- Utilities for property: Natural Gas Available
Community & HOA
Community
- Subdivision: Northwoods
HOA
- Has HOA: No
Location
- Region: Glenside
- Municipality: SPRINGFIELD TWP
Financial & listing details
- Price per square foot: $287/sqft
- Tax assessed value: $188,820
- Annual tax amount: $8,790
- Date on market: 5/4/2024
- Listing agreement: Exclusive Right To Sell
- Ownership: Fee Simple
Price history
| Date | Event | Price |
|---|---|---|
| 6/20/2024 | Sold | $749,900$287/sqft |
Source:  Bright MLS #PAMC2102810 Report a problem Bright MLS #PAMC2102810 Report a problem | ||
| 6/12/2024 | Pending sale | $749,900$287/sqft |
Source: Bright MLS #PAMC2102810 Report a problem | ||
| 5/24/2024 | Contingent | $749,900$287/sqft |
Source: Bright MLS #PAMC2102810 Report a problem | ||
| 5/19/2024 | Listed for sale | $749,900-3.2%$287/sqft |
Source: Bright MLS #PAMC2102810 Report a problem | ||
| 5/18/2024 | Contingent | $775,000$297/sqft |
Source: Bright MLS #PAMC2102810 Report a problem | ||
| 5/4/2024 | Listed for sale | $775,000+87.9%$297/sqft |
Source: Bright MLS #PAMC2102810 Report a problem | ||
| 9/20/2019 | Sold | $412,500-2.9%$158/sqft |
Source: Public Record Report a problem | ||
| 8/2/2019 | Pending sale | $424,999$163/sqft |
Source: Lerch & Associates Real Estate #PAMC611190 Report a problem | ||
| 6/12/2019 | Price change | $424,999-3.4%$163/sqft |
Source: Lerch & Associates Real Estate #PAMC611190 Report a problem | ||
| 5/26/2019 | Listed for sale | $439,900+8.6%$169/sqft |
Source: Lerch & Associates Real Estate #PAMC611190 Report a problem | ||
| 10/1/2016 | Listing removed | $405,000$155/sqft |
Source: Berkshire Hathaway HomeServices Fox & Roach, REALTORS #6773140 Report a problem | ||
| 8/3/2016 | Price change | $405,000-1.2%$155/sqft |
Source: Berkshire Hathaway HomeServices Fox & Roach #6773140 Report a problem | ||
| 6/6/2016 | Price change | $410,000-3.5%$157/sqft |
Source: BHHS Fox & Roach #6773140 Report a problem | ||
| 5/10/2016 | Price change | $425,000-2.3%$163/sqft |
Source: BHHS Fox & Roach #6773140 Report a problem | ||
| 4/20/2016 | Listed for sale | $435,000$167/sqft |
Source: BHHS Fox & Roach #6773140 Report a problem | ||
| 12/22/2015 | Listing removed | $435,000$167/sqft |
Source: BHHS Fox & Roach #6662673 Report a problem | ||
| 11/5/2015 | Price change | $435,000-3.3%$167/sqft |
Source: BHHS Fox & Roach #6662673 Report a problem | ||
| 10/22/2015 | Listed for sale | $450,000+0%$172/sqft |
Source: BHHS Fox & Roach #6662673 Report a problem | ||
| 10/11/2013 | Listing removed | $449,900$172/sqft |
Source: Elfant Wissahickon Realtors #6209225 Report a problem | ||
| 8/22/2013 | Price change | $449,900-5.3%$172/sqft |
Source: Elfant Wissahickon Realtors #6209225 Report a problem | ||
| 4/29/2013 | Price change | $475,000-17.4%$182/sqft |
Source: Elfant Wissahickon Realtors #6209225 Report a problem | ||
| 1/3/2012 | Listed for sale | $575,000$220/sqft |
Source: Owner Report a problem | ||
| 10/24/2011 | Listing removed | $575,000$220/sqft |
Source: Owner Report a problem | ||
| 8/4/2011 | Listed for sale | $575,000$220/sqft |
Source: Owner Report a problem | ||
Public tax history
| Year | Property taxes | Tax assessment |
|---|---|---|
| 2025 | $9,212 +4.8% | $188,820 |
| 2024 | $8,791 | $188,820 |
| 2023 | $8,791 +5.4% | $188,820 |
| 2022 | $8,338 +2.9% | $188,820 |
| 2021 | $8,107 +2.2% | $188,820 |
| 2020 | $7,931 +1.6% | $188,820 |
| 2019 | $7,809 +2.9% | $188,820 |
| 2018 | $7,592 +2.9% | $188,820 |
| 2017 | $7,381 +2.3% | $188,820 |
| 2016 | $7,215 +2.8% | $188,820 |
| 2015 | $7,016 +1.2% | $188,820 |
| 2014 | $6,930 +2% | $188,820 |
| 2013 | $6,794 +2% | $188,820 |
| 2012 | $6,659 +2.5% | $188,820 |
| 2011 | $6,498 +3.3% | $188,820 |
| 2010 | $6,292 +1.6% | $188,820 |
| 2009 | $6,191 +4.6% | $188,820 |
| 2008 | $5,919 +4.6% | -- |
| 2007 | $5,658 +2.5% | -- |
| 2006 | $5,520 +4.7% | -- |
| 2005 | $5,270 +5% | -- |
| 2004 | $5,020 -0.1% | -- |
| 2003 | $5,024 +10.1% | -- |
| 2002 | $4,565 +9.6% | -- |
| 2000 | $4,165 +6.9% | -- |
| 1999 | $3,895 | -- |
Find assessor info on the county website
Neighborhood: 19038
Nearby homes
- $701,9003 bd3 ba2.3k sqft305 Tee Rd, Glenside, PA 19038Off Market
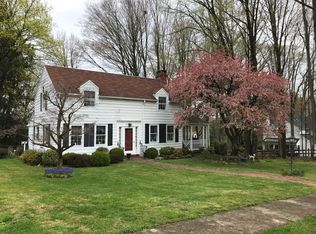
- $978,3004 bd3 ba2.8k sqft309 Tee Rd, Glenside, PA 19038Off Market
- $863,0004 bd3 ba3.2k sqft822 N Fairway Rd, Glenside, PA 19038Off Market
- $960,2003 bd2 ba2.8k sqft820 N Fairway Rd, Glenside, PA 19038Off Market
- $827,3004 bd4 ba2.7k sqft306 Tee Rd, Glenside, PA 19038Off Market
- $890,9005 bd4 ba2.9k sqft811 S Fairway Rd, Glenside, PA 19038Off Market
- $575,7003 bd2 ba2k sqft308 Tee Rd, North Hills, PA 19038Off Market
- $773,8003 bd2 ba2.9k sqft812 N Fairway Rd, Glenside, PA 19038Off Market
Nearby schools
GreatSchools rating
- 8/10Springfield Twp El School-ErdenhmGrades: 3-5Distance: 1.2 mi
- 9/10Springfield Twp Middle SchoolGrades: 6-8Distance: 1 mi
- 8/10Springfield Twp High SchoolGrades: 9-12Distance: 1.2 mi
Schools provided by the listing agent
- Elementary: Erdenheim
- Middle: Springfield Township
- High: Springfield Township
- District: Springfield Township
Source: Bright MLS. This data may not be complete. We recommend contacting the local school district to confirm school assignments for this home.
Get a cash offer in 3 minutes
Find out how much your home could sell for in as little as 3 minutes with a no-obligation cash offer.
Estimated market value
$836,100
Get a cash offer in 3 minutes
Find out how much your home could sell for in as little as 3 minutes with a no-obligation cash offer.
Estimated market value
$836,100
Nearby cities
Nearby neighborhoods
Nearby zip codes
Other Glenside Topics
