Skip main navigation
Sold for $255,000
  • $255,000

    307 Timber Hill Rd, Henryville, PA 18332

    2beds
    876sqft
    Single Family Residence
    Built in 1976
    0.5 Acres Lot
    $247,700 Zestimate®
    $291/sqft
    $1,662 Estimated rent

    Home value

    $247,700

    $235,000 - $260,000

    $1,662/mo

    Zestimate® history
    Loading
    Loading...

    Owner options

    List your home for rent

    $1,662/mo

    Rent Zestimate®

    Find your next renter with Zillow Rental Manager. Plus, with online applications, you can quickly screen prospective tenants – for free.

    Learn more

    $1,662/mo

    Rent Zestimate®

    Refinance and save

    $2,546/mo

    Est. payment

    Refinancing to a lower rate could help reduce your monthly payments and save thousands over the life of the loan.

    See today's rates

    $2,546/mo

    Est. payment

    Explore your selling options

    Work with a Zillow partner agent

    Leverage their expertise and Zillow's premium Showcase listings to get your home seen by more buyers.

    Get started

    List with your own agent

    Get your home in front of millions of buyers by listing it on Zillow.

    Learn how to do it

    Sell it yourself

    Take full control of how buyers see your home on Zillow by listing For Sale by Owner (FSBO).

    List your home

    What's special

    Seasonal treetop viewsSecluded settingCompletely renovatedClassic wood sidingPrivate wooded lotCozy pellet stoveEasy-care laminate flooring throughout
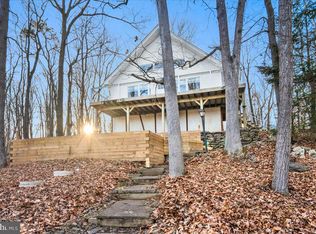
    Charming and completely renovated, this 2-bedroom, 1-bath contemporary ranch offers move-in-ready living on a private wooded lot. A paved driveway winds back from the road, creating a secluded setting that's hard to find. Enjoy seasonal treetop views and beautiful sunrises from the spacious deck, perfect for relaxing, grilling, and entertaining. Classic wood siding and a durable metal roof provide timeless appeal, while central heating and cooling and a cozy pellet stove ensure year-round comfort. Inside, abundant windows and sliders fill the home with natural light, complementing easy-care laminate flooring throughout and tile in the bathroom. The updated bath features modern subway tile and a sleek vanity, while the kitchen includes a refrigerator, oven, microwave, and dishwasher. The open living area flows seamlessly to the deck, creating an inviting indoor-outdoor space for everyday living and gatherings. A rare feature at this price point, the detached 2-car garage offers exceptional flexibility for vehicles, storage, outdoor recreation equipment, hobbies, a workshop, or home gym. Complete with its own electrical sub-panel, convenient side-entry door, and access to the home via the deck and ramp, it's a standout amenity. The spacious paved driveway provides ample parking for residents and guests alike. Conveniently located with easy access to Interstate 80 and Route 33, this property offers an excellent balance of privacy and accessibility, placing major commuter routes, shopping, dining, and year-round Pocono recreation within reach. Whether heading to work, weekend destinations, or local attractions, the location supports both convenience and lifestyle. As part of the Timber Hill Community, residents enjoy access to a heated outdoor pool, playground, basketball court, and clubhouse. Private, updated, and low-maintenance, this is an excellent opportunity for a full-time residence, vacation getaway, or investment property (long term rentals allowed).

    Zillow last checked:

    Listing updated:

    Listed by:

    Brian M. Lam 570-476-1851,

    CENTURY 21 Keim

    Bought with:

    Nicholas Simone, RS352622

    Wilkins & Associates RE Inc

    Source: GLVR,MLS#: 779228MLS LogoOriginating MLS: Lehigh Valley MLS

    Facts & features

    Interior

    Bedrooms & bathrooms
    • Bedrooms: 2
    • Bathrooms: 1
    • Full bathrooms: 1
    Primary bedroom
    • Level: First
    • Dimensions: 9.00 x 16.00
    Bedroom
    • Level: First
    • Dimensions: 14.00 x 8.00
    Dining room
    • Level: First
    • Dimensions: 11.00 x 11.00
    Foyer
    • Level: First
    • Dimensions: 8.00 x 8.00
    Other
    • Level: First
    • Dimensions: 8.00 x 5.00
    Kitchen
    • Level: First
    • Dimensions: 11.00 x 10.00
    Living room
    • Level: First
    • Dimensions: 13.00 x 19.00
    Heating
    • Electric, Forced Air, Heat Pump, Pellet Stove
    Cooling
    • Central Air, Ceiling Fan(s)
    Appliances
    • Included: Dishwasher, Electric Oven, Electric Range, Electric Water Heater, Microwave, Refrigerator
    • Laundry: Main Level
    Features
    • Cathedral Ceiling(s), Dining Area, Entrance Foyer, Eat-in Kitchen, High Ceilings, Kitchen Island, Vaulted Ceiling(s)
    • Flooring: Laminate, Resilient, Tile
    • Basement: Crawl Space
    • Has fireplace: Yes
    • Fireplace features: Living Room, Wood Burning
    Interior area
    • Total interior livable area: 876 sqft
    • Finished area above ground: 876
    • Finished area below ground: 0

    Property

    Parking
    • Total spaces: 2
    • Parking features: Driveway, Detached, Garage, Off Street, Garage Door Opener
    • Garage spaces: 2
    • Has uncovered spaces: Yes
    Features
    • Stories: 1
    • Patio & porch: Deck
    • Exterior features: Deck, Handicap Accessible
    • Has view: Yes
    • View description: Hills
    Lot
    • Size: 0.5 Acres
    • Features: Wooded
    Details
    • Parcel number: 14/8A/1/151
    • Zoning: R2
    • Special conditions: None

    Construction

    Type & style
    • Home type: SingleFamily
    • Architectural style: Ranch
    • Property subtype: Single Family Residence
    Materials
    • Other, Wood Siding
    • Roof: Asphalt,Fiberglass,Metal
    Condition
    • Year built: 1976

    Utilities & green energy

    • Electric: 200+ Amp Service, Circuit Breakers
    • Sewer: Septic Tank
    • Water: Well

    Community & HOA

    Community
    • Subdivision: Timber Hill
    HOA
    • Has HOA: Yes
    • HOA fee: $860 annually
    Location
    • Region: Henryville

    Financial & listing details

    • Price per square foot: $291/sqft
    • Tax assessed value: $74,420
    • Annual tax amount: $2,832
    • Date on market: 6/18/2026
    • Ownership type: Fee Simple

    Price history

    DateEventPrice
    8/6/2026Sold$255,000+2%$291/sqft
    Source: GLVR #779228 Report a problem
    6/30/2026Pending sale$250,000$285/sqft
    Source: PMAR #PM-142287 Report a problem
    6/18/2026Listed for sale$250,000$285/sqft
    Source: PMAR #PM-142287 Report a problem
    5/29/2026Listing removed$250,000$285/sqft
    Source: PMAR #PM-141518 Report a problem
    5/21/2026Listed for sale$250,000+72.5%$285/sqft
    Source: PMAR #PM-141518 Report a problem
    11/4/2019Listing removed$144,900$165/sqft
    Source: CENTURY 21 Keim Realtors #626836 Report a problem
    7/21/2019Listed for sale$144,900+25.7%$165/sqft
    Source: CENTURY 21 Keim - E. Stroudsburg #PM-70324 Report a problem
    7/17/2018Sold$115,250+4.9%$132/sqft
    Source: PMAR #PM-58683 Report a problem
    6/18/2018Listed for sale$109,900+586.9%$125/sqft
    Source: Keller Williams Real Estate - Stroudsburg #PM-58683 Report a problem
    10/13/2015Sold$16,000+781.1%$18/sqft
    Source: Public Record Report a problem
    1/5/2015Sold$1,816$2/sqft
    Source: Public Record Report a problem
    12/11/2014Listed for sale--
    Source: Auction.com Report a problem

    Public tax history

    YearProperty taxesTax assessment
    2025$2,786 +4.9%$74,420
    2024$2,655 +2.9%$74,420
    2023$2,581 -1.4%$74,420
    2022$2,617 $74,420
    2021$2,617 +1.6%$74,420
    2020$2,576 -17%$74,420 +387%
    2019$3,105 $15,280
    2018$3,105 $15,280
    2017$3,105 $15,280
    2016$3,105 $15,280
    2015-- $15,280
    2014-- $15,280
    2013-- $15,280
    2012-- $15,280
    2011-- $15,280
    2010-- $15,280
    2008-- $15,280
    2007-- $15,280
    2006-- $15,280
    2005-- $15,280
    2004-- $15,280
    2003-- $15,280
    Find assessor info on the county website

    Neighborhood: 18332

    Nearby schools

    GreatSchools rating
    Schools provided by the listing agent
    • District: East Stroudsburg

    Source: GLVR. This data may not be complete. We recommend contacting the local school district to confirm school assignments for this home.

    Get pre-qualified for a loan
    At Zillow Home Loans, we can pre-qualify you in as little as 5 minutes with no impact to your credit score.

    An equal housing lender. NMLS #10287.

    Sell for more on Zillow
    Get a Zillow Showcase℠ listing at no additional cost and you could sell for .
    $247,700
    2% more
    +$4,954
    With Zillow Showcase(estimated)
    $252,654