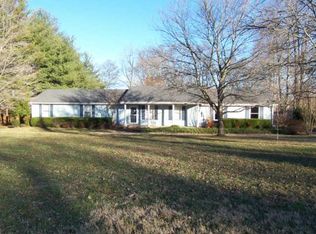
CUTE! CUTE! CUTE! Don't miss this ADORABLE, BEAUTIFULLY-UPDATED RANCH...in one of Franklin's most desirable neighborhoods, just minutes from Berry Farms shopping, dining, and everyday conveniences!
This charming home is move-in ready with FRESH PAINT, stylish NEW light fixtures, NEW hardware throughout and HUGE ATTIC STORAGE. Situated on a LARGE, TREE-FILLED CORNER LOT, it offers INCREDIBLE OUTDOOR LIVING with a spacious SCREENED PORCH and WRAPAROUND DECK—perfect for relaxing, entertaining, or enjoying the peaceful backyard setting.
Designed with accessibility in mind, the home includes thoughtful features such as a wheelchair ramp at the rear entrance and a roll-in shower in the primary bath, making it an EXCELLENT OPTION FOR A VARIETY OF LIFESTYLES.
Whether you're looking for your first home, downsizing, or simply wanting the convenience of one-level living in a fantastic Franklin location, this one checks all the boxes. ADORABLE, UPDATED, ACCESSIBLE, and FULL OF CHARM—this is one you won't want to miss!
15 days
|
1,113
|
76
|
Likely to sell faster than
Zillow last checked:
Listing updated:
Listed by:
Pamela Miller615-403-8671,
Keller Williams Realty Nashville/Franklin615-778-1818
Source: RealTracs MLS as distributed by MLS GRID,MLS#: 3335369
Facts & features
Interior
Bedrooms & bathrooms
Bedrooms: 3
Bathrooms: 2
Full bathrooms: 2
Main level bedrooms: 3
Bedroom 1
Features: Full Bath
Level: Full Bath
Area: 187 Square Feet
Dimensions: 17x11
Bedroom 2
Area: 132 Square Feet
Dimensions: 12x11
Bedroom 3
Area: 132 Square Feet
Dimensions: 12x11
Primary bathroom
Features: Primary Bedroom
Level: Primary Bedroom
Dining room
Features: Separate
Level: Separate
Area: 176 Square Feet
Dimensions: 16x11
Kitchen
Area: 154 Square Feet
Dimensions: 14x11
Living room
Features: Great Room
Level: Great Room
Area: 330 Square Feet
Dimensions: 22x15
Other
Features: Office
Level: Office
Heating
Central
Cooling
Central Air
Appliances
Included: Electric Oven, Electric Range, Dishwasher, Disposal, Microwave, Stainless Steel Appliance(s)
Laundry: Electric Dryer Hookup, Washer Hookup
Features
Ceiling Fan(s), Redecorated, High Speed Internet
Flooring: Luxury Vinyl, Tile
Basement: Crawl Space
Fireplace features: Electric, Great Room
Interior area
Total structure area: 1,763
Total interior livable area: 1,763 sqft
Finished area above ground: 1,763
Property
Parking
Total spaces: 6
Parking features: Garage Door Opener, Garage Faces Side
Garage spaces: 2
Uncovered spaces: 4
Features
Levels: One
Stories: 1
Patio & porch: Deck, Screened
Lot
Size: 1.02 Acres
Dimensions: 265 x 152
Details
Parcel number: 094105L D 01300 00010105L
Special conditions: Standard
Construction
Type & style
Home type: SingleFamily
Architectural style: Ranch
Property subtype: Single Family Residence, Residential
Materials
Brick
Roof: Shingle
Condition
New construction: No
Year built: 1978
Utilities & green energy
Sewer: Septic Tank
Water: Public
Utilities for property: Water Available, Cable Connected
Community & HOA
Community
Subdivision: Spring View Est
HOA
Has HOA: No
Location
Region: Franklin
Financial & listing details
Price per square foot: $471/sqft
Tax assessed value: $581,300
Annual tax amount: $1,889
Date on market: 8/7/2026
Estimated market value
Zestimate®
Not available
Estimated sales range
Not available
Rent Zestimate®
Not available
Price history
Date
Event
Price
8/7/2026
Listed for sale
$829,900$471/sqft
Source: RealTracs MLS as distributed by MLS GRID #3335369Report a problem
Source: RealTracs MLS as distributed by MLS GRID. This data may not be complete. We recommend contacting the local school district to confirm school assignments for this home.