
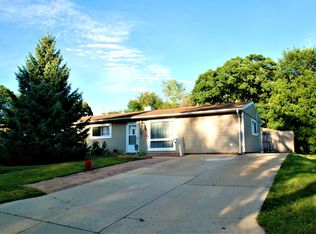
Set on a breathtaking .74-acre wooded lot, this custom-built home offers the perfect blend of space, privacy, and timeless craftsmanship. Designed with flexibility in mind, this custom home features a rare floor plan ideal for multi-generational living, offering 4 bedrooms, 4 full bathrooms, a sought-after main-level bedroom, full bath, and laundry room. The finished basement provides even more versatile living space with a large recreation room, new LVP flooring, wet bar with sink, two bonus rooms, a full bathroom, and a spacious utility and storage area. Built by the original owner and lovingly maintained by only its second owners since 2003, this one-of-a-kind residence showcases quality craftsmanship throughout. The spacious eat-in kitchen features solid oak raised-panel cabinetry, generous counter space, a center island, and overlooks the inviting family room, where a striking double-sided wood-burning brick fireplace creates a warm and inviting focal point between the family room and living room. Solid oak hardwood flooring extends through the hallway and kitchen, while fresh paint throughout and brand-new carpet in the living room and all bedrooms provide a clean, move-in-ready feel. The separate formal dining room offers the perfect space for holiday gatherings and entertaining. Upstairs, you'll find three generously sized bedrooms, including a spacious primary suite with a private en-suite bath, along with an additional full hallway bathroom. Step outside to your own private retreat. Surrounded by mature trees, the expansive .74-acre lot offers exceptional privacy and a peaceful, park-like setting. Enjoy the wraparound deck, perfect for entertaining or relaxing while overlooking the backyard. A 10' x 10' storage shed, oversized 2 1/2-car garage, and abundant outdoor space provide plenty of room for gardening, recreation, and everyday enjoyment. With quality craftsmanship, an incredible wooded setting, and a timeless design, this is a rare opportunity to own a home that can be cherished and passed down for generations to come.
Pending
$485,000
307 W Schaumburg Rd, Streamwood, IL 60107
4beds
3,596sqft
Single Family Residence
Built in 1987
0.74 Acres Lot
$489,200 Zestimate®
$135/sqft
$-- HOA
What's special
Sought-after main-level bedroomFresh paint throughoutWet bar with sinkSpacious eat-in kitchenInviting family roomGenerous counter spaceSeparate formal dining room
- 36 days
- 288
- 6
Likely to sell faster than
Zillow last checked:
Listing updated:
Listed by:
Sherry Mustafov 630-742-8393,
@properties Christie's International Real Estate
Source: MRED as distributed by MLS GRID,MLS#: 12655585

Facts & features
Interior
Bedrooms & bathrooms
- Bedrooms: 4
- Bathrooms: 4
- Full bathrooms: 4
Rooms
- Room types: Bonus Room, Breakfast Room, Foyer, Recreation Room, Utility Room-Lower Level
Primary bedroom
- Features: Bathroom (Full)
- Level: Second
- Area: 252 Square Feet
- Dimensions: 14X18
Bedroom 2
- Level: Main
- Area: 168 Square Feet
- Dimensions: 12X14
Bedroom 3
- Level: Second
- Area: 176 Square Feet
- Dimensions: 16X11
Bedroom 4
- Level: Second
- Area: 110 Square Feet
- Dimensions: 10X11
Bonus room
- Level: Basement
- Area: 196 Square Feet
- Dimensions: 14X14
Bonus room
- Level: Basement
- Area: 182 Square Feet
- Dimensions: 13X14
Breakfast room
- Level: Main
- Area: 143 Square Feet
- Dimensions: 13X11
Dining room
- Level: Main
- Area: 280 Square Feet
- Dimensions: 14X20
Foyer
- Level: Main
- Area: 147 Square Feet
- Dimensions: 21X7
Kitchen
- Level: Main
- Area: 143 Square Feet
- Dimensions: 13X11
Laundry
- Level: Main
- Area: 48 Square Feet
- Dimensions: 8X6
Living room
- Level: Main
- Area: 273 Square Feet
- Dimensions: 13X21
Recreation room
- Level: Basement
- Area: 891 Square Feet
- Dimensions: 33X27
Other
- Level: Basement
- Area: 126 Square Feet
- Dimensions: 14X9
Heating
- Natural Gas
Cooling
- Central Air
Appliances
- Laundry: Main Level
Features
- 1st Floor Bedroom, In-Law Floorplan, 1st Floor Full Bath, Walk-In Closet(s)
- Flooring: Hardwood
- Basement: Finished,Full
- Number of fireplaces: 1
- Fireplace features: Wood Burning
Interior area
- Total structure area: 0
- Total interior livable area: 3,596 sqft
- Finished area below ground: 0
Video & virtual tour
Property
Parking
- Total spaces: 2.5
- Parking features: Yes, Garage Owned, Attached, Garage
- Attached garage spaces: 2.5
Accessibility
- Accessibility features: No Disability Access
Features
- Stories: 2
- Patio & porch: Deck
Lot
- Size: 0.74 Acres
Details
- Parcel number: 06222010040000
- Special conditions: None
Construction
Type & style
- Home type: SingleFamily
- Architectural style: Cape Cod
- Property subtype: Single Family Residence
Materials
- Vinyl Siding
- Roof: Asphalt
Condition
- New construction: No
- Year built: 1987
Utilities & green energy
- Sewer: Public Sewer
- Water: Public
Community & HOA
Community
- Features: Street Lights
HOA
- Services included: None
Location
- Region: Streamwood
Financial & listing details
- Price per square foot: $135/sqft
- Tax assessed value: $330,000
- Annual tax amount: $8,425
- Date on market: 7/31/2026
- Ownership: Fee Simple
Estimated market value
$489,200
$465,000 - $514,000
$4,523/mo
Price history
| Date | Event | Price |
|---|---|---|
| 9/2/2026 | Pending sale | $485,000$135/sqft |
Source: | ||
| 8/9/2026 | Contingent | $485,000$135/sqft |
Source: | ||
| 7/31/2026 | Listed for sale | $485,000+52%$135/sqft |
Source: | ||
| 9/22/2003 | Sold | $319,000$89/sqft |
Source: Public Record Report a problem | ||
Public tax history
| Year | Property taxes | Tax assessment |
|---|---|---|
| 2024 | $9,426 +3.1% | $33,000 |
| 2023 | $9,144 +3% | $33,000 |
| 2022 | $8,873 +47.2% | $33,000 +66.5% |
| 2021 | $6,029 +0.3% | $19,823 |
| 2020 | $6,009 -0.2% | $19,823 -11% |
| 2019 | $6,022 -25.4% | $22,274 -15.4% |
| 2018 | $8,068 +1.1% | $26,344 |
| 2017 | $7,978 +3.3% | $26,344 |
| 2016 | $7,724 +4.3% | $26,344 +12.1% |
| 2015 | $7,403 +1.3% | $23,494 |
| 2014 | $7,310 +3.5% | $23,494 |
| 2013 | $7,063 -7.3% | $23,494 -14.6% |
| 2012 | $7,617 +7.9% | $27,499 |
| 2011 | $7,063 +3.9% | $27,499 |
| 2010 | $6,800 +18.8% | $27,499 -5.5% |
| 2009 | $5,724 +9% | $29,095 -7% |
| 2008 | $5,250 +3.7% | $31,284 0% |
| 2007 | $5,064 +0% | $31,285 +9.5% |
| 2006 | $5,063 +6.1% | $28,568 |
| 2005 | $4,772 +3.1% | $28,568 |
| 2004 | $4,627 -2.7% | $28,568 +27.8% |
| 2003 | $4,757 +7% | $22,349 |
| 2002 | $4,447 +7.9% | $22,349 |
| 2001 | $4,121 +1.3% | $22,349 +14.1% |
| 2000 | $4,067 | $19,580 |
| 1999 | $4,067 | $19,580 |
Find assessor info on the county website
Monthly payment
Est. payment
Payment breakdown
Explore the cost of this home by adjusting the details. Changes won't be saved.Climate risks
Neighborhood: 60107
Nearby schools
Schools provided by the listing agent
- Elementary: Hanover Countryside Elementary S
- Middle: Canton Middle School
- High: Streamwood High School
- District: 46
Source: MRED as distributed by MLS GRID. This data may not be complete. We recommend contacting the local school district to confirm school assignments for this home.