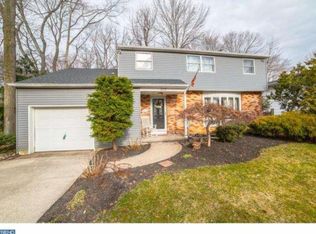
Tucked away on an Oversized lot at the base of a quiet dead-end street with serene wooded views, this 3 Bedroom, 1.5 Bath home offers a rare opportunity in the highly desirable Columbia Lakes community. Built in 1986 and largely in original condition, the home is ready for your personal vision and updates to make it shine. The location is truly special, with community pathways leading directly to the lake—perfect for picnics and relaxing outdoors—as well as a convenient walkway to Carusi Middle School. Whether you’re a buyer looking to invest in a home with great potential, or seeking a peaceful setting with neighborhood amenities, this property is a fantastic find! With a welcoming Covered front porch, you will be able listen to the sounds of nature and observe passing wildlife before you even step inside. The front Living room is filled with natural light from three large windows, creating a cozy and inviting space. The Eat-in Kitchen offers a pantry, table space and although compact it could easily be expanded into the adjacent formal Dining room for those who prefer an open-concept design. A step-down family room with a vaulted ceiling provides another option for gatherings, complete with access to a convenient half Bath, Laundry room, and a rear enclosed Florida room that’s drenched in sunlight—perfect for morning coffee, plants, or year-round enjoyment. Lovingly maintained by the same owner since 1988, this home offers both comfort and opportunity for its next chapter. Upstairs holds 3 Bedrooms and a Full Bath. Storage can be found in the attached Garage and the Attic which is accessed by pull down stairs. This property sits on a third of an acre, so if you are builder or flipper who is interested in this premium lot - you might find yourself thinking BIG with the opportunities here! Otherwise, keep the footprint and make it your own or possibly expand as the large fenced in backyard has plenty of land on the side complete with a Shed for additional storage needs! This home, while being sold in it's present condition, does come with a 1 year HSA home warranty including roof leak protection for buyers peace of mind!
Sold for $395,000
Street View
$395,000
307 Wilson Rd, Cherry Hill, NJ 08002
3beds
1,560sqft
Single Family Residence
Built in 1988
0.29 Acres Lot
$406,000 Zestimate®
$253/sqft
$3,215 Estimated rent
Home value
$406,000
$357,000 - $463,000
$3,215/mo
Zestimate® history
Owner options
List your home for rent
$3,215/mo
Rent Zestimate®
Find your next renter with Zillow Rental Manager. Plus, with online applications, you can quickly screen prospective tenants – for free.
$3,215/mo
Rent Zestimate®
Refinance and save
$3,096/mo
Est. payment
Refinancing to a lower rate could help reduce your monthly payments and save thousands over the life of the loan.
$3,096/mo
Est. payment
Explore your selling options
Work with a Zillow partner agent
Leverage their expertise and Zillow's premium Showcase listings to get your home seen by more buyers.
Get startedList with your own agent
Get your home in front of millions of buyers by listing it on Zillow.
Learn how to do itSell it yourself
Take full control of how buyers see your home on Zillow by listing For Sale by Owner (FSBO).
List your homeWhat's special
Eat-in kitchenAttached garageCovered front porchLaundry roomConvenient half bathLarge fenced in backyardPremium lot
Zillow last checked:
Listing updated:
Listed by:
Erin Lewandowski 856-308-4381,
BHHS Fox & Roach-Moorestown
Bought with:
Melanie Elliott, RS307403
Century 21 Veterans-Newtown
Source: Bright MLS,MLS#: NJCD2101968
Facts & features
Interior
Bedrooms & bathrooms
- Bedrooms: 3
- Bathrooms: 2
- Full bathrooms: 1
- 1/2 bathrooms: 1
- Main level bathrooms: 1
Rooms
- Room types: Living Room, Dining Room, Primary Bedroom, Bedroom 2, Bedroom 3, Kitchen, Den, Sun/Florida Room, Laundry, Full Bath, Half Bath
Primary bedroom
- Level: Upper
Bedroom 2
- Level: Upper
Bedroom 3
- Level: Upper
Den
- Features: Cathedral/Vaulted Ceiling
- Level: Main
Dining room
- Level: Main
Other
- Features: Bathroom - Walk-In Shower
- Level: Upper
Half bath
- Level: Main
Kitchen
- Features: Eat-in Kitchen
- Level: Main
Laundry
- Level: Main
Living room
- Level: Main
Other
- Level: Main
Heating
- Forced Air, Natural Gas
Cooling
- Central Air, Electric
Appliances
- Included: Gas Water Heater
- Laundry: Main Level, Laundry Room
Features
- Attic, Bathroom - Walk-In Shower, Family Room Off Kitchen, Floor Plan - Traditional, Formal/Separate Dining Room, Eat-in Kitchen, Pantry, Other
- Flooring: Carpet
- Has basement: No
- Has fireplace: No
Interior area
- Total structure area: 1,560
- Total interior livable area: 1,560 sqft
- Finished area above ground: 1,560
- Finished area below ground: 0
Property
Parking
- Total spaces: 2
- Parking features: Inside Entrance, Garage Door Opener, Attached, Driveway, On Street
- Attached garage spaces: 1
- Uncovered spaces: 1
Accessibility
- Accessibility features: None
Features
- Levels: Two
- Stories: 2
- Patio & porch: Porch
- Exterior features: Sidewalks, Other
- Pool features: None
- Fencing: Full,Back Yard
- Has view: Yes
- View description: Trees/Woods
Lot
- Size: 0.29 Acres
- Dimensions: 115.00 x 110.00
- Features: Cul-De-Sac, Wooded, Rear Yard, SideYard(s), Front Yard
Details
- Additional structures: Above Grade, Below Grade
- Parcel number: 0900322 0100001
- Zoning: RES
- Special conditions: Standard
Construction
Type & style
- Home type: SingleFamily
- Architectural style: Colonial,Traditional
- Property subtype: Single Family Residence
Materials
- Vinyl Siding
- Foundation: Crawl Space
Condition
- New construction: No
- Year built: 1988
Utilities & green energy
- Sewer: Public Sewer
- Water: Public
Community & HOA
Community
- Security: Security System, Fire Alarm
- Subdivision: Columbia Lakes
HOA
- Has HOA: No
Location
- Region: Cherry Hill
- Municipality: CHERRY HILL TWP
Financial & listing details
- Price per square foot: $253/sqft
- Tax assessed value: $208,200
- Annual tax amount: $9,282
- Date on market: 9/17/2025
- Listing agreement: Exclusive Right To Sell
- Inclusions: Existing Kitchen Appliances, Washer, Dryer
- Exclusions: Personal Property, Ring Camera / Floodlight Outback, Lr And Dr Curtains
- Ownership: Fee Simple
Price history
| Date | Event | Price |
|---|---|---|
| 10/31/2025 | Sold | $395,000+1.3%$253/sqft |
Source:  Bright MLS #NJCD2101968 Report a problem Bright MLS #NJCD2101968 Report a problem | ||
| 10/13/2025 | Pending sale | $389,900$250/sqft |
Source: Bright MLS #NJCD2101968 Report a problem | ||
| 10/5/2025 | Contingent | $389,900$250/sqft |
Source: Bright MLS #NJCD2101968 Report a problem | ||
| 9/17/2025 | Listed for sale | $389,900$250/sqft |
Source: Bright MLS #NJCD2101968 Report a problem | ||
Public tax history
| Year | Property taxes | Tax assessment |
|---|---|---|
| 2026 | $9,787 +8.1% | $208,200 |
| 2025 | $9,053 +5.2% | $208,200 |
| 2024 | $8,605 -1.6% | $208,200 |
| 2023 | $8,749 +2.8% | $208,200 |
| 2022 | $8,507 +0.9% | $208,200 |
| 2021 | $8,428 +0% | $208,200 |
| 2020 | $8,424 +0.2% | $208,200 |
| 2019 | $8,403 +1.4% | $208,200 |
| 2018 | $8,288 +1.3% | $208,200 |
| 2017 | $8,178 +1.6% | $208,200 |
| 2016 | $8,049 +1.1% | $208,200 |
| 2015 | $7,959 +2.1% | $208,200 |
| 2014 | $7,795 -3.4% | $208,200 |
| 2013 | $8,066 +2.3% | $208,200 +64.5% |
| 2012 | $7,883 +5.6% | $126,600 |
| 2011 | $7,464 +2.3% | $126,600 |
| 2010 | $7,300 +2.1% | $126,600 |
| 2009 | $7,152 | $126,600 |
| 2008 | -- | $126,600 |
| 2007 | -- | $126,600 |
| 2006 | -- | $126,600 |
| 2005 | -- | $126,600 |
| 2004 | -- | $126,600 |
| 2003 | -- | $126,600 |
| 2002 | -- | $126,600 |
| 2001 | -- | $126,600 |
Find assessor info on the county website
Neighborhood: Cherry Hill Mall
Nearby homes
- $437,000-- bd-- ba1.8k sqft310 Lincoln Ave S, Cherry Hill, NJ 08002Off Market
- $430,300-- bd-- ba1.9k sqft305 Wilson Rd, Cherry Hill, NJ 08002Off Market
- $474,1004 bd2 ba1.8k sqft308 Lincoln Ave S, Cherry Hill, NJ 08002Off Market
- $635,4005 bd2 ba2.8k sqft312 Lincoln Ave S, Cherry Hill, NJ 08002Off Market
- $478,200-- bd-- ba2.1k sqft310 Wilson Rd, Cherry Hill, NJ 08002Off Market
- $402,400-- bd-- ba2k sqft306 Lincoln Ave S, Cherry Hill, NJ 08002Off Market
- $39,9000.6 acresLake Dr W, Cherry hill, NJ 08002Off Market
- $6,9000.28 acresLake Dr E, Cherry hill, NJ 08002Off Market
Nearby schools
GreatSchools rating
- 6/10Joyce Kilmer Elementary SchoolGrades: K-5Distance: 0.6 mi
- 5/10John A Carusi Middle SchoolGrades: 6-8Distance: 0.2 mi
- 5/10Cherry Hill High-West High SchoolGrades: 9-12Distance: 1.1 mi
Schools provided by the listing agent
- District: Cherry Hill Township Public Schools
Source: Bright MLS. This data may not be complete. We recommend contacting the local school district to confirm school assignments for this home.
Get a cash offer in 3 minutes
Find out how much your home could sell for in as little as 3 minutes with a no-obligation cash offer.
Estimated market value
$406,000
Get a cash offer in 3 minutes
Find out how much your home could sell for in as little as 3 minutes with a no-obligation cash offer.
Estimated market value
$406,000
