Skip main navigation
Coming soon 08/20
  • $650,000

    307 Worthington Rd, Baltimore, MD 21286

    3beds
    2,480sqft
    : 
    $4,124/mo
    Get pre-qualified
    Single Family Residence
    Built in 1954
    7,405 Square Feet Lot
    $612,700 Zestimate®
    $262/sqft
    $-- HOA

    What's special

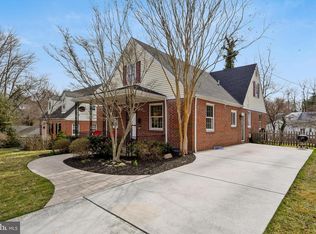
    This rarely available all-brick Colonial, ideally situated near the end of a quiet cul-de-sac on a charming street in the heart of sought-after Overbrook, is just steps from the Wiltondale neighborhood and zoned for Stoneleigh Elementary. Blending timeless appeal and "Olde World" architectural charm with the style, comfort and convenience of modern living, the property has been thoughtfully updated throughout while preserving the distinctive character and charm that make it so special. Follow the graceful flagstone front walkway into the welcoming foyer hall, where you'll immediately notice the beautiful solid oak hardwood floors that continue throughout the home. The spacious living room provides an inviting gathering space anchored by a handsome wood-burning fireplace and flows seamlessly into the dining area. At the heart of the home, the kitchen and dining areas have been masterfully renovated to create one open, inviting and highly functional space ideal for both everyday living and entertaining. White quartz countertops and a striking counter-to-ceiling marble backsplash complement custom J&K Cabinetry, while a dramatic butcher-block countertop beautifully caps the center island. A handsome white ZLINE 5-burner gas range with matching vent hood serves as both a visual and functional centerpiece of the kitchen. The former sunroom has been thoughtfully transformed into true additional living space and now serves as a sun-filled den featuring a board-and-batten ceiling treatment, recessed lighting and its own dedicated ductless mini-split for year-round comfort. Upstairs are three well-proportioned bedrooms with generous closet space. The recently improved lower level adds even more versatility with a spacious recreation area, an additional flexible room ideal for an exercise room, home office or potential 4th bedroom, a refreshed full bath and utility area. Outside, enjoy late-summer barbecues on the rear deck, relax on the patio, or simply unwind in the privacy of the fully fenced rear yard. Off-street parking is easy with a tandem driveway accommodating up to three vehicles. This fabulous location offers the best of both worlds—peaceful and quiet, yet remarkably convenient to shopping, dining and neighborhood amenities, including the nearby Wiltondale Community Pool (memberships available) and community playground. Recent improvements include: Central A/C (2026), Full Kitchen/Dining Renovation (2021), Den Renovation (2021 & 2026), Lower-Level Remodel (2022 & 2026), and more. A wonderful opportunity to own a beautifully updated, character-filled home in one of Towson's most desirable locations!
    3 days
    |
    1,000
    |
    68
    |

    Zillow last checked:

    Listing updated:

    Listed by:

    Jason Perlow 410-456-3370,

    Monument Sotheby's International Realty 4437087074

    Source: Bright MLS,MLS#: MDBC2173000MLS Logo

      Facts & features

      Interior

      Bedrooms & bathrooms
      • Bedrooms: 3
      • Bathrooms: 3
      • Full bathrooms: 2
      • 1/2 bathrooms: 1
      • Main level bathrooms: 1
      Rooms
      • Room types: Living Room, Dining Room, Primary Bedroom, Bedroom 2, Bedroom 3, Kitchen, Den, Foyer, Exercise Room, Recreation Room, Utility Room, Full Bath
      Primary bedroom
      • Features: Flooring - HardWood
      • Level: Upper
      Bedroom 2
      • Features: Flooring - HardWood
      • Level: Upper
      Bedroom 3
      • Features: Flooring - HardWood
      • Level: Upper
      Den
      • Features: Flooring - HardWood
      • Level: Main
      Dining room
      • Features: Flooring - HardWood
      • Level: Main
      Exercise room
      • Features: Flooring - Other
      • Level: Lower
      Foyer
      • Features: Flooring - HardWood
      • Level: Main
      Other
      • Level: Upper
      Other
      • Level: Lower
      Kitchen
      • Features: Flooring - HardWood
      • Level: Main
      Living room
      • Features: Fireplace - Wood Burning, Flooring - HardWood
      • Level: Main
      Recreation room
      • Features: Flooring - Luxury Vinyl Plank
      • Level: Lower
      Utility room
      • Level: Lower
      Heating
      • Baseboard, Heat Pump, Natural Gas, Electric
      Cooling
      • Central Air, Ductless, Ceiling Fan(s), Electric
      Appliances
      • Included: Dishwasher, Microwave, Disposal, Refrigerator, Ice Maker, Water Dispenser, Oven/Range - Gas, Range Hood, Washer, Dryer, Exhaust Fan, Water Heater, Gas Water Heater
      • Laundry: Has Laundry, Lower Level
      Features
      • Attic, Bathroom - Tub Shower, Bathroom - Stall Shower, Built-in Features, Ceiling Fan(s), Combination Kitchen/Dining, Dining Area, Floor Plan - Traditional, Eat-in Kitchen, Kitchen - Gourmet, Kitchen Island, Upgraded Countertops, Wainscotting
      • Flooring: Hardwood, Carpet, Luxury Vinyl, Wood
      • Windows: Window Treatments
      • Basement: Full,Partial,Finished,Interior Entry,Exterior Entry,Windows
      • Number of fireplaces: 1
      • Fireplace features: Wood Burning, Brick, Mantel(s)
      Interior area
      • Total structure area: 2,610
      • Total interior livable area: 2,480 sqft
      • Finished area above ground: 1,830
      • Finished area below ground: 650

      Property

      Parking
      • Total spaces: 3
      • Parking features: Driveway
      • Uncovered spaces: 3
      Accessibility
      • Accessibility features: None
      Features
      • Levels: Three
      • Stories: 3
      • Patio & porch: Deck, Patio
      • Pool features: Community
      • Fencing: Back Yard,Picket,Wire
      Lot
      • Size: 7,405 Square Feet
      Details
      • Additional structures: Above Grade, Below Grade
      • Parcel number: 04090913202250
      • Zoning: R
      • Special conditions: Standard

      Construction

      Type & style
      • Home type: SingleFamily
      • Architectural style: Colonial
      • Property subtype: Single Family Residence
      Materials
      • Brick
      • Foundation: Brick/Mortar
      • Roof: Asphalt
      Condition
      • Excellent
      • New construction: No
      • Year built: 1954

      Utilities & green energy

      • Sewer: Public Sewer
      • Water: Public

      Community & HOA

      Community
      • Security: Security System, Motion Detectors
      • Subdivision: Overbrook
      HOA
      • Has HOA: No
      Location
      • Region: Baltimore

      Financial & listing details

      • Price per square foot: $262/sqft
      • Tax assessed value: $461,100
      • Annual tax amount: $6,012
      • Date on market: 8/20/2026
      • Listing agreement: Exclusive Right To Sell
      • Ownership: Fee Simple

        Estimated market value

        $612,700

        $576,000 - $656,000

        $2,812/mo

        Price history

        DateEventPrice
        8/5/2020Sold$419,000$169/sqft
        Source: Public Record Report a problem
        5/10/2020Pending sale$419,000$169/sqft
        Source: Coldwell Banker Residential Brokerage - Towson #MDBC487608 Report a problem
        5/6/2020Price change$419,000-2.3%$169/sqft
        Source: Coldwell Banker Residential Brokerage - Towson #MDBC487608 Report a problem
        4/20/2020Price change$429,000-1.4%$173/sqft
        Source: Coldwell Banker Residential Brokerage - Towson #MDBC487608 Report a problem
        3/24/2020Listed for sale$435,000+13%$175/sqft
        Source: Coldwell Banker Residential Brokerage #MDBC487608 Report a problem
        4/3/2013Sold$385,000+1.3%$155/sqft
        Source: Public Record Report a problem
        2/24/2013Listed for sale$379,900$153/sqft
        Source: RE/MAX Greater Metro #BC8016465 Report a problem

        Public tax history

        YearProperty taxesTax assessment
        2025$7,028 +22.4%$496,000 +4.7%
        2024$5,743 +4.9%$473,833 +4.9%
        2023$5,474 +5.2%$451,667 +5.2%
        2022$5,206 +5.8%$429,500 +5.8%
        2021$4,922 +6.1%$406,133 +6.1%
        2020$4,639 +6.5%$382,767 +6.5%
        2019$4,356 +0.6%$359,400 +0.6%
        2018$4,330 +0.6%$357,267 +0.6%
        2017$4,304 +35.4%$355,133 +0.6%
        2016$3,179 $353,000 +0.6%
        2015$3,179 $350,833 +0.6%
        2014$3,179 $348,667 +0.6%
        2013-- $346,500
        2012-- $346,500
        2011-- $346,500 -23.5%
        2010-- $452,800 +14.4%
        2009-- $395,756 +15.5%
        2008-- $342,710 +21.7%
        2007-- $281,670 +16%
        2006-- $242,900 +19%
        2005-- $204,130 +23.4%
        2004-- $165,360 +1.4%
        2003-- $163,090 +1.4%
        2002-- $160,820 +1.4%
        2001-- $158,550
        Find assessor info on the county website

        Monthly payment

        Est. payment

        Payment breakdown

        Explore the cost of this home by adjusting the details. Changes won't be saved.
        All calculations are estimates and provided by Zillow, Inc. for informational purposes only. Actual amounts may vary.
        HOA fees may include property taxes on listings classified as Co-Ops. Contact the listing agent and/or owner for fee details.
        See how much you could borrow to make a competitive offer.

        Climate risks

        Neighborhood: 21286

        Getting around

        28 / 100
        Car-Dependent
        50 / 100
        Good Transit
        19 / 100
        Somewhat Bikeable

        Nearby schools

        GreatSchools rating
        Schools provided by the listing agent
        • Elementary: Stoneleigh
        • Middle: Dumbarton
        • High: Towson
        • District: Baltimore County Public Schools

        Source: Bright MLS. This data may not be complete. We recommend contacting the local school district to confirm school assignments for this home.

        A local agent can set up tours, give advice and negotiate with sellers.

        Browse local experts

        Similar homes