HOME WARRANTY INCLUDED! Welcome to 3070 Hamilton Road, a well maintained 3-bedroom home offering 1,584 sq. ft. of first-floor living space plus an additional unfinished 1,584 sq. ft. in the basement, all situated on approximately one acre in a desirable Medina location. From the freshly painted exterior to the impressive interior spaces, this property has been exceptionally well kept and offers a combination of character, functionality and room.
The showpiece of the home is the gorgeous vaulted-ceiling family room, where soaring ceilings create an impressive sense of space. Beautiful wood and a brick wood-burning fireplace make this room an architectural standout and a natural centerpiece of the home. The floor plan continues with generously sized living areas, three comfortable bedrooms and a full bathroom conveniently located on the main level. Hardwood flooring throughout portions of the home adds timeless character, while large living spaces provide plenty of flexibility for everyday living and entertaining.
The full basement adds tremendous versatility with a partial bathroom, dedicated workshop, cellar and extensive storage space. Ideal for woodworking, hobbies, projects, seasonal storage or future possibilities.
Outside, the expansive approximately one-acre property provides plenty of room to enjoy the outdoors while maintaining the convenience of a Medina location. The freshly painted exterior enhances the homes curb appeal and reflects the care given to the property. Exterior features also include a pole barn and a shed, offering excellent additional storage, workspace, or hobby use.
Additional highlights include gas heat, central air and cellar.
Active
Price cut: $10K (9/18)
$335,000
3070 Hamilton Rd, Medina, OH 44256
3beds
1,584sqft
Single Family Residence
Built in 1959
1 Acres Lot
$-- Zestimate®
$211/sqft
$-- HOA
What's special
Pole barnExpansive approximately one-acre propertyThree comfortable bedroomsGorgeous vaulted-ceiling family roomExtensive storage spaceFreshly painted exterior
- 31 days
- 3,036
- 122
Zillow last checked:
Listing updated:
Listed by:
Rene Kinney 330-441-6848 YourRealtorRene@gmail.com,
EXP Realty, LLC.,
Ashley M Saxe 440-862-2568,
EXP Realty, LLC.
Source: MLS Now,MLS#: 5237761 Originating MLS: Akron Cleveland Association of REALTORS
Originating MLS: Akron Cleveland Association of REALTORSFacts & features
Interior
Bedrooms & bathrooms
- Bedrooms: 3
- Bathrooms: 2
- Full bathrooms: 1
- 1/2 bathrooms: 1
- Main level bathrooms: 1
- Main level bedrooms: 3
Bedroom
- Level: First
- Dimensions: 11 x 8
Bedroom
- Level: First
- Dimensions: 11 x 9
Primary bathroom
- Level: First
- Dimensions: 11 x 11
Eat in kitchen
- Level: First
- Dimensions: 18 x 12
Family room
- Level: First
- Dimensions: 21 x 19
Living room
- Level: First
- Dimensions: 19 x 11
Heating
- Gas
Cooling
- Central Air
Appliances
- Included: Dryer, Dishwasher, Microwave, Range, Refrigerator, Washer
Features
- Basement: Full
- Number of fireplaces: 1
- Fireplace features: Wood Burning
Interior area
- Total structure area: 1,584
- Total interior livable area: 1,584 sqft
- Finished area above ground: 1,584
Video & virtual tour
Property
Parking
- Total spaces: 2
- Parking features: Attached, Garage
- Attached garage spaces: 2
Features
- Levels: Two
- Stories: 1
Lot
- Size: 1 Acres
Details
- Parcel number: 02606B11013
- Special conditions: Estate
Construction
Type & style
- Home type: SingleFamily
- Architectural style: Ranch
- Property subtype: Single Family Residence
Materials
- Wood Siding
- Roof: Shingle
Condition
- Year built: 1959
Details
- Warranty included: Yes
Utilities & green energy
- Sewer: Septic Tank
- Water: Well
Community & HOA
Community
- Security: Smoke Detector(s)
- Subdivision: Medina
HOA
- Has HOA: No
Location
- Region: Medina
Financial & listing details
- Price per square foot: $211/sqft
- Tax assessed value: $203,830
- Annual tax amount: $2,350
- Date on market: 8/19/2026
- Cumulative days on market: 31 days
Estimated market value
Not available
Estimated sales range
Not available
Not available
Price history
| Date | Event | Price |
|---|---|---|
| 9/18/2026 | Price change | $335,000-2.9%$211/sqft |
Source:  MLS Now #5237761 Report a problem MLS Now #5237761 Report a problem | ||
| 9/4/2026 | Price change | $345,000-0.6%$218/sqft |
Source: MLS Now #5237761 Report a problem | ||
| 9/3/2026 | Price change | $347,000-0.6%$219/sqft |
Source: MLS Now #5237761 Report a problem | ||
| 8/27/2026 | Price change | $349,000-6.9%$220/sqft |
Source: MLS Now #5237761 Report a problem | ||
| 8/19/2026 | Listed for sale | $375,000$237/sqft |
Source: MLS Now #5237761 Report a problem | ||
Public tax history
| Year | Property taxes | Tax assessment |
|---|---|---|
| 2025 | $2,355 -8.4% | $71,340 +18.6% |
| 2024 | $2,572 +15.5% | $60,130 |
| 2023 | $2,227 -1.6% | $60,130 |
| 2022 | $2,264 +8.1% | $60,130 +24% |
| 2021 | $2,094 | $48,500 |
| 2020 | $2,094 -18.2% | $48,500 |
| 2019 | $2,559 +1.7% | $48,500 +9.5% |
| 2018 | $2,518 -1.3% | $44,300 |
| 2017 | $2,552 -2.2% | $44,300 |
| 2016 | $2,610 +7.6% | $44,300 +13% |
| 2015 | $2,425 +0.2% | $39,200 |
| 2014 | $2,419 -0.1% | $39,200 |
| 2013 | $2,422 +0.5% | $39,200 -10.4% |
| 2012 | $2,410 +1.7% | $43,750 |
| 2011 | $2,371 +3.2% | $43,750 |
| 2010 | $2,298 -2.9% | $43,750 -8.4% |
| 2009 | $2,366 -0.5% | $47,770 |
| 2008 | $2,379 -1% | $47,770 |
| 2007 | $2,403 +0.5% | $47,770 +3.5% |
| 2006 | $2,391 +0% | $46,160 |
| 2005 | $2,391 +13.7% | $46,160 |
| 2004 | $2,102 +1% | $46,160 +5.6% |
| 2003 | $2,082 +4.1% | $43,720 |
| 2002 | $1,999 +99.7% | $43,720 |
| 2001 | $1,001 | $43,720 +27.9% |
| 2000 | -- | $34,170 |
Find assessor info on the county website
Monthly payment
Est. payment
Payment breakdown
Explore the cost of this home by adjusting the details. Changes won't be saved.Climate risks
Neighborhood: 44256
Nearby schools
Schools provided by the listing agent
- District: Medina CSD - 5206
Source: MLS Now. This data may not be complete. We recommend contacting the local school district to confirm school assignments for this home.
Similar homes
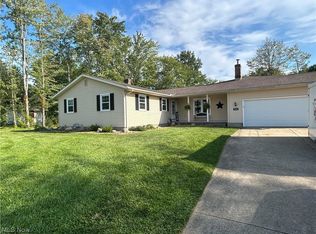
- $335,0004 bd2 ba1.6k sqft1004 Lancaster Dr, Medina, OH 44256For Sale
 MLS ID #5243151, Tricia Gladish, EXP Realty, LLC.. MLS Now
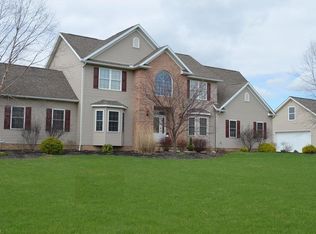
 - $300,0006 bd2 ba1.6k sqft211 Roshon Dr, Medina, OH 44256For Sale
 MLS ID #5246160, Daniel Beirne, Opendoor Brokerage LLC. MLS Now
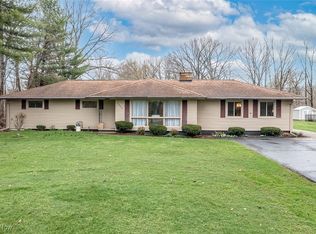
 - $339,9003 bd2 ba1.8k sqft1127 Gary Blvd, Brunswick, OH 44212For Sale
 MLS ID #5246034, Mary Beth DeClerck, Howard Hanna. MLS Now
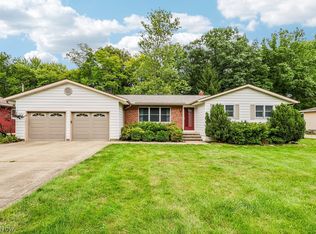
 - $335,0003 bd3 ba1.9k sqft4773 Gateway Dr, Medina, OH 44256For Sale
 MLS ID #5238252, Rebecca Iker, Real of Ohio. MLS Now
