****OFFER DEADLINE MONDAY 8/11 @ 7PM****
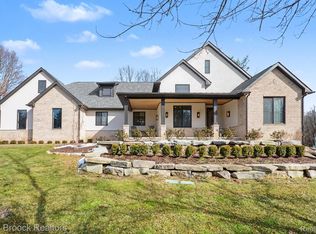
Welcome to 3070 Stanton Rd in Oxford—a one-of-a-kind custom ranch set on 2.5 private, wooded acres and available to the public for a limited time. From the moment you step into the soaring 20-foot foyer with cathedral ceilings, you’ll feel the craftsmanship and care that went into every detail. The open-concept main floor boasts an 11.5-foot vaulted great room, a spacious remodeled kitchen (2019), and a large dining area—perfect for everyday living or entertaining. The primary suite is a peaceful retreat with a newly renovated en suite bath (2025) and direct access to a tranquil screened-in porch.
The finished walk-out lower level expands the living space with a 4th bedroom, full bathroom, full gym area, cozy family room with a fireplace, and a pool table/rec zone ideal for gatherings or relaxing nights in. Step outside to the covered patio—your hidden oasis—surrounded by mature trees and nature.
Extensive updates include: front roof (2021), rear flat roof (2014), furnace (2021), A/C (2024), hot water heater (2016), driveway (2024), gutters (2019 & 2025), skylights (2018), softener Hazlite tank (2024), and a remodeled main bath (2022). A side-entry 3-car garage and long private drive add privacy and convenience.
Located next to Paint Creek Golf Course and just minutes from major freeways, dining, and shopping, this home offers the best of both worlds—quiet, private living with quick access to city life. All within the highly desirable, award-winning Lake Orion School District. This rare gem is only available for a short time—don’t miss your chance to call it home.
Pool table and Hot tub are available for purchase along with riding mower, workout power rack, foosball table
BATVAI
Sold for $658,000
Zillow last checked:
Listing updated:
Bought with:
Christy Rozmus, 6501354437
Max Broock, REALTORS®-Birmingham
Source: Realcomp II,MLS#: 20251023058
Price history
| Date | Event | Price |
|---|---|---|
| 8/29/2025 | Sold | $658,000+1.2%$151/sqft |
Source:  Realcomp II #20251023058 Report a problem Realcomp II #20251023058 Report a problem | ||
| 8/20/2025 | Pending sale | $649,999$149/sqft |
Source: Realcomp II #20251023058 Report a problem | ||
| 8/7/2025 | Listed for sale | $649,999+148.1%$149/sqft |
Source: Realcomp II #20251023058 Report a problem | ||
| 10/2/2012 | Sold | $262,000$60/sqft |
Source: Public Record Report a problem | ||
| 7/26/2012 | Sold | $262,000-2.9%$60/sqft |
Source:  MiRealSource #31105263 Report a problem MiRealSource #31105263 Report a problem | ||
| 6/29/2012 | Pending sale | $269,900$62/sqft |
Source: REAL ESTATE ONE-ROCHESTER #212054252 Report a problem | ||
| 6/16/2012 | Price change | $269,900-3.6%$62/sqft |
Source: REAL ESTATE ONE-ROCHESTER #212054252 Report a problem | ||
| 5/28/2012 | Listed for sale | $279,900$64/sqft |
Source: REAL ESTATE ONE-ROCHESTER #212054252 Report a problem | ||
Get a cash offer in 3 minutes
Find out how much your home could sell for in as little as 3 minutes with a no-obligation cash offer.
Estimated market value
$663,200
