If you've been looking for a place to live, work, and play; this property is for you! Live: in a spectacularly maintained full-brick ranch with fully finished basement. Features of the home include: spacious living room with gas logs; primary ensuite with large closet, double vanities, and walk-in shower; laundry room; pre-fab hardwoods and tile throughout for low maintenance living. The basement features a second kitchen, living area, full bath, laundry area, and flex room (ceiling height is less that 7' so it is not counted in HLA). Outside find an oversized carport and a climate-controlled enclosed gazebo perfect for all kinds of hobbies or just to relax. Work: located on Startown Road with prime road frontage, loading area, and parking, the store front building has tons of potential *see Catawba County UDO for permitted uses* Play: the garage at the back of the property offers 3 individual bays with one door able to accomodate RV heights. Other features in the garage include, workshop, second floor storage, and climate controlled areas. Don't miss out on this one-of-a-kind opportunity in a great location!
Active
$629,900
3070 Startown Rd, Newton, NC 28658
2beds
1,743sqft
Single Family Residence
Built in 1963
0.7 Acres Lot
$-- Zestimate®
$361/sqft
$-- HOA
What's special
Fully finished basementSpectacularly maintained full-brick ranchWalk-in showerLaundry roomOversized carportDouble vanities
- 11 days
- 191
- 9
Likely to sell faster than
Zillow last checked:
Listing updated:
Listed by:
Natalie Armstrong nataliearmstrongrealtor@gmail.com,
Coldwell Banker Boyd & Hassell
Source: Canopy MLS as distributed by MLS GRID,MLS#: 4421474
Facts & features
Interior
Bedrooms & bathrooms
- Bedrooms: 2
- Bathrooms: 2
- Full bathrooms: 2
- Main level bedrooms: 2
Primary bedroom
- Level: Main
Bedroom s
- Level: Main
Bathroom full
- Level: Main
Bathroom full
- Level: Basement
Other
- Level: Basement
Dining room
- Level: Main
Kitchen
- Level: Main
Living room
- Level: Main
Heating
- Heat Pump
Cooling
- Central Air
Appliances
- Included: Dishwasher, Dryer, Electric Range, Electric Water Heater, Microwave, Refrigerator, Washer
- Laundry: Laundry Room
Features
- Basement: Finished
Interior area
- Total structure area: 1,743
- Total interior livable area: 1,743 sqft
- Finished area above ground: 1,743
- Finished area below ground: 0
Video & virtual tour
Property
Parking
- Total spaces: 3
- Parking features: Attached Carport, Driveway, Detached Garage
- Garage spaces: 3
- Has carport: Yes
- Has uncovered spaces: Yes
Features
- Levels: One
- Stories: 1
Lot
- Size: 0.7 Acres
Details
- Additional parcels included: 372015543719
- Parcel number: 372015543712
- Zoning: R-20
- Special conditions: Standard
Construction
Type & style
- Home type: SingleFamily
- Property subtype: Single Family Residence
Materials
- Brick Full
Condition
- New construction: No
- Year built: 1963
Utilities & green energy
- Sewer: Septic Installed
- Water: City, Well
Community & HOA
Community
- Subdivision: None
Location
- Region: Newton
Financial & listing details
- Price per square foot: $361/sqft
- Tax assessed value: $349,800
- Date on market: 9/15/2026
- Road surface type: Asphalt, Concrete, Paved
Estimated market value
Not available
Estimated sales range
Not available
Not available
Price history
| Date | Event | Price |
|---|---|---|
| 9/15/2026 | Listed for sale | $629,900+31395%$361/sqft |
Source:  Canopy MLS as distributed by MLS GRID #4421474 Report a problem Canopy MLS as distributed by MLS GRID #4421474 Report a problem | ||
| 6/10/2020 | Sold | $2,000$1/sqft |
Source: Public Record Report a problem | ||
Public tax history
| Year | Property taxes | Tax assessment |
|---|---|---|
| 2025 | -- | $257,200 |
| 2024 | $1,346 | $257,200 |
| 2023 | $1,346 +20.5% | $257,200 +66.9% |
| 2022 | $1,117 | $154,100 |
| 2021 | $1,117 | $154,100 |
| 2020 | $1,117 | $154,100 |
| 2019 | $1,117 +9.7% | $154,100 +5.1% |
| 2018 | $1,019 +4.5% | $146,600 |
| 2017 | $975 -5.3% | -- |
| 2016 | $1,029 | -- |
| 2015 | $1,029 | $146,590 -14.5% |
| 2014 | $1,029 | $171,500 |
| 2013 | $1,029 | -- |
| 2012 | $1,029 | -- |
| 2011 | $1,029 +12.8% | -- |
| 2010 | $912 | -- |
| 2009 | $912 +6.6% | -- |
| 2008 | $856 | -- |
| 2007 | $856 +27% | -- |
| 2006 | $674 | -- |
| 2005 | -- | -- |
| 2004 | -- | -- |
| 2003 | -- | -- |
| 2002 | -- | -- |
| 2001 | -- | -- |
| 2000 | -- | -- |
Find assessor info on the county website
Monthly payment
Est. payment
Payment breakdown
Explore the cost of this home by adjusting the details. Changes won't be saved.Climate risks
Neighborhood: 28658
Nearby schools
Schools provided by the listing agent
- Elementary: Startown
- Middle: Maiden
- High: Maiden
Source: Canopy MLS as distributed by MLS GRID. This data may not be complete. We recommend contacting the local school district to confirm school assignments for this home.
Similar homes
- $315,0002 bd3 ba1.3k sqft1332 Fairway Dr, Newton, NC 28658For Sale

 MLS ID #4422706, Lindsey OMara, The Pinnacle Property Group NC. Canopy MLS as distributed by MLS GRID
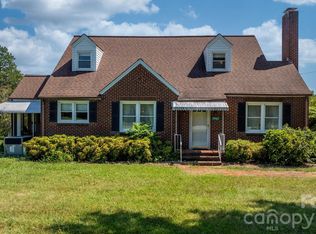
 - $350,0003 bd2 ba1.8k sqft3962 Startown Rd, Newton, NC 28658For Sale
 MLS ID #4421689, Renee Cook Drum, Weichert, Realtors - Team Metro. Canopy MLS as distributed by MLS GRID
 - $359,9003 bd2 ba1.9k sqft2639 Mount Olive Church Rd, Newton, NC 28658For Sale
 MLS ID #4420840, Andi Jack, RE/MAX A-Team. Canopy MLS as distributed by MLS GRID
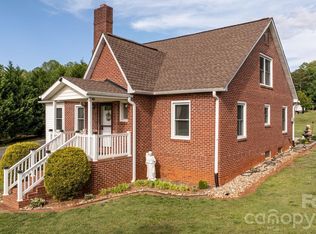
 - $330,0004 bd1 ba1.7k sqft2582 Startown Rd, Newton, NC 28658For Sale
 MLS ID #4378748, Fran Wynn, Weichert, Realtors - Team Metro. Canopy MLS as distributed by MLS GRID
 - $519,0003 bd2 ba2.2k sqft3959 Holly Springs Dr, Newton, NC 28658For SaleMLS ID #4410579, Bob Warchol, Keller Williams Unified. Canopy MLS as distributed by MLS GRID
- $325,0003 bd2 ba1.6k sqft803 E 24th St, Newton, NC 28658For SaleMLS ID #4392856, Robb Hoover, Robb Hoover LLC. Canopy MLS as distributed by MLS GRID
- $620,0003 bd3 ba1.9k sqft6060 Lineberger Rd, Sherrills Ford, NC 28673For SaleMLS ID #4418055, Kristen Sigmon, Stephen Cooley Real Estate. Canopy MLS as distributed by MLS GRID
- $339,9003 bd2 ba1.7k sqft3328 Sulphur Springs Rd NE, Hickory, NC 28601For SaleMLS ID #4428036, Hannah Fox, The Pinnacle Property Group NC. Canopy MLS as distributed by MLS GRID
- $485,0003 bd2 ba2.3k sqft4305 Cottingham Dr, Hickory, NC 28602For SaleMLS ID #4395524, Debby Bullock-Benfield, Weichert, Realtors - Team Metro. Canopy MLS as distributed by MLS GRID
- $625,0003 bd3 ba2.1k sqft3867 Angie Dr, Denver, NC 28037For SaleMLS ID #4413500, Gail Huss, Lake Norman Realty, Inc.. Canopy MLS as distributed by MLS GRID
- $415,0003 bd3 ba2.3k sqft1688 Buffett Cir, Hickory, NC 28602For SaleMLS ID #4422889, Jay Brown, Jay Brown, Realtors. Canopy MLS as distributed by MLS GRID
- $425,0003 bd2 ba1.6k sqft258 Nine Patch Ln, Taylorsville, NC 28681For SaleMLS ID #4423574, Marissa Cooper Winstead, Cooper Southern Properties. Canopy MLS as distributed by MLS GRID
- $600,0003 bd4 ba2.2k sqft2915 Texs Fish Camp Rd, Connelly Springs, NC 28612For SaleMLS ID #4410324, Janee Krauth, Realty Executives of Hickory. Canopy MLS as distributed by MLS GRID
- $540,0003 bd2 ba1.7k sqft4230 Rugged Hill Rd, Maiden, NC 28650For SaleMLS ID #4412262, Celli Mellert, Weichert, Realtors - Team Metro. Canopy MLS as distributed by MLS GRID
- $339,9993 bd2 ba1.8k sqft4273 Springs Rd, Conover, NC 28613For SaleMLS ID #4424417, Amanda Stokes, RE/MAX Legendary. Canopy MLS as distributed by MLS GRID
- $484,5003 bd2 ba2k sqft107 Shawnee Trl, Maiden, NC 28650For SaleMLS ID #4416945, Leah Bumgarner, Hartness Hometown Properties. Canopy MLS as distributed by MLS GRID
- $589,0003 bd4 ba2.2k sqft2981 Oak Ridge Cir, Lincolnton, NC 28092For SaleMLS ID #4414617, Ryan Wilson, Southern Homes of the Carolinas, Inc. Canopy MLS as distributed by MLS GRID
- $574,9994 bd3 ba2.5k sqft3724 Anderson Mountain Rd, Maiden, NC 28650For SaleMLS ID #4398584, Lesa Lowman, Real Estate at South Square, LLC. Canopy MLS as distributed by MLS GRID
- $444,9003 bd3 ba2.2k sqft3656 Woodgreen Dr, Lincolnton, NC 28092For SaleMLS ID #4403156, Dana Gibson, Realty Executives of Hickory. Canopy MLS as distributed by MLS GRID
- $390,0003 bd3 ba2.1k sqft1690 26th St NE, Hickory, NC 28601For SaleMLS ID #4419006, Glynis Giles, Keller Williams Unified. Canopy MLS as distributed by MLS GRID
