Presenting the C02, a generously proportioned three-bedroom, two-bathroom apartment home with 1394 square feet of living space in Gilbert, AZ. This floor plan is designed with a split-bedroom configuration.
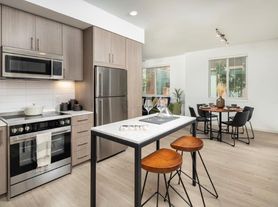
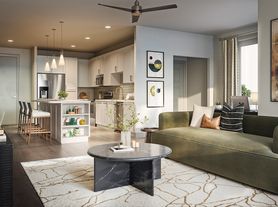
The spacious great room serves as the social center, seamlessly integrating the kitchen, dining, and living areas. The kitchen includes a large chef's island and a corner pantry. This central area provides direct access to a private balcony.
The primary bedroom suite is a personal haven, featuring a large bedroom, a full en-suite pass-through bathroom with a tub and shower combination, double vanity, and a linen closet. It opens to an oversized closet. A private hallway on the opposite side of the home leads to two additional bedrooms, each with ample closet space. This wing also contains the second full bathroom with two entrances, a linen closet, and a laundry closet.
Apartment for rent
Special offer
$3,465/moFees may apply
3071 E Ray Rd, # 1005, Gilbert, AZ 85296
3beds
1,394sqft
Price may not include required fees and charges. Learn more|
Apartment
Available now
Cats, dogs OK
In unit laundry
Garage parking
What's special
Private balconyPrimary bedroom suiteCorner pantryOversized closetLinen closetLaundry closetSplit-bedroom configuration
- 280 days |
- -- |
- -- |
Zillow last checked:
Listing updated:
Travel times

Let’s turn your rent into credit progress
Build credit history with every on-time payment and get credit for the payment you’re already making.
Facts & features
Interior
Bedrooms & bathrooms
- Bedrooms: 3
- Bathrooms: 2
- Full bathrooms: 2
Appliances
- Included: dryer, washer
- Laundry: In Unit
Features
- Bar, Ceiling Fan(s), Kitchen Island, Smart Home, Storage
- Flooring: Tile
Interior area
- Total interior livable area: 1,394 sqft
Video & virtual tour
Property
Parking
- Parking features: Garage
- Has garage: Yes
- Details: Contact manager
Features
- Patio & porch: Patio
- Exterior features: *Select apartment homes, 1-, 2-, and 3-bedroom homes with den layouts available, 19, 000 sq ft of on-site retail including Proof Bread, Pvolve, GoodVets, Zara Nails, and more!, 9- to 10-foot ceilings, Balcony, Bicycle-friendly community with repair and wash station, Brokered by MCRS Arizona LLC, #LC712405000, Built-in desks*, Choose from two distinct finish packages, Courtyard, Designer bathrooms with double vanities, quartz countertops, and backlit mirrors*, ENERGY STAR stainless steel appliance package, Easy access to Higley Road, Loop 202, and Phoenix-Mesa Gateway Airport, Find your zen in our yoga and Pilates studio, Flexible payment schedules available on approved credit, powered by Flex, Gate, Gated Community, HardwoodFloor, Hotel-inspired lobby, LargeClosets, Lighting, Matte black hardware and fixtures throughout, On-time rental payment reporting through RentPlus, Oversized windows for plentiful natural light, Playground, Serene bathrooms with spa-like soaking tubs*, Single-basin sinks, Spacious bedrooms with large closets, Storage, Stylish tile backsplash

- Pool features: Pool
- Has spa: Yes
- Spa features: Spa
- Has view: Yes
- View description: View
Lot
- Features: Private, Views, Waterfall
Details
- Additional structures: Garage(s), Storage
Construction
Type & style
- Home type: Apartment
- Property subtype: Apartment
Condition
- Year built: 2025
Building
Details
- Building name: Modera Higley Commons
Management
- Pets allowed: Yes
Community & HOA
Community
- Features: Clubhouse, Fitness Center, Gated, Park, Playground, Pool, Smoke Free
HOA
- Amenities included: Fitness Center, Game Room, Maintenance, Park, Playground, Pool, Spa, Storage
Location
- Region: Gilbert
Financial & listing details
- Lease term: 12 months, 13 months, 14 months, 15 months, 16 months, 17 months, 18 months
Price history
| Date | Event | Price |
|---|---|---|
| 8/26/2026 | Price change | $2,870-0.9%$2/sqft |
Source: Zillow Rentals Report a problem | ||
| 8/20/2026 | Price change | $2,895-0.9%$2/sqft |
Source: Zillow Rentals Report a problem | ||
| 7/14/2026 | Price change | $2,920-15.7%$2/sqft |
Source: Zillow Rentals Report a problem | ||
| 7/14/2026 | Price change | $3,465+15.9%$2/sqft |
Source: Zillow Rentals Report a problem | ||
| 5/23/2026 | Price change | $2,990-3.2%$2/sqft |
Source: Zillow Rentals Report a problem | ||
| 5/8/2026 | Price change | $3,090-1.6%$2/sqft |
Source: Zillow Rentals Report a problem | ||
| 4/3/2026 | Price change | $3,140+16.5%$2/sqft |
Source: Zillow Rentals Report a problem | ||
| 3/27/2026 | Price change | $2,695-1.8%$2/sqft |
Source: Zillow Rentals Report a problem | ||
| 3/18/2026 | Price change | $2,745+0.2%$2/sqft |
Source: Zillow Rentals Report a problem | ||
| 3/14/2026 | Price change | $2,740-3.5%$2/sqft |
Source: Zillow Rentals Report a problem | ||
| 2/26/2026 | Price change | $2,840-3.4%$2/sqft |
Source: Zillow Rentals Report a problem | ||
| 2/21/2026 | Price change | $2,940-19.1%$2/sqft |
Source: Zillow Rentals Report a problem | ||
| 2/21/2026 | Price change | $3,635+23.6%$3/sqft |
Source: Zillow Rentals Report a problem | ||
| 2/10/2026 | Price change | $2,940-19.1%$2/sqft |
Source: Zillow Rentals Report a problem | ||
| 11/29/2025 | Price change | $3,635+1.3%$3/sqft |
Source: Zillow Rentals Report a problem | ||
| 7/10/2025 | Listed for rent | $3,590$3/sqft |
Source: Zillow Rentals Report a problem | ||
Neighborhood: Lyon's Gate
Nearby schools
GreatSchools rating
- 9/10Higley Traditional AcademyGrades: PK-8Distance: 0.8 mi
- 9/10Williams Field High SchoolGrades: 8-12Distance: 0.5 mi
- 6/10Cooley Middle SchoolGrades: 6-8Distance: 1.2 mi
Nearby apartments for rent


Similar homes for rent

There are 46 available units in this apartment building
- Special offer! ENJOY 50% OFF RENT FOR 4 MONTHS
Enjoy 50% off rent for 4 months when you move in to your new home by 9/30/26! *Restrictions apply. 12-18 month lease term required. Discount begins on your second month of residency. (30 days after move-in)Expires September 30, 2026