Welcome to 3071 Lee Road SW in Snellville, Georgia! Discover this beautiful four-sided brick traditional home situated on approximately 1.25 acres, offering the perfect combination of space, privacy, and comfort. This spacious home features 4 bedrooms and 3 bathrooms, providing plenty of room for everyday living and entertaining. Step outside and enjoy your very own backyard retreat, complete with an in-ground swimming pool, perfect for relaxing, entertaining guests, and making lasting memories during those warm Georgia summers! The generous lot offers plenty of outdoor space to enjoy, with endless possibilities for creating your ideal outdoor oasis. Located just seconds from Lenora Park and the Lenora Park Multi-use community, this home offers convenient access to outdoor recreation, community activities, and local amenities. With its timeless brick exterior, spacious layout, and desirable acreage, this property offers a wonderful opportunity to enjoy peaceful living while remaining close to shopping, dining, and everyday conveniences. Don't miss your opportunity to make this beautiful Snellville property your own! Schedule your private showing today!
Active
$465,000
3071 Lee Rd, Snellville, GA 30039
4beds
3,326sqft
Single Family Residence
Built in 1997
1.25 Acres Lot
$459,900 Zestimate®
$140/sqft
$-- HOA
What's special
Spacious homeBackyard retreatIn-ground swimming poolTimeless brick exteriorSpacious layoutGenerous lotFour-sided brick traditional home
- 27 days
- 940
- 64
Zillow last checked:
Listing updated:
Listed by:
Clairissa Pequignot 770-354-9676,
1017 Realty
Source: GAMLS,MLS#: 10872203
Facts & features
Interior
Bedrooms & bathrooms
- Bedrooms: 4
- Bathrooms: 3
- Full bathrooms: 3
- Main level bathrooms: 2
- Main level bedrooms: 3
Rooms
- Room types: Family Room, Laundry
Dining room
- Features: Separate Room
Kitchen
- Features: Breakfast Area, Walk-in Pantry
Heating
- Central, Electric
Cooling
- Ceiling Fan(s), Central Air
Appliances
- Included: Convection Oven, Dishwasher, Dryer, Microwave, Oven/Range (Combo), Refrigerator
- Laundry: Mud Room
Features
- Double Vanity, Master On Main Level, Walk-In Closet(s), Wet Bar
- Flooring: Hardwood, Other
- Basement: Bath Finished,Boat Door,Concrete,Finished
- Attic: Expandable
- Number of fireplaces: 1
- Fireplace features: Family Room
Interior area
- Total structure area: 3,326
- Total interior livable area: 3,326 sqft
- Finished area above ground: 1,963
- Finished area below ground: 1,363
Property
Parking
- Parking features: Attached, Garage, Garage Door Opener
- Has attached garage: Yes
Features
- Levels: Two
- Stories: 2
- Patio & porch: Deck, Patio, Porch
- Fencing: Back Yard,Chain Link,Fenced,Privacy
Lot
- Size: 1.25 Acres
- Features: None
- Residential vegetation: Cleared
Details
- Parcel number: R4318 053
Construction
Type & style
- Home type: SingleFamily
- Architectural style: Traditional
- Property subtype: Single Family Residence
Materials
- Brick
- Roof: Composition
Condition
- Resale
- New construction: No
- Year built: 1997
Utilities & green energy
- Sewer: Septic Tank
- Water: Public
- Utilities for property: Electricity Available, High Speed Internet
Community & HOA
Community
- Features: Park, Sidewalks
- Subdivision: None
HOA
- Has HOA: No
- Services included: None
Location
- Region: Snellville
Financial & listing details
- Price per square foot: $140/sqft
- Tax assessed value: $452,100
- Annual tax amount: $4,455
- Date on market: 10/13/2026
- Cumulative days on market: 27 days
- Listing agreement: Exclusive Right To Sell
- Listing terms: 1031 Exchange,Cash,Conventional,FHA,VA Loan
- Electric utility on property: Yes
Estimated market value
$459,900
$437,000 - $483,000
$3,236/mo
Price history
| Date | Event | Price |
|---|---|---|
| 10/13/2026 | Listed for sale | $465,000+78.8%$140/sqft |
Source:  GAMLS #10872203 Report a problem | ||
| 1/2/2019 | Sold | $260,000+0.4%$78/sqft |
Source:  FMLS GA #6103017 Report a problem | ||
| 11/27/2018 | Pending sale | $259,000$78/sqft |
Source: RE/MAX Legends #8488484 Report a problem | ||
| 11/21/2018 | Listed for sale | $259,000$78/sqft |
Source: RE/MAX Legends #8488484 Report a problem | ||
Public tax history
| Year | Property taxes | Tax assessment |
|---|---|---|
| 2026 | -- | $180,840 +10% |
| 2025 | $4,862 -2.7% | $164,400 |
| 2024 | $4,996 +10.9% | $164,400 |
| 2023 | $4,507 +13.7% | $164,400 +41.5% |
| 2022 | $3,962 +5.2% | $116,200 +11.7% |
| 2021 | $3,765 -0.6% | $104,000 |
| 2020 | $3,788 +23% | $104,000 +11.3% |
| 2019 | $3,081 | $93,400 +17.3% |
| 2018 | $3,081 +39% | $79,600 +30.7% |
| 2016 | $2,216 -1% | $60,920 |
| 2015 | $2,237 | $60,920 |
| 2014 | $2,237 +4.8% | $60,920 +9.3% |
| 2013 | $2,134 | $55,760 -10.4% |
| 2012 | -- | $62,200 |
| 2011 | -- | $62,200 -21% |
| 2010 | -- | $78,720 |
| 2009 | -- | $78,720 |
| 2007 | -- | $78,720 |
| 2006 | -- | $78,720 +49.8% |
| 2005 | -- | $52,560 |
| 2004 | $646 -0.1% | $52,560 |
| 2003 | $647 -49.7% | $52,560 |
| 2002 | $1,287 -5.1% | $52,560 |
| 2001 | $1,356 | $52,560 |
Find assessor info on the county website
Monthly payment
Est. payment
Payment breakdown
Explore the cost of this home by adjusting the details. Changes won't be saved.Climate risks
Neighborhood: 30039
Nearby schools
Schools provided by the listing agent
- Elementary: Rosebud
- Middle: Grace Snell
- High: South Gwinnett
Source: GAMLS. This data may not be complete. We recommend contacting the local school district to confirm school assignments for this home.
Similar homes
- $--4 bd4 ba3.4k sqft4319 Talmadge Trce, Snellville, GA 30039Auction
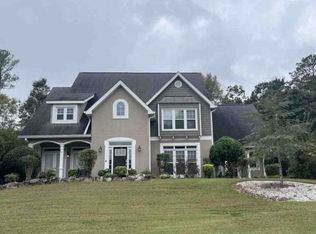 Xome
- $475,0005 bd5 ba3.8k sqft2948 Bud Rutledge Dr, Snellville, GA 30039Active
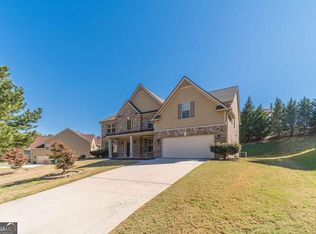
 MLS ID #10877703, Stephen Wilber, Virtual Properties Realty.com. GAMLS
- $490,0004 bd3 ba3.1k sqft3525 Rock Falls Dr, Snellville, GA 30039Active
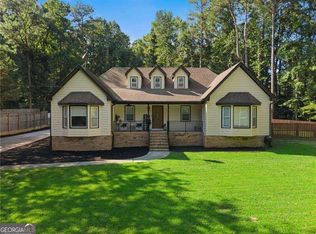 MLS ID #10830365, D'Lynn Carranza, Atlanta Communities. GAMLS
- $493,0005 bd3 ba4.9k sqft4290 Antelope Ln, Snellville, GA 30039Active
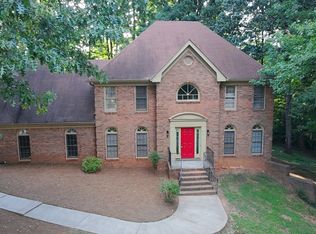 MLS ID #10883012, Damaun Dowdy, Liftus Realty LLC. GAMLS
- $450,0005 bd6 ba3.9k sqft2628 Temple Johnson Rd, Snellville, GA 30039ActiveMLS ID #10856584, Tywona Speller, Sanders Real Estate. GAMLS
- $399,0004 bd3 ba2.9k sqft4448 Yosemite Park Way, Snellville, GA 30039ActiveMLS ID #10886198, Samantha Roach, SouthSide, REALTORS. GAMLS
- $470,0005 bd4 ba3.8k sqft3715 Millers Pond Way, Snellville, GA 30039ActiveMLS ID #10804814, Charles Dyer, Dwayne Walker Realty. GAMLS
- $530,0006 bd4 ba4.1k sqft2781 Jen Chris Dr, Snellville, GA 30039ActiveMLS ID #10826561, JUAN VILLAVICENCIO, Villa Realty Group LLC. GAMLS
- $300,0004 bd3 ba2.5k sqft4468 Alpine Ct, Snellville, GA 30039ActiveMLS ID #10883211, Christine Mark, Virtual Properties Realty.com. GAMLS
- $375,0004 bd3 ba3.8k sqft2969 Sweetbriar Walk, Snellville, GA 30039ActiveMLS ID #10855645, Mark Spain, Mark Spain Real Estate. GAMLS
- $390,0003 bd3 ba4.6k sqft4695 Rutledge Dr, Snellville, GA 30039ActiveMLS ID #10854113, Linden Van Rossum, Citizens International Realty. GAMLS
- $375,0004 bd4 ba3.3k sqft3191 Limrick Ln, Snellville, GA 30039ActiveMLS ID #10876482, EmpowerHome Team Atlanta, Keller Williams Realty First Atlanta. GAMLS
- $380,0004 bd3 ba2.6k sqft4118 Palm Dr, Snellville, GA 30039ActiveMLS ID #10886420, Vickie Flanigan Lester, Vickie Lester Realty, LLC. GAMLS
- $389,5003 bd3 ba3.6k sqft4371 Camaron Way, Snellville, GA 30039ActiveMLS ID #10871395, Labrescia Dawson, Dawsons Realty & Mortgages, Inc.. GAMLS
- $518,0004 bd3 ba2.7k sqft3790 Belle Glade Trl W, Snellville, GA 30039ActiveMLS ID #10721402, Linda A McIntosh, BHGRE Metro Brokers. GAMLS
- $459,0005 bd4 ba3.6k sqft3839 Maiden Fern Ln, Snellville, GA 30039ActiveMLS ID #10872192, The Anderson Group, Keller Williams Realty. GAMLS
- $479,9995 bd3 ba3k sqft3382 Sandwedge Ct, Snellville, GA 30039ActiveMLS ID #10688640, Ademola Olorunisola, Virtual Properties Realty.com. GAMLS
- $400,0004 bd3 ba2.3k sqft3342 Sandwedge Ct, Snellville, GA 30039ActiveMLS ID #10869059, Kathy Coots, Keller Williams Realty Atl. Partners. GAMLS
- $389,0003 bd3 ba2.2k sqft3350 Longfield Dr, Snellville, GA 30039ActiveMLS ID #10883258, Ashley Stancil, Keller Williams Realty Atl. Partners. GAMLS
- $439,9994 bd3 ba3.4k sqft3829 Wood Hollow Way, Snellville, GA 30039ActiveMLS ID #10786545, Monique Murphey, Realty Hub of Georgia, LLC. GAMLS
