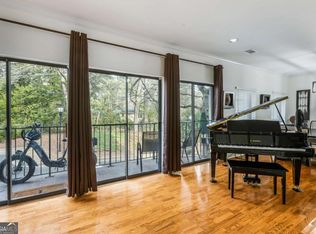



If you’ve been waiting for a corner unit in The Vanderbilt that actually feels elevated — this is it. This 2-bedroom, 2.5-bath end residence delivers the privacy buyers want with the amenities they expect. Positioned inside one of Buckhead’s most established gated communities, you get concierge service, a saltwater pool, fitness center, clubhouse, and dedicated dog walk — without paying high-rise pricing for wasted space. The difference here is the light. Three oversized sliding glass doors flood the main living area and open to a private balcony overlooking natural greenery — not a parking deck, not another building. Real privacy. Real separation. The layout is intentional. True split-bedroom design with both bedrooms tucked away from the main living area, each with its own private bath. Ideal for roommates, guests, or a polished work-from-home setup. Hardwood floors anchor the living space, centered around a fireplace with custom built-ins and a wine cooler — made for entertaining but comfortable enough for everyday living. The kitchen is clean and functional with granite countertops, KitchenAid stainless steel appliances, and a flexible nook that works as a breakfast space, office corner, or reading spot. The primary suite feels substantial — two walk-in closets (yes, two) and a well-finished en-suite bath. The secondary bedroom is surprisingly versatile, complete with a built-in Murphy bed, two closets, and its own private bath — maximizing square footage without sacrificing style. Two deeded covered parking spaces add real, tangible value — plus easy guest parking at the front of the community. Location? Immediate access to I-85, GA-400, and MARTA. Minutes to Lenox, Phipps, Executive Park, CHOA, Emory, CDC, and Buckhead’s best dining. For buyers who want security, amenities, privacy, and connectivity — this one checks the strategic boxes. Corner units like this don’t sit like this for long. Schedule your tour today!
Active
$349,900
3071 Lenox Rd APT 19, Atlanta, GA 30324
2beds
1,730sqft
:
Get pre-qualified$3,218/mo
Condominium, Residential
Built in 1987
-- sqft lot
$343,000 Zestimate®
$202/sqft
$684/mo HOA
What's special
Hardwood floorsWell-finished en-suite bathSaltwater poolKitchenaid stainless steel appliancesGranite countertopsDedicated dog walkTrue split-bedroom design
- 51 days |
- 143 |
- 14 |
Zillow last checked:
Listing updated:
Listed by:
Daniel Martini,
HomeSmart 404-876-4901
Source: FMLS GA,MLS#: 7785460
Facts & features
Interior
Bedrooms & bathrooms
- Bedrooms: 2
- Bathrooms: 3
- Full bathrooms: 2
- 1/2 bathrooms: 1
- Main level bathrooms: 2
- Main level bedrooms: 2
Rooms
- Room types: Family Room, Living Room, Sun Room
Primary bedroom
- Features: Master on Main, Oversized Master
- Level: Master on Main, Oversized Master
Bedroom
- Features: Master on Main, Oversized Master
Primary bathroom
- Features: Double Vanity, Separate Tub/Shower
Dining room
- Features: Dining L, Great Room
Kitchen
- Features: Breakfast Bar, Breakfast Room, Pantry
Heating
- Central
Cooling
- Ceiling Fan(s), Central Air
Appliances
- Included: Dishwasher, Disposal, Dryer
- Laundry: In Hall
Features
- Bookcases, Double Vanity, High Ceilings 9 ft Main, Other
- Flooring: Ceramic Tile, Hardwood
- Windows: Double Pane Windows
- Basement: None
- Number of fireplaces: 1
- Fireplace features: Electric
- Common walls with other units/homes: 2+ Common Walls
Interior area
- Total structure area: 1,730
- Total interior livable area: 1,730 sqft
Video & virtual tour
Property
Parking
- Total spaces: 2
- Parking features: Assigned
Accessibility
- Accessibility features: None
Features
- Levels: One
- Stories: 1
- Patio & porch: Patio
- Exterior features: Awning(s), Balcony
- Pool features: In Ground
- Spa features: Community
- Fencing: None
- Has view: Yes
- View description: City
- Waterfront features: None
- Body of water: None
Lot
- Size: 1,729 Square Feet
- Features: Other
Details
- Additional structures: Other
- Parcel number: 17 000800150199
- Other equipment: None
- Horse amenities: None
Construction
Type & style
- Home type: Condo
- Architectural style: Traditional
- Property subtype: Condominium, Residential
- Attached to another structure: Yes
Materials
- Other
- Foundation: None
- Roof: Composition
Condition
- Resale
- New construction: No
- Year built: 1987
Utilities & green energy
- Electric: 220 Volts
- Sewer: Public Sewer
- Water: Public
- Utilities for property: Cable Available, Electricity Available, Natural Gas Available
Green energy
- Energy efficient items: None
- Energy generation: None
Community & HOA
Community
- Features: Park, Sidewalks, Street Lights, Swim Team
- Security: Fire Alarm
- Subdivision: The Vanderbilt
HOA
- Has HOA: Yes
- Services included: Door Person, Maintenance Grounds, Maintenance Structure, Pest Control, Receptionist, Reserve Fund, Security, Sewer, Swim, Termite, Trash, Water
- HOA fee: $684 monthly
- HOA phone: 404-835-9100
Location
- Region: Atlanta
Financial & listing details
- Price per square foot: $202/sqft
- Annual tax amount: $5,508
- Date on market: 6/10/2026
- Cumulative days on market: 145 days
- Ownership: Condominium
- Electric utility on property: Yes
- Road surface type: Asphalt
Estimated market value
$343,000
$326,000 - $360,000
$2,712/mo
Price history
| Date | Event | Price |
|---|---|---|
| 6/10/2026 | Listed for sale | $349,900-4.1%$202/sqft |
Source:  FMLS GA #7785460 Report a problem FMLS GA #7785460 Report a problem | ||
| 6/1/2026 | Listing removed | $364,900$211/sqft |
Source: FMLS GA #7724241 Report a problem | ||
| 2/26/2026 | Listed for sale | $364,900-4.5%$211/sqft |
Source: FMLS GA #7724241 Report a problem | ||
| 11/21/2025 | Listing removed | $382,000$221/sqft |
Source: FMLS GA #7623450 Report a problem | ||
| 7/30/2025 | Listed for sale | $382,000$221/sqft |
Source: FMLS GA #7623450 Report a problem | ||
| 7/28/2025 | Listing removed | $382,000$221/sqft |
Source: FMLS GA #7596759 Report a problem | ||
| 6/19/2025 | Listed for sale | $382,000$221/sqft |
Source:  GAMLS #10542482 Report a problem GAMLS #10542482 Report a problem | ||
Public tax history
Tax history is unavailable.
Monthly payment
Est. payment
Payment breakdown
Explore the cost of this home by adjusting the details. Changes won't be saved.Climate risks
Neighborhood: Pine Hills
Nearby schools
GreatSchools rating
- 7/10Smith Elementary SchoolGrades: PK-5Distance: 1.7 mi
- 8/10Sutton Middle SchoolGrades: 6-8Distance: 2.9 mi
- 7/10North Atlanta High SchoolGrades: 9-12Distance: 5.5 mi
Schools provided by the listing agent
- Elementary: Sara Rawson Smith
- Middle: Willis A. Sutton
- High: North Atlanta
Source: FMLS GA. This data may not be complete. We recommend contacting the local school district to confirm school assignments for this home.
- $363,0002 bd3 ba1.7k sqft3071 Lenox Rd NE APT 12, Atlanta, GA 30324Sold
- $248,7002 bd2 ba1.2k sqft3071 Lenox Rd UNIT 39, Atlanta, GA 30310Off Market
- $324,9002 bd3 ba-- sqft3071 Lenox Rd NE APT 11, Atlanta, GA 30324For Sale
- $269,0002 bd2 ba1.2k sqft3071 Lenox Rd NE APT 16, Atlanta, GA 30324Sold
- $269,0002 bd2 ba1.2k sqft3071 Lenox Rd UNIT 8, Atlanta, GA 30324For Sale
- $410,0003 bd2 ba1.7k sqft3071 Lenox Rd #44, Atlanta, GA 30324Sold
- $379,0003 bd3 ba1.7k sqft3071 Lenox Rd NE APT 29, Atlanta, GA 30324Sold
- $335,0002 bd2 ba1.2k sqft3071 Lenox Rd NE APT 36, Atlanta, GA 30324Sold
A local agent can set up tours, give advice and negotiate with sellers.
Similar homes
- $339,0003 bd3 ba1.5k sqft10 Plantation Dr NE, Atlanta, GA 30324For Sale

 MLS ID #7797577, Christopher Huffer, Dorsey Alston Realtors. FMLS GA
 - $390,0002 bd3 ba1.7k sqft2921 Lenox Rd NE APT 310, Atlanta, GA 30324Active
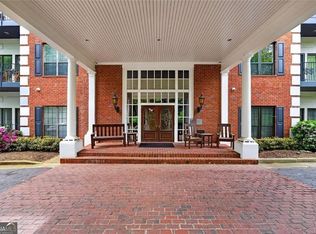
 MLS ID #10733009, Renatta Goduto, Harry Norman Realtors. GAMLS
 - $295,0002 bd2 ba1.2k sqft3201 Lenox Rd NE APT 26, Atlanta, GA 30324For Sale
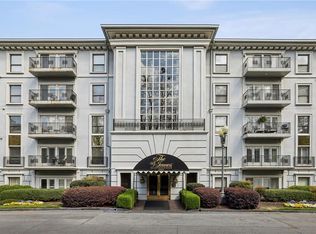 MLS ID #7746503, The Griffith Group, Atlanta Fine Homes Sotheby's International. FMLS GA
 - $295,0002 bd3 ba1.7k sqft2865 Lenox Rd NE APT 209, Atlanta, GA 30324For Sale
 MLS ID #7731718, SHAWN PEREZ, Atlanta Fine Homes Sotheby's International. FMLS GA
 - $349,0002 bd3 ba1.3k sqft13 Independence Pl NW, Atlanta, GA 30318For SaleMLS ID #7812500, BRITTNEY CLEVELAND, HOME Luxury Real Estate. FMLS GA
- $339,0002 bd2 ba1.4k sqft2400 Cumberland Pkwy SE Unit 213, Atlanta, GA 30339ActiveMLS ID #10815530, Justin Landis, Bolst, Inc.. GAMLS
- $313,9002 bd2 ba1.1k sqft2277 Peachtree Rd NE Unit 307, Atlanta, GA 30309For SaleMLS ID #7803402, Jung Ae Linda Lee, Bright Future Realty, LLC.. FMLS GA
- $419,9002 bd3 ba2k sqft1363 Sheffield Glen Way, Atlanta, GA 30329ActiveMLS ID #10765474, Robin Blass, Harry Norman Realtors. GAMLS
- $380,0003 bd3 ba1.9k sqft1631 Executive Park Ln NE, Atlanta, GA 30329ActiveMLS ID #10785195, Paul Zehe, RE/MAX Center. GAMLS
- $399,9003 bd2 ba1.5k sqft4007 Westchester Rdg NE #Condo, Atlanta, GA 30329ActiveMLS ID #10670246, Triston Tackett, Gailey Enterprises LLC. GAMLS
- $339,0002 bd2 ba1.1k sqft1074 Peachtree Walk NE Unit B114, Atlanta, GA 30309For SaleMLS ID #7752817, DeShawn Snow, Atlanta Fine Homes Sotheby's International. FMLS GA
- $299,9991 bd2 ba881 sqft3635 E Paces Cir Unit 1309, Atlanta, GA 30326For SaleMLS ID #7750451, PHONESAVANH BEA SISOUPHANH, Atlanta Homes Real Estate, LLC. FMLS GA
- $475,0003 bd4 ba2.1k sqft2246 Limehurst Dr NE, Atlanta, GA 30319ActiveMLS ID #10815094, Donna Augello, Harry Norman Realtors. GAMLS
- $324,9002 bd3 ba1.3k sqft10 Market Square Pl NW, Atlanta, GA 30318For SaleMLS ID #7806066, TOM HICKS, Atlanta Fine Homes Sotheby's International. FMLS GA
- $320,0002 bd2 ba1.4k sqft205 Ridley Howard Ct, Decatur, GA 30030ActiveMLS ID #10809749, Kelly B Walsh, Keller Williams Realty. GAMLS
- $404,9002 bd2 ba1.1k sqft1101 Juniper St NE APT 104, Atlanta, GA 30309ActiveMLS ID #10758412, Stefen Ash, Keller Williams Realty Atl. Partners. GAMLS
- $269,0002 bd2 ba1.3k sqft2499 Peachtree Rd NE APT 406, Atlanta, GA 30305For SaleMLS ID #7763165, Jessica Thompson, Compass. FMLS GA
- $325,0002 bd2 ba1.5k sqft683 Serramonte Dr, Marietta, GA 30068ActiveMLS ID #10798147, Jamie L Hook, BHGRE Metro Brokers. GAMLS
- $375,0002 bd2 ba1.3k sqft1836 S Garden Ct NE, Atlanta, GA 30319ActiveMLS ID #10714041, Bob Freeman, Harry Norman Realtors. GAMLS
- $360,0003 bd3 ba1.9k sqft5711 Evadale Trce #7, Mableton, GA 30126ActiveMLS ID #10810954, Austin Scott, Keller Williams Realty Cityside. GAMLS
