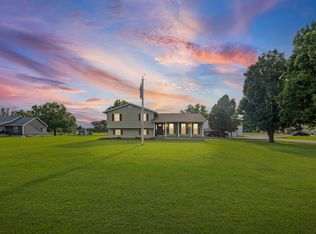
Enjoy peaceful country views from this spacious 3-4 bedroom home located in the Iuka Grade School District. The beautifully updated kitchen features new cabinetry, solid surface countertops, a large center island, giant pantry, and a ceramic tile backsplash. The warm and inviting living area is anchored by a cozy wood-burning fireplace, while hardwood flooring adds timeless character throughout much of the home. A basement provides valuable storage space. Step outside to the impressive 20' x 27' covered deck overlooking a tranquil pond. Need room for hobbies, equipment, or animals? This property delivers with a 12' x 24' storage shed, a 16' x 25' open shed, and a 40' x 16' barn, offering endless possibilities. As is.
Active
$549,000
4022 Landmark Rd, Iuka, IL 62849
3beds
1,971sqft
Single Family Residence
Built in ----
57 Acres Lot
$524,000 Zestimate®
$279/sqft
$-- HOA
What's special
Cozy wood-burning fireplaceGiant pantryLarge center islandBeautifully updated kitchenHardwood flooringCeramic tile backsplashSolid surface countertops
- 24 days |
- 637 |
- 17 |
Zillow last checked:
Listing updated:
Listed by:
RHONDA MULVANY 618-267-5946,
SOMER REAL ESTATE
Source: MRED as distributed by MLS GRID,MLS#: 12703820
Facts & features
Interior
Bedrooms & bathrooms
- Bedrooms: 3
- Bathrooms: 2
- Full bathrooms: 2
Rooms
- Room types: Office, Deck, Foyer, Utility Room-1st Floor
Primary bedroom
- Features: Flooring (Carpet)
- Level: Second
- Area: 156 Square Feet
- Dimensions: 12X13
Bedroom 2
- Features: Flooring (Carpet)
- Level: Second
- Area: 108 Square Feet
- Dimensions: 9X12
Bedroom 3
- Features: Flooring (Carpet)
- Level: Second
- Area: 143 Square Feet
- Dimensions: 11X13
Deck
- Level: Main
- Area: 540 Square Feet
- Dimensions: 27X20
Dining room
- Features: Flooring (Hardwood)
- Level: Main
- Area: 121 Square Feet
- Dimensions: 11X11
Family room
- Features: Flooring (Hardwood)
- Level: Main
- Area: 399 Square Feet
- Dimensions: 19X21
Foyer
- Level: Main
- Area: 104 Square Feet
- Dimensions: 13X8
Kitchen
- Features: Kitchen (Island), Flooring (Hardwood)
- Level: Main
- Area: 255 Square Feet
- Dimensions: 15X17
Laundry
- Level: Main
- Area: 9 Square Feet
- Dimensions: 3X3
Living room
- Features: Flooring (Carpet)
- Level: Main
- Area: 240 Square Feet
- Dimensions: 20X12
Office
- Features: Flooring (Carpet)
- Level: Second
- Area: 100 Square Feet
- Dimensions: 10X10
Other
- Level: Main
- Area: 18 Square Feet
- Dimensions: 6X3
Heating
- Natural Gas, Baseboard
Cooling
- Central Air
Appliances
- Included: Microwave, Range, Dishwasher
Features
- Basement: Partially Finished,Unfinished,Partial
- Number of fireplaces: 1
Interior area
- Total structure area: 0
- Total interior livable area: 1,971 sqft
Property
Parking
- Total spaces: 2
- Parking features: Yes, Attached, Garage
- Attached garage spaces: 2
Features
- Stories: 1
Lot
- Size: 57 Acres
- Dimensions: 57 x 57
Details
- Parcel number: 1309300012
- Special conditions: None
- Other equipment: Ceiling Fan(s)
Construction
Type & style
- Home type: SingleFamily
- Property subtype: Single Family Residence
Materials
- Vinyl Siding
- Roof: Asphalt
Condition
- New construction: No
Utilities & green energy
- Sewer: Septic Tank
- Water: Public
Community & HOA
HOA
- Services included: None
Location
- Region: Iuka
Financial & listing details
- Price per square foot: $279/sqft
- Tax assessed value: $164,967
- Annual tax amount: $332
- Date on market: 7/22/2026
- Ownership: Fee Simple
Estimated market value
$524,000
$498,000 - $550,000
$1,724/mo
Price history
| Date | Event | Price |
|---|---|---|
| 7/22/2026 | Listed for sale | $549,000$279/sqft |
Source:  MRED as distributed by MLS GRID #12703820 Report a problem MRED as distributed by MLS GRID #12703820 Report a problem | ||
Public tax history
| Year | Property taxes | Tax assessment |
|---|---|---|
| 2024 | $334 -82.6% | $54,989 +7.1% |
| 2023 | $1,912 -6.2% | $51,361 +9.8% |
| 2022 | $2,038 -5% | $46,798 +7% |
| 2021 | $2,144 -4.8% | $43,717 +7% |
| 2020 | $2,253 -2.2% | $40,855 +0.7% |
| 2019 | $2,302 -2% | $40,590 +1.2% |
| 2018 | $2,349 +13.8% | $40,099 +2.4% |
| 2017 | $2,063 +0.8% | $39,160 +4.2% |
| 2016 | $2,047 +10556.5% | $37,581 +0.5% |
| 2015 | $19 | $37,400 |
Find assessor info on the county website
Monthly payment
Est. payment
Payment breakdown
Explore the cost of this home by adjusting the details. Changes won't be saved.Climate risks
Neighborhood: 62849
Nearby schools
GreatSchools rating
- 7/10Iuka Community Cons SchoolGrades: PK-8Distance: 1.4 mi
- 4/10Salem Community High SchoolGrades: 9-12Distance: 9.4 mi
Schools provided by the listing agent
- Elementary: Iuka Grade School
- High: Salem Community High School
- District: 7
Source: MRED as distributed by MLS GRID. This data may not be complete. We recommend contacting the local school district to confirm school assignments for this home.
- $174,200-- bd-- ba-- sqft4042 Landmark Rd, Iuka, IL 62849Off Market
- $258,800-- bd-- ba-- sqft3908 Landmark Rd, Iuka, IL 62849Off Market
- $135,000-- bd-- ba-- sqft4023 Landmark Rd, Iuka, IL 62849Off Market
- $40,620-- bd-- ba-- sqft3963 Landmark Rd, Iuka, IL 62849Off Market
- $276,7004 bd2 ba1.8k sqft4100 Landmark Rd, Iuka, IL 62849Off Market
- $239,800-- bd-- ba-- sqft3902 Landmark Rd, Iuka, IL 62849Off Market
- $36,117-- bd-- ba-- sqft3902 Landmark Rd, Iuka, IL 62849Off Market
- $349,600-- bd-- ba-- sqft4084 Landmark Rd, Iuka, IL 62849Off Market
A local agent can set up tours, give advice and negotiate with sellers.
Similar homes
- $749,0003 bd2 ba1.3k sqft3042 Five Mile Creek Rd, Salem, IL 62881Active
 MLS ID #12687751, CARLA SMITH, SOMER REAL ESTATE. MRED as distributed by MLS GRID
 - $650,0003 bd2 ba2.3k sqft2081 N Broadway Ave, Salem, IL 62881Active
 MLS ID #12716113, MELISSA JARRELL, Equity Realty Group. MRED as distributed by MLS GRID
 - $530,0002 bd1 ba1.2k sqft18802 N Moonbeam Ln, Mount Vernon, IL 62864Active
 MLS ID #12715016, JAMES SWARTZLANDER, MIDWEST FARM & LAND. MRED as distributed by MLS GRID
 - $275,0002 bd1 ba1.5k sqft7296 State Route 161 Ext, Iuka, IL 62849Active
 MLS ID #12715824, MELISSA JARRELL, Equity Realty Group. MRED as distributed by MLS GRID
 - $290,0004 bd3 ba2.4k sqft4568 State Route 161 Ext, Kell, IL 62853ActiveMLS ID #12728677, SIRETHA HOWE, MIDWEST FARM & LAND. MRED as distributed by MLS GRID
- $417,0004 bd2 ba2.4k sqft1934 County Road 315 Rd E, Xenia, IL 62899ActiveMLS ID #EB460098, Emily Toennies, Rod Snow, INC.. MRED as distributed by MLS GRID
- $504,0003 bd1 ba1.2k sqft12825 E Dix Texico Rd, Texico, IL 62889For SaleMLS ID #11797589, Jeana Shelton, Country Roads Realty. My State MLS
- $305,0004 bd4 ba2.4k sqft4992 Cross Rd, Salem, IL 62881For Sale
 MLS ID #26045310, Chad Wilkins, Real Broker LLC. MARIS
 - $319,0004 bd3 ba2.2k sqft3417 College Street Rd, Salem, IL 62881For SaleMLS ID #26047740, Caleb Lusch, Midwest Farm & Land Co. LLC. MARIS
- $294,0003 bd3 ba1.9k sqft3608 Andrews Ct, Salem, IL 62881Price ChangeMLS ID #12685272, Stacey Russell, SOMER REAL ESTATE. MRED as distributed by MLS GRID
- $299,9003 bd2 ba2k sqft2235 Chesapeake Ln, Centralia, IL 62801ActiveMLS ID #12575966, Darlene Baltzell, GRI, Rod Snow, INC.. MRED as distributed by MLS GRID
- $299,9003 bd2 ba1.9k sqft13310 E Idlewood Rd, Mount Vernon, IL 62864ActiveMLS ID #12550701, Hope Williams, Keller Williams Pinnacle - MTV. MRED as distributed by MLS GRID
- $308,0003 bd3 ba2.3k sqft303 S Merritt St, Odin, IL 62870ActiveMLS ID #12692786, Michael Hammond, Equity Realty Group. MRED as distributed by MLS GRID
- $425,000-- bd2 ba2.5k sqft1051 E North Ave, Flora, IL 62839For SaleMLS ID #11261529, Amy Bailey, AMY LEE REALTY LLC. My State MLS
- $305,0003 bd2 ba2.2k sqft521 Dewolf St, Odin, IL 62870ActiveMLS ID #12634247, JESSICA SQUIRES, H2 REALTY GROUP, LLC. MRED as distributed by MLS GRID
