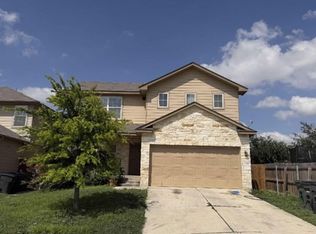
OPEN HOUSE: SATURDAY, AUG 15TH 1-4PM! 5-bedroom, Move-in Ready Dream Home in Solana Ridge! Welcome to a home that truly delivers on space, comfort, and versatility! Featuring 5 generously sized bedrooms and an oversized game room, this impressive home offers plenty of room to live, entertain, work, and grow. The inviting open-concept floor plan creates a seamless connection between the kitchen and living areas, making it ideal for entertaining and everyday gatherings. At the heart of the home is a beautiful kitchen featuring granite countertops, abundant cabinetry, stainless steel appliances, and a large center island overlooking the living room. The spacious primary suite is conveniently located downstairs and includes a large walk-in closet, creating a private retreat away from the secondary bedrooms. Upstairs, you'll find four additional spacious bedrooms and an oversized game room offering incredible flexibility for a second living area, media space, playroom, or home office. Step outside to enjoy the covered back patio and spacious backyard, perfect for relaxing, entertaining, or creating your own outdoor retreat. A generously sized storage shed provides additional space for lawn equipment, tools, and more. Conveniently located close to Lackland Airforce Base, Shopping, Major Highways and More! Schedule a Showing today to tour this beautiful home!
For sale
$275,000
8030 HALO CIR, San Antonio, TX 78252
5beds
2,503sqft
Single Family Residence
Built in 2017
5,401 Square Feet Lot
$-- Zestimate®
$110/sqft
$37/mo HOA
What's special
Stainless steel appliancesInviting open-concept floor planCovered back patioLarge walk-in closetOversized game roomAbundant cabinetry
- 1 day |
- 184 |
- 21 |
Zillow last checked:
Listing updated:
Listed by:
Stacy Robinson TREC #698150 (210) 322-8851,
LPT Realty, LLC
Source: LERA MLS,MLS#: 2008499
Facts & features
Interior
Bedrooms & bathrooms
- Bedrooms: 5
- Bathrooms: 3
- Full bathrooms: 2
- 1/2 bathrooms: 1
Primary bedroom
- Area: 224
- Dimensions: 16 x 14
Bedroom 2
- Area: 140
- Dimensions: 14 x 10
Bedroom 3
- Area: 192
- Dimensions: 12 x 16
Bedroom 4
- Area: 144
- Dimensions: 12 x 12
Bedroom 5
- Area: 110
- Dimensions: 10 x 11
Primary bathroom
- Features: Tub/Shower Separate, Double Vanity
- Area: 100
- Dimensions: 10 x 10
Dining room
- Area: 156
- Dimensions: 13 x 12
Kitchen
- Area: 150
- Dimensions: 15 x 10
Living room
- Area: 224
- Dimensions: 14 x 16
Heating
- Central, Electric
Cooling
- Central Air, Attic Fan
Appliances
- Included: Microwave, Range, Disposal, Dishwasher, Electric Water Heater
- Laundry: Main Level, Laundry Room, Washer Hookup, Dryer Connection
Features
- Two Living Area, Separate Dining Room, Kitchen Island, Breakfast Bar, Game Room, Open Floorplan, Walk-In Closet(s), Master Downstairs, Ceiling Fan(s), Solid Counter Tops
- Flooring: Carpet, Ceramic Tile
- Windows: Double Pane Windows
- Has basement: No
- Attic: Access Only
- Has fireplace: No
- Fireplace features: Not Applicable
Interior area
- Total interior livable area: 2,503 sqft
Property
Parking
- Total spaces: 2
- Parking features: Two Car Garage, Garage Door Opener
- Garage spaces: 2
Features
- Levels: Two
- Stories: 2
- Patio & porch: Covered
- Exterior features: Sprinkler System
- Pool features: None, Community
- Fencing: Privacy
Lot
- Size: 5,401 Square Feet
- Features: Greenbelt, Level, Curbs, Sidewalks
- Residential vegetation: Mature Trees
Details
- Additional structures: Shed(s)
- Parcel number: 152480230410
Construction
Type & style
- Home type: SingleFamily
- Property subtype: Single Family Residence
Materials
- Stone, Siding
- Foundation: Slab
- Roof: Composition
Condition
- Pre-Owned
- New construction: No
- Year built: 2017
Details
- Builder name: Continental Homes of TX
Utilities & green energy
- Electric: CPS
- Gas: CPS
- Sewer: SAWS, Sewer System
- Water: SAWS, Water System
- Utilities for property: Cable Available, City Garbage service
Community & HOA
Community
- Features: Playground, Sports Court
- Security: Smoke Detector(s), Carbon Monoxide Detector(s)
- Subdivision: Solana Ridge
HOA
- Has HOA: Yes
- HOA fee: $110 quarterly
- HOA name: SOLANA RIDGE
Location
- Region: San Antonio
Financial & listing details
- Price per square foot: $110/sqft
- Tax assessed value: $303,740
- Annual tax amount: $7,262
- Price range: $275K - $275K
- Date on market: 8/14/2026
- Cumulative days on market: 2 days
- Listing terms: Conventional,FHA,VA Loan,Cash
- Road surface type: Paved
Estimated market value
Not available
Estimated sales range
Not available
Not available
Price history
| Date | Event | Price |
|---|---|---|
| 8/14/2026 | Listed for sale | $275,000+7%$110/sqft |
Source:  LERA MLS #2008499 Report a problem LERA MLS #2008499 Report a problem | ||
| 10/29/2020 | Sold | -- |
Source: LERA MLS #44006_1484509 Report a problem | ||
| 10/13/2020 | Pending sale | $257,000$103/sqft |
Source: Covenant Partners USA #1484509 Report a problem | ||
| 9/20/2020 | Listed for sale | $257,000$103/sqft |
Source: Covenant Partners USA #1484509 Report a problem | ||
Public tax history
| Year | Property taxes | Tax assessment |
|---|---|---|
| 2025 | $7,427 +4.1% | $303,740 +4.1% |
| 2024 | $7,132 -4.2% | $291,730 -4.1% |
| 2023 | $7,446 -4.6% | $304,270 +2.2% |
| 2022 | $7,808 | $297,700 +24.6% |
| 2021 | -- | $238,990 +17.9% |
| 2020 | -- | $202,760 +10% |
| 2019 | -- | $184,327 |
Find assessor info on the county website
Monthly payment
Est. payment
Payment breakdown
Explore the cost of this home by adjusting the details. Changes won't be saved.Climate risks
Neighborhood: People Active in Community Effort
Nearby schools
GreatSchools rating
- 7/10Sun Valley Elementary SchoolGrades: PK-5Distance: 1.2 mi
- 5/10Francis R Scobee Middle SchoolGrades: 6-8Distance: 5.8 mi
- 4/10Southwest High SchoolGrades: 9-12Distance: 3.9 mi
Schools provided by the listing agent
- Elementary: Sun Valley
- Middle: Scobee Jr High
- High: Southwest
- District: Southwest I.S.D.
Source: LERA MLS. This data may not be complete. We recommend contacting the local school district to confirm school assignments for this home.
- $238,7004 bd2 ba1.6k sqft8026 Halo Cir, San Antonio, TX 78252Off Market
- $271,9004 bd2 ba2.3k sqft8022 Halo Cir, San Antonio, TX 78252Off Market
- $250,0003 bd2 ba1.7k sqft7918 Halo Cir, San Antonio, TX 78252For Sale

- $262,5004 bd2 ba2.3k sqft8042 Halo Cir, San Antonio, TX 78252Off Market
- $216,5003 bd2 ba1.4k sqft8031 Halo Cir, San Antonio, TX 78252Off Market
- $242,9003 bd2 ba1.6k sqft8046 Halo Cir, San Antonio, TX 78252Off Market
- $207,6003 bd2 ba1.4k sqft8023 Halo Cir, San Antonio, TX 78252Off Market
- $229,6003 bd2 ba1.6k sqft8014 Halo Cir, San Antonio, TX 78252Off Market
A local agent can set up tours, give advice and negotiate with sellers.
Similar homes
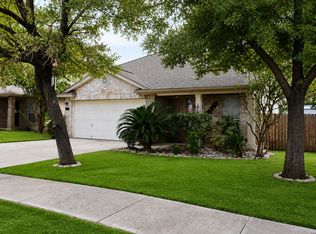
- $266,7505 bd3 ba2.5k sqft8062 HALO CIR, San Antonio, TX 78252For Sale

 MLS ID #1972210, Emirza Gradiz TREC #675063, Texas Premier Realty. LERA MLS
 - $--4 bd3 ba2.3k sqft7103 Phoebe Vw, San Antonio, TX 78252Auction
 Xome
Xome - $269,9004 bd4 ba2.6k sqft7523 Perseus Sound, San Antonio, TX 78252For Sale
 MLS ID #2007087, Benjamin Delgado TREC #357910, Key Realty. LERA MLS
 - $267,0004 bd3 ba2.2k sqft7643 HERCULES PT, San Antonio, TX 78252For Sale
 MLS ID #2005505, Rita Hubner TREC #615217, Premier Realty Group Platinum. LERA MLS
 - $240,0004 bd3 ba1.7k sqft6814 FREEDOM RDG, San Antonio, TX 78242For SaleMLS ID #2008333, Martha Valiquette TREC #578028, Keller Williams Heritage. LERA MLS
- $263,0004 bd3 ba2.2k sqft6803 Dulce Mdw, San Antonio, TX 78252For SaleMLS ID #21222032, Colin Rosenthal. NTREIS
- $235,0003 bd3 ba1.9k sqft7006 Pescala Rdg, San Antonio, TX 78252For SaleMLS ID #20263782, Maria Duran, Coldwell Banker Ana Ochoa & Co. LAR
- $299,0004 bd4 ba2.8k sqft7215 Calypso Dawn, San Antonio, TX 78252For SaleMLS ID #1996834, Joshua Gutierrez TREC #693614, TRU Real Estate Group. LERA MLS
- $254,9004 bd3 ba2.4k sqft7219 Aldebaran Sun, San Antonio, TX 78252For SaleMLS ID #1990633, Alan King TREC #561903, Alan King & Associates, LLC. LERA MLS
- $246,7003 bd3 ba1.6k sqft8106 Autares Square, San Antonio, TX 78252For SaleMLS ID #2006162, Krystal Warnock TREC #742279, Option One Real Estate. LERA MLS
- $269,9503 bd3 ba2k sqft7235 Dulce, San Antonio, TX 78252For SaleMLS ID #1956448, Victor De La Fuente TREC #582756, Legendary Realty. LERA MLS
- $300,0005 bd3 ba2.5k sqft12306 mahoney, San Antonio, TX 78252For SaleMLS ID #1949769, Valeria Gutierrez TREC #735614, Levi Rodgers Real Estate Group. LERA MLS
- $250,0003 bd2 ba1.6k sqft7123 CAPELLA CIR, San Antonio, TX 78252For SaleMLS ID #2003557, Loretta Butler TREC #692488, TDRealty. LERA MLS
- $250,0003 bd2 ba1.7k sqft7918 Halo Circle, San Antonio, TX 78252For SaleMLS ID #1955901, Jennah Pignataro TREC #819260, Epique Realty LLC. LERA MLS
- $239,0003 bd3 ba2.4k sqft8422 BRAZOS PT, San Antonio, TX 78252For SaleMLS ID #1994087, Julio Elias TREC #702710, Keller Williams Heritage. LERA MLS
- $280,9504 bd3 ba2.2k sqft7334 Blue Moon Cove, San Antonio, TX 78252New ConstructionMLS ID #1953742, R.J. Reyes TREC #550413, Keller Williams Heritage. LERA MLS
- $255,0003 bd3 ba1.7k sqft7310 Palomino Bay, San Antonio, TX 78252For SaleMLS ID #1990806, Ana Jaramillo TREC #739758, Real Broker, LLC. LERA MLS
- $275,0004 bd3 ba2.4k sqft255 Hallie Cove, San Antonio, TX 78227For SaleMLS ID #1998846, Veronica De Leon TREC #818338, Exquisite Properties, LLC. LERA MLS
- $223,0003 bd3 ba1.7k sqft6931 BELTRAN PASS, San Antonio, TX 78252For SaleMLS ID #2004842, Amber Broadway TREC #618409, Opendoor Brokerage, LLC. LERA MLS
- $--3 bd3 ba2.9k sqft6238 Big Valley Dr, San Antonio, TX 78242AuctionAuction.com 1
