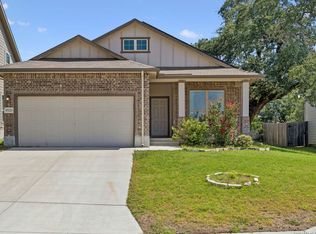
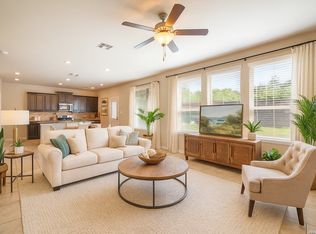
Spacious 3 bedroom, 2.5 bathroom home in Texas Research Park. Close to Hwy 211, Potranco Rd, Hwy 90, 1604 and Lackland AFB. The living area has super high ceilings and enough room for the family to spread out. The large island kitchen is open to the living room, has stainless steel appliances, granite countertops, a breakfast bar, pantry and recessed lighting. Easy to care for ceramic tile floors run throughout the living, dining and kitchen areas. The huge primary bedroom is located on the first floor with a full en-suite bathroom with dual sinks, soaking tub, separate shower, and huge walk-in closet. Upstairs are the other two bedrooms and a giant game room. The upstairs bathroom has a large vanity with dual sinks. The fully fenced backyard has enough room for family and pets.
For sale
$295,000
1918 Demeter Bnd, San Antonio, TX 78245
3beds
2,088sqft
Single Family Residence
Built in 2017
5,837 Square Feet Lot
$292,300 Zestimate®
$141/sqft
$38/mo HOA
What's special
Super high ceilingsRecessed lightingStainless steel appliancesGranite countertopsFull en-suite bathroomSoaking tubLarge island kitchen
- 3 days |
- 252 |
- 26 |
Likely to sell faster than
Zillow last checked:
Listing updated:
Listed by:
Michael Clark TREC #0580220 713-906-4148,
RE/MAX Signature
Source: HAR,MLS#: 16566609
Facts & features
Interior
Bedrooms & bathrooms
- Bedrooms: 3
- Bathrooms: 3
- Full bathrooms: 2
- 1/2 bathrooms: 1
Rooms
- Room types: Utility Room
Primary bedroom
- Level: First
- Area: 192
- Dimensions: 16x12
Bedroom
- Level: Second
- Area: 132
- Dimensions: 12x11
Bedroom
- Level: Second
- Area: 143
- Dimensions: 13x11
Den
- Level: First
- Area: 272
- Dimensions: 17x16
Dining room
- Level: First
- Area: 110
- Dimensions: 11x10
Game room
- Level: Second
- Area: 432
- Dimensions: 24x18
Kitchen
- Level: First
- Area: 120
- Dimensions: 12x10
Primary bath
- Level: First
- Area: 80
- Dimensions: 10x8
Utility room
- Level: First
- Area: 30
- Dimensions: 6x5
Heating
- Electric
Cooling
- Ceiling Fan(s), Electric
Appliances
- Included: Disposal, Electric Oven, Freestanding Oven, Microwave, Electric Range, Free-Standing Range, Dishwasher
- Laundry: Electric Dryer Hookup, Washer Hookup
Features
- High Ceilings, 2 Bedrooms Up, En-Suite Bath, Primary Bed - 1st Floor, Walk-In Closet(s)
- Flooring: Carpet, Tile
- Windows: Insulated/Low-E windows
Interior area
- Total structure area: 2,088
- Total interior livable area: 2,088 sqft
Property
Parking
- Total spaces: 2
- Parking features: Attached, Garage Door Opener
- Attached garage spaces: 2
Features
- Stories: 2
- Patio & porch: Patio/Deck
- Fencing: Back Yard
Lot
- Size: 5,837 Square Feet
- Features: Subdivided, 0 Up To 1/4 Acre
Details
- Parcel number: 043472880040
Construction
Type & style
- Home type: SingleFamily
- Architectural style: Traditional
- Property subtype: Single Family Residence
Materials
- Cement Siding, Stone, Wood Siding
- Foundation: Slab
- Roof: Composition
Condition
- New construction: No
- Year built: 2017
Utilities & green energy
- Sewer: Public Sewer
- Water: Public
Green energy
- Energy efficient items: Thermostat
Community & HOA
Community
- Subdivision: Texas Research Park Un-4
HOA
- Has HOA: Yes
- HOA fee: $450 annually
Location
- Region: San Antonio
Financial & listing details
- Price per square foot: $141/sqft
- Tax assessed value: $291,050
- Annual tax amount: $3,601
- Date on market: 8/11/2026
- Listing terms: Cash,Conventional,FHA,VA Loan
- Road surface type: Concrete
Estimated market value
$292,300
$278,000 - $307,000
$1,888/mo
Price history
| Date | Event | Price |
|---|---|---|
| 8/11/2026 | Listed for sale | $295,000$141/sqft |
Source:  HAR #16566609 Report a problem HAR #16566609 Report a problem | ||
| 8/10/2026 | Listed for rent | $1,700$1/sqft |
Source:  HAR #25806540 Report a problem HAR #25806540 Report a problem | ||
| 6/15/2018 | Sold | -- |
Source:  LERA MLS #1289141 Report a problem LERA MLS #1289141 Report a problem | ||
Public tax history
| Year | Property taxes | Tax assessment |
|---|---|---|
| 2025 | $3,601 -13.2% | $291,050 -2.9% |
| 2024 | $4,147 -3% | $299,680 -0.2% |
| 2023 | $4,275 -12.1% | $300,249 +10% |
| 2022 | $4,863 +2.6% | $272,954 +10% |
| 2021 | $4,741 | $248,140 +4.6% |
| 2020 | $4,741 | $237,120 +1.7% |
| 2019 | -- | $233,100 |
Find assessor info on the county website
Monthly payment
Est. payment
Payment breakdown
Explore the cost of this home by adjusting the details. Changes won't be saved.Climate risks
Neighborhood: 78245
Nearby schools
GreatSchools rating
- 9/10Dr. Caroline Wernli Elementary SchoolGrades: PK-5Distance: 2.1 mi
- 7/10Bernal MiddleGrades: 6-8Distance: 1.8 mi
- 6/10Harlan High SchoolGrades: 9-12Distance: 7.2 mi
Schools provided by the listing agent
- Elementary: Boldt Elementary
- Middle: Bernal Middle School
- High: Brennan High School
Source: HAR. This data may not be complete. We recommend contacting the local school district to confirm school assignments for this home.
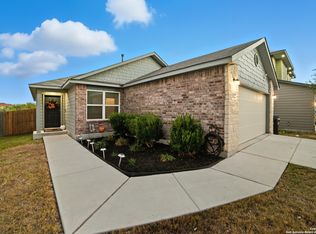
- $--3 bd2 ba1.6k sqft1922 Demeter Bnd, San Antonio, TX 78245Sold
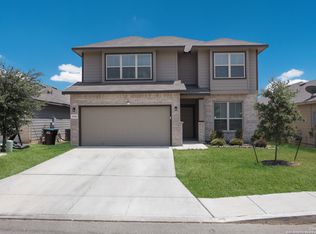
- $--4 bd4 ba2.7k sqft1926 Demeter Bnd, San Antonio, TX 78245Sold
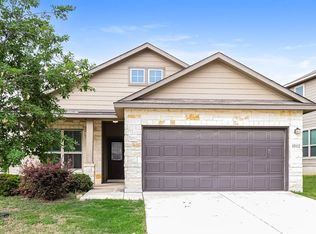
- $268,9003 bd2 ba1.7k sqft15112 Dione Bnd, San Antonio, TX 78245Off Market
- $253,5003 bd2 ba1.6k sqft1930 Demeter Bnd, San Antonio, TX 78245Off Market
- $298,9003 bd3 ba2.1k sqft15111 Pandion Dr, San Antonio, TX 78245Off Market
- $252,4004 bd3 ba1.9k sqft1906 Demeter Bnd, San Antonio, TX 78245Off Market
- $301,6005 bd3 ba2.4k sqft15122 Dione Bnd, San Antonio, TX 78245Off Market
- $294,2004 bd2 ba2k sqft15115 Pandion Dr, San Antonio, TX 78245Off Market
A local agent can set up tours, give advice and negotiate with sellers.
Similar homes
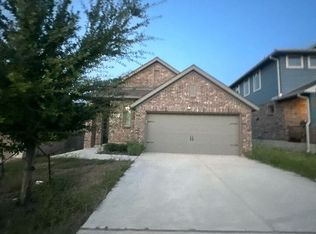
- $--4 bd2 ba1.7k sqft2634 River Pointe, San Antonio, TX 78245Auction
 Auction.com 2
 - $275,0003 bd2 ba1.5k sqft15123 Pandion, San Antonio, TX 78245For Sale
 MLS ID #1996094, Griff Zolninger TREC #543100, LPT Realty, LLC. LERA MLS
 - $345,0003 bd2 ba2k sqft15523 ELECTRA CIR, San Antonio, TX 78245For Sale
 MLS ID #2008441, Andre Dickerson TREC #737029, Levi Rodgers Real Estate Group. LERA MLS
 - $299,0003 bd3 ba2.1k sqft2510 Golden Rain, San Antonio, TX 78245For Sale
 MLS ID #1962389, Eglantina Stickles TREC #782561, Xsellence Realty. LERA MLS
 - $289,0003 bd2 ba1.9k sqft1044 Raceland, San Antonio, TX 78245For SaleMLS ID #1991464, Josiah Salinas TREC #782889, Prime Real Estate. LERA MLS
- $305,0003 bd2 ba1.7k sqft2431 Valencia Crst, San Antonio, TX 78245For SaleMLS ID #1955629, Kelley Martin TREC #531034, Keller Williams Legacy. LERA MLS
- from $328,9903 bd3 ba2.1k sqftAbilene Plan, Hunters Ranch, San Antonio, TX 78245New ConstructionHakes Brothers
- $255,0005 bd3 ba2.1k sqft2814 High Castle, San Antonio, TX 78245For SaleMLS ID #4991655, Gloria Gutierrez, Vive Realty LLC. HAR
- $250,0003 bd3 ba2.2k sqft14635 JOCASTA DR, San Antonio, TX 78245For SaleMLS ID #1972590, Lynn Kirkman TREC #736852, LPT Realty, LLC. LERA MLS
- $249,9003 bd2 ba1.6k sqft14663 Semele Vw, San Antonio, TX 78245For SaleMLS ID #1992474, Josue Gallardo TREC #624913, Keller Williams City-View. LERA MLS
- $339,9904 bd3 ba3k sqft15062 Tethys, San Antonio, TX 78245For SaleMLS ID #1965708, Amanda Belew TREC #730270, White Label Realty. LERA MLS
- $314,9903 bd2 ba1.9k sqft15143 Maskette Ave, San Antonio, TX 78245For SaleMLS ID #1951794, Mario Camarillo TREC #756309, The Agency San Antonio. LERA MLS
- $300,6104 bd3 ba2.2k sqft2338 Croaker Crk, San Antonio, TX 78245Active
 Unlock MLS
 - $307,2704 bd3 ba2.4k sqft2334 Croaker Crk, San Antonio, TX 78245Active
 Central Texas MLS
 - $327,0004 bd3 ba2.1k sqft2838 High Castle Lane, San Antonio, TX 78245For SaleMLS ID #1954577, Azucena Sanchez TREC #825308, NB Elite Realty. LERA MLS
- $274,1703 bd3 ba1.6k sqft15423 Bonnethead Rd, San Antonio, TX 78245ActiveCentral Texas MLS
- $259,7504 bd2 ba1.6k sqft1051 Raceland, San Antonio, TX 78245For SaleMLS ID #1972652, Mary Fine TREC #705201, Connect Realty.com. LERA MLS
- $369,9004 bd4 ba2.7k sqft2221 CASSIOPEIA BND, San Antonio, TX 78245For SaleMLS ID #1995761, Carolyn Hernandez TREC #545264, BHHS PenFed Realty. LERA MLS
- $399,9004 bd3 ba2.5k sqft14931 Costa Leon, San Antonio, TX 78245For SaleMLS ID #2005945, Denise Schuette TREC #716269, Real Broker, LLC. LERA MLS
- $315,5304 bd3 ba2.2k sqft2351 Bobby Bnd, San Antonio, TX 78245ActiveCentral Texas MLS
