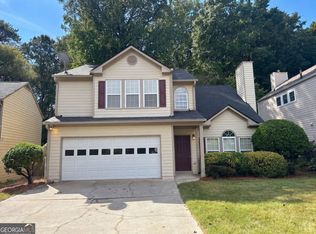
Welcome to this stunning, low-maintenance, four-sided brick masterpiece located right in the vibrant heart of Lawrenceville, featuring gorgeous hardwood floors stretching across every single level! This exceptional home greets you with a bright, separate dining room and a cozy family room with a warm fireplace, flowing seamlessly into a spacious eat-in kitchen complete with premium granite countertops, a breakfast bar, and a charming breakfast nook. Ideal for guests or multi-generational living, the main level boasts a private bedroom paired with a full bathroom. Upstairs, you will discover three additional large bedrooms alongside a truly massive master suite, which serves as a private oasis with its double vanities and an oversized walk-in closet. The expansive, fully finished basement is packed with potential, offering pre-built rooms easily convertible into a spectacular entertainment wet bar or extra bedrooms. Step outside from your main-level deck into a private backyard featuring a durable, clean concrete patio that completely keeps the dirt away. Positioned just minutes from premier grocery shopping, and local parks, this turn-key, carpet-free home is an absolute must-see!
Active
Price cut: $15K (9/13)
$595,000
3072 Normandy Rdg, Lawrenceville, GA 30044
5beds
3,233sqft
Single Family Residence, Residential
Built in 2006
5,227 Square Feet Lot
$585,600 Zestimate®
$184/sqft
$25/mo HOA
What's special
Main-level deckPrivate backyardCharming breakfast nookTurn-key carpet-free homeBreakfast barBright separate dining roomOversized walk-in closet
- 28 days
- 309
- 8
Zillow last checked:
Listing updated:
Listed by:
ANH CAO,
GT Realty ATL 404-442-8826
Source: FMLS GA,MLS#: 7827041
Facts & features
Interior
Bedrooms & bathrooms
- Bedrooms: 5
- Bathrooms: 4
- Full bathrooms: 3
- 1/2 bathrooms: 1
- Main level bathrooms: 1
- Main level bedrooms: 1
Rooms
- Room types: Basement, Bonus Room, Computer Room, Exercise Room, Other
Primary bedroom
- Features: Oversized Master, Other
- Level: Oversized Master, Other
Bedroom
- Features: Oversized Master, Other
Primary bathroom
- Features: Separate Tub/Shower, Other
Dining room
- Features: Separate Dining Room
Kitchen
- Features: Breakfast Bar, Cabinets Stain, Eat-in Kitchen, Kitchen Island, Stone Counters, View to Family Room
Heating
- Central, Forced Air
Cooling
- Ceiling Fan(s), Central Air, Electric
Appliances
- Included: Dishwasher, Disposal, Gas Cooktop, Gas Oven, Gas Water Heater, Microwave
- Laundry: Laundry Room, Upper Level
Features
- Cathedral Ceiling(s), Entrance Foyer, Entrance Foyer 2 Story, High Ceilings 9 ft Lower, High Ceilings 10 ft Main, High Ceilings 10 ft Upper
- Flooring: Ceramic Tile, Hardwood, Stone
- Windows: None
- Basement: Bath/Stubbed,Daylight,Exterior Entry,Finished,Finished Bath,Full
- Number of fireplaces: 1
- Fireplace features: Family Room
- Common walls with other units/homes: No Common Walls
Interior area
- Total structure area: 3,233
- Total interior livable area: 3,233 sqft
- Finished area above ground: 3,233
- Finished area below ground: 1,576
Video & virtual tour
Property
Parking
- Total spaces: 4
- Parking features: Driveway, Garage, Garage Door Opener, Garage Faces Front
- Garage spaces: 2
- Has uncovered spaces: Yes
Accessibility
- Accessibility features: None
Features
- Levels: Three Or More
- Patio & porch: Deck, Front Porch, Patio
- Exterior features: Balcony, Private Yard, Other, No Dock
- Pool features: None
- Spa features: None
- Fencing: Back Yard
- Has view: Yes
- View description: Neighborhood, Other
- Waterfront features: None
- Body of water: None
Lot
- Size: 5,227 Square Feet
- Features: Level, Rectangular Lot, Other
Details
- Additional structures: None
- Parcel number: R7001 651
- Other equipment: None
- Horse amenities: None
Construction
Type & style
- Home type: SingleFamily
- Architectural style: Traditional
- Property subtype: Single Family Residence, Residential
Materials
- Brick 4 Sides
- Foundation: Slab
- Roof: Composition,Shingle
Condition
- Resale
- New construction: No
- Year built: 2006
Details
- Builder name: Alcovy Builders, Inc.
Utilities & green energy
- Electric: 110 Volts
- Sewer: Public Sewer
- Water: Public
- Utilities for property: Cable Available, Electricity Available, Phone Available, Underground Utilities, Water Available
Green energy
- Energy efficient items: None
- Energy generation: None
Community & HOA
Community
- Features: Near Public Transport, Near Schools, Near Shopping, Park, Playground, Sidewalks, Tennis Court(s), Other
- Security: Smoke Detector(s)
- Subdivision: Villas At Bethesda
HOA
- Has HOA: Yes
- HOA fee: $300 annually
Location
- Region: Lawrenceville
Financial & listing details
- Price per square foot: $184/sqft
- Tax assessed value: $634,800
- Annual tax amount: $7,383
- Date on market: 8/31/2026
- Cumulative days on market: 28 days
- Ownership: Fee Simple
- Electric utility on property: Yes
- Road surface type: Asphalt, Paved
Estimated market value
$585,600
$556,000 - $615,000
$2,792/mo
Price history
| Date | Event | Price |
|---|---|---|
| 9/13/2026 | Price change | $595,000-2.5%$184/sqft |
Source:  FMLS GA #7827041 Report a problem FMLS GA #7827041 Report a problem | ||
| 8/31/2026 | Listed for sale | $610,000+53.3%$189/sqft |
Source: FMLS GA #7827041 Report a problem | ||
| 1/7/2021 | Listing removed | -- |
Source:  GAMLS Report a problem GAMLS Report a problem | ||
| 12/17/2020 | Price change | $398,000-4.1%$123/sqft |
Source: Virtual Properties Realty.com #6784008 Report a problem | ||
| 9/20/2020 | Listed for sale | $415,000+13.6%$128/sqft |
Source: Virtual Properties Realty.com #6784008 Report a problem | ||
| 7/11/2006 | Sold | $365,200$113/sqft |
Source: Public Record Report a problem | ||
Public tax history
| Year | Property taxes | Tax assessment |
|---|---|---|
| 2025 | $9,262 +7.4% | $253,920 +8.9% |
| 2024 | $8,628 +16.9% | $233,120 +17.9% |
| 2023 | $7,383 +11.3% | $197,720 +11.4% |
| 2022 | $6,633 +14% | $177,520 +16.7% |
| 2021 | $5,821 +8.7% | $152,120 +9.9% |
| 2020 | $5,356 +15.9% | $138,360 +12.5% |
| 2019 | $4,621 | $122,960 |
| 2018 | $4,621 +32.7% | $122,960 +36.9% |
| 2016 | $3,483 -1.1% | $89,840 |
| 2015 | $3,523 | $89,840 |
| 2014 | $3,523 +21.7% | $89,840 +24.2% |
| 2013 | $2,894 | $72,320 -29.6% |
| 2012 | -- | $102,760 |
| 2011 | -- | $102,760 -9.6% |
| 2010 | -- | $113,680 |
| 2009 | -- | $113,680 -21.4% |
| 2007 | -- | $144,560 |
| 2006 | -- | -- |
Find assessor info on the county website
Monthly payment
Est. payment
Payment breakdown
Explore the cost of this home by adjusting the details. Changes won't be saved.Climate risks
Neighborhood: 30044
Nearby schools
Schools provided by the listing agent
- Elementary: Benefield
- Middle: Berkmar
- High: Berkmar
Source: FMLS GA. This data may not be complete. We recommend contacting the local school district to confirm school assignments for this home.
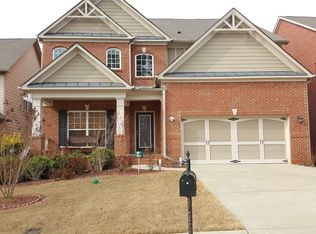
- $485,7005 bd4 ba4.3k sqft3062 Normandy Rdg, Lawrenceville, GA 30044Off Market
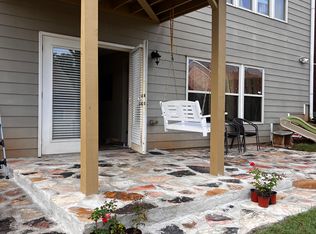
- $--1 bd1 ba1.3k sqft3082 Normandy Rdg #BASEMENT, Lawrenceville, GA 30044Off Market
- $531,6006 bd5 ba3.5k sqft3082 Normandy Rdg, Lawrenceville, GA 30044Off Market
- $479,3003 bd4 ba3.9k sqft3052 Normandy Rdg, Lawrenceville, GA 30044Off Market
Similar homes
- $490,0004 bd3 ba3.5k sqft3353 Bridge Walk Dr, Lawrenceville, GA 30044For Sale

 MLS ID #7826356, THANH VAN HUYNH, Trend Atlanta Realty, Inc.. FMLS GA
 - $374,9004 bd3 ba2k sqft2002 Chivalry Ct, Lawrenceville, GA 30044For Sale
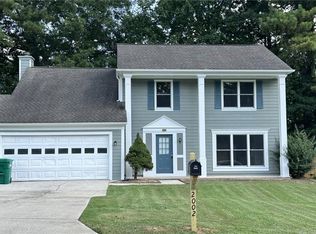 MLS ID #7818307, Li GUO, Russell Realty Brokers, LLC.. FMLS GA
 - $399,9004 bd3 ba1.8k sqft225 Shadetree Ln, Lawrenceville, GA 30044Active
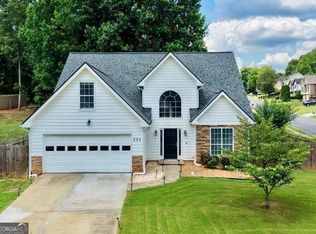
 MLS ID #10841701, Alicia Pressley, Harry Norman Realtors. GAMLS
 - $350,0004 bd3 ba1.9k sqft2492 Halcyon Way, Lawrenceville, GA 30044Active
 MLS ID #10848905, Tanya Pickens, Opendoor Brokerage. GAMLS
 - $599,0003 bd3 ba3.8k sqft1747 Forest Chase Ln, Duluth, GA 30097For SaleMLS ID #7831754, SENG LEE, Heritage GA. Realty. FMLS GA
- $399,9004 bd4 ba2.6k sqft3811 Jackson Shoals Dr, Lawrenceville, GA 30044For SaleMLS ID #7799438, ABRAHAM THOMAS, Georgia Turnkey Realty, LLC.. FMLS GA
- $338,0004 bd3 ba1.9k sqft4624 Windale Dr, Lawrenceville, GA 30044For SaleMLS ID #7817541, Yun Gu, CG Realty and Property Management, LLC. FMLS GA
- $630,0006 bd4 ba3.4k sqft5549 Wynhall Dr, Norcross, GA 30071For SaleMLS ID #7788226, Phuong Van, Vu Nguyen Realty Atlanta LLC. FMLS GA
- $420,0005 bd3 ba3k sqft895 Paper Creek Dr, Lawrenceville, GA 30046For SaleMLS ID #7815961, Basil Ibenyenwa, HomeSmart. FMLS GA
- $559,0005 bd4 ba3.3k sqft2860 Evan Manor Ln, Cumming, GA 30041For SaleMLS ID #7832603, Eric Huang, Great Brokers Realty, LLC.. FMLS GA
- $499,0005 bd3 ba2.9k sqft1343 Wilson Manor Cir, Lawrenceville, GA 30045For SaleMLS ID #7810906, Lizbeth Angarita, Virtual Properties Realty. Biz. FMLS GA
- $575,0005 bd4 ba3k sqft3792 Suwanee Mill Dr, Buford, GA 30518For SaleMLS ID #7813480, Michael Hyun, Point Honors and Associates, Realtors. FMLS GA
- $585,0005 bd3 ba2.7k sqft3528 Annsbury Ct, Lilburn, GA 30047ActiveMLS ID #10808282, Cendi R Rangel, Elite Group Georgia. GAMLS
- $564,0005 bd3 ba3.1k sqft3476 Lost Meadows Ct, Buford, GA 30519ActiveMLS ID #10830885, Rebecca Corbett, Bob Wood Realty Company. GAMLS
- $399,0005 bd3 ba3k sqft3357 Drayton Manor Run, Lawrenceville, GA 30046For SaleMLS ID #7765712, Bilal Khalid, Atlanta Home Estate Realty, Inc.. FMLS GA
- $555,0006 bd4 ba4.1k sqft2781 Jen Chris Dr, Snellville, GA 30039ActiveMLS ID #10826561, JUAN VILLAVICENCIO, Villa Realty Group LLC. GAMLS
- $485,0004 bd3 ba2.2k sqft3254 Star Pine Ct, Duluth, GA 30096For SaleMLS ID #7838900, ZE YUAN, AJ Summit Realty, LLC. FMLS GA
- $739,0005 bd3 ba2.7k sqft555 Midhurst Pl, Johns Creek, GA 30024For SaleMLS ID #7839946, WEIMIN FENG, HomeSmart. FMLS GA
- $709,8005 bd4 ba3.5k sqft767 White Rock Trl, Suwanee, GA 30024For SaleMLS ID #7820535, Susie Hyeju Kim, Heritage GA. Realty. FMLS GA
- $635,0004 bd3 ba2.6k sqft6271 Mountain Ridge Cir, Sugar Hill, GA 30518For SaleMLS ID #7803303, Lijun Grubbs, Vistaray USA, Inc.. FMLS GA
