Welcome to luxury living in the heart of West Nashville! Featuring high-end contemporary design and impeccable details, this stunning, must-see detached three-level HPR blends modern sophistication with the ease of an urban lifestyle. From the moment you arrive, the striking exterior—complete with two porches—invites you into a bright, open layout designed for daily comfort and effortless entertaining.
Inside, you’ll find hardwood and tile flooring, designer lighting, and a spacious kitchen featuring a large island, stylish backsplash, and tons of cabinetry storage. The first-level bedroom with an ensuite is ideal for guests or a private home office. On the third floor, the primary suite serves as a true retreat with a luxurious ensuite bath,
walk-in closets with built-ins, and an adjacent bonus room perfect for a lounge or media space.
Complete with a rear attached 2-car garage and an unbeatable location minutes from Downtown, West End, and The Nations, this home delivers the perfect balance of modern luxury and convenience. Welcome to your new lifestyle!
*** Reach out to Weston Woods: (731) 845-3061 for his amazing 100% Conventional financing with No Monthly Mortgage Insurance (PMI) & $10,000 in forgivable down payment assistance available. No first-time homebuyer requirement! ***
Contact co-list Christian Carroll-Moag with any questions
Active
$799,000
109 Demoss Rd, Nashville, TN 37209
3beds
2,533sqft
Single Family Residence, Residential
Built in 2021
871 Square Feet Lot
$-- Zestimate®
$315/sqft
$130/mo HOA
What's special
Two porchesLarge islandStylish backsplashHigh-end contemporary designImpeccable detailsBright open layoutWalk-in closets with built-ins
- 1 day |
- 88 |
- 4 |
Zillow last checked:
Listing updated:
Listed by:
Gary Ashton 615-301-1650,
The Ashton Real Estate Group of RE/MAX Advantage 615-301-1631,
Christian Carroll-Moag,
The Ashton Real Estate Group of RE/MAX Advantage
Source: RealTracs MLS as distributed by MLS GRID,MLS#: 3512696
Facts & features
Interior
Bedrooms & bathrooms
- Bedrooms: 3
- Bathrooms: 4
- Full bathrooms: 3
- 1/2 bathrooms: 1
- Main level bedrooms: 1
Bedroom 1
- Features: Full Bath
- Level: Full Bath
- Area: 255 Square Feet
- Dimensions: 15x17
Bedroom 2
- Features: Bath
- Level: Bath
- Area: 224 Square Feet
- Dimensions: 16x14
Bedroom 3
- Features: Bath
- Level: Bath
- Area: 210 Square Feet
- Dimensions: 15x14
Primary bathroom
- Features: Double Vanity
- Level: Double Vanity
Dining room
- Area: 375 Square Feet
- Dimensions: 25x15
Kitchen
- Features: Pantry
- Level: Pantry
- Area: 315 Square Feet
- Dimensions: 21x15
Living room
- Area: 375 Square Feet
- Dimensions: 25x15
Heating
- Central, Natural Gas
Cooling
- Central Air
Appliances
- Included: Built-In Gas Oven, Gas Oven, Dishwasher, Disposal, Microwave
- Laundry: Electric Dryer Hookup, Washer Hookup
Features
- Ceiling Fan(s), Extra Closets, High Ceilings, Open Floorplan, Pantry, Walk-In Closet(s), High Speed Internet
- Flooring: Wood, Tile
- Basement: Other
Interior area
- Total structure area: 2,533
- Total interior livable area: 2,533 sqft
- Finished area above ground: 2,533
Video & virtual tour
Property
Parking
- Total spaces: 2
- Parking features: Garage Door Opener, Garage Faces Rear
- Attached garage spaces: 2
Features
- Levels: One
- Stories: 3
- Exterior features: Balcony
Lot
- Size: 871 Square Feet
Details
- Parcel number: 103023B00200CO
- Special conditions: Standard
Construction
Type & style
- Home type: SingleFamily
- Property subtype: Single Family Residence, Residential
Materials
- Brick
Condition
- New construction: No
- Year built: 2021
Utilities & green energy
- Sewer: Public Sewer
- Water: Public
- Utilities for property: Natural Gas Available, Water Available, Cable Connected
Community & HOA
Community
- Subdivision: Demoss Hills
HOA
- Has HOA: Yes
- Services included: Maintenance Structure, Maintenance Grounds, Trash
- HOA fee: $130 monthly
Location
- Region: Nashville
Financial & listing details
- Price per square foot: $315/sqft
- Tax assessed value: $833,800
- Annual tax amount: $5,866
- Date on market: 8/14/2026
Estimated market value
Not available
Estimated sales range
Not available
Not available
Price history
| Date | Event | Price |
|---|---|---|
| 8/14/2026 | Listed for sale | $799,000$315/sqft |
Source:  RealTracs MLS as distributed by MLS GRID #3512696 Report a problem RealTracs MLS as distributed by MLS GRID #3512696 Report a problem | ||
| 8/13/2026 | Listing removed | $799,000$315/sqft |
Source: RealTracs MLS as distributed by MLS GRID #3302285 Report a problem | ||
| 8/10/2026 | Price change | $799,000-1.4%$315/sqft |
Source: RealTracs MLS as distributed by MLS GRID #3302285 Report a problem | ||
| 7/31/2026 | Price change | $810,000+8.7%$320/sqft |
Source: RealTracs MLS as distributed by MLS GRID #3302285 Report a problem | ||
| 2/11/2022 | Pending sale | $745,000$294/sqft |
Source: RealTracs MLS as distributed by MLS GRID #2315552 Report a problem | ||
| 2/9/2022 | Sold | $745,000$294/sqft |
Source: RealTracs MLS as distributed by MLS GRID #2315552 Report a problem | ||
| 1/12/2022 | Contingent | $745,000$294/sqft |
Source: RealTracs MLS as distributed by MLS GRID #2315552 Report a problem | ||
| 12/16/2021 | Listed for sale | $745,000$294/sqft |
Source: RealTracs MLS as distributed by MLS GRID #2315552 Report a problem | ||
Public tax history
| Year | Property taxes | Tax assessment |
|---|---|---|
| 2025 | $5,866 +12.2% | $208,450 +29.8% |
| 2024 | $5,227 | $160,625 |
| 2023 | $5,227 | $160,625 |
| 2022 | $5,227 +389.1% | $160,625 +394.2% |
| 2021 | $1,069 +23.5% | $32,500 +58.5% |
| 2020 | $865 +33.8% | $20,500 |
| 2019 | $647 | $20,500 |
| 2018 | -- | -- |
Find assessor info on the county website
Monthly payment
Est. payment
Payment breakdown
Explore the cost of this home by adjusting the details. Changes won't be saved.Climate risks
Neighborhood: White Bridge
Nearby schools
GreatSchools rating
- 4/10Charlotte Park Elementary SchoolGrades: PK-5Distance: 1.3 mi
- 5/10H G Hill Middle SchoolGrades: 6-8Distance: 1.8 mi
- 5/10James Lawson High SchoolGrades: 9-12Distance: 7.9 mi
Schools provided by the listing agent
- Elementary: Charlotte Park Elementary
- Middle: H. G. Hill Middle
- High: James Lawson High School
Source: RealTracs MLS as distributed by MLS GRID. This data may not be complete. We recommend contacting the local school district to confirm school assignments for this home.
- $763,2003 bd3 ba2.7k sqft111 Demoss Rd, Nashville, TN 37209Off Market
- $816,0003 bd4 ba3k sqft121 Demoss Rd, Nashville, TN 37209Off Market

- $695,0003 bd4 ba2.1k sqft107 Demoss Rd #1, Nashville, TN 37209Sold
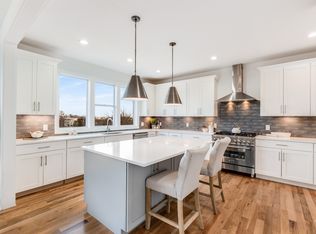
- $645,0003 bd3 ba1.8k sqft137 Demoss, Nashville, TN 37209Off Market
- $825,0003 bd4 ba3k sqft113 Demoss Rd, Nashville, TN 37209Off Market
- $813,7003 bd4 ba3k sqft117 Demoss Rd, Nashville, TN 37209Off Market
- $140,000-- bd-- ba-- sqft107B Demoss Rd, Nashville, TN 37209Off Market
- $699,9003 bd4 ba2.1k sqft107 Demoss Rd #2, Nashville, TN 37209Sold
A local agent can set up tours, give advice and negotiate with sellers.
A local lender can help you make sure your offer is ready when you are.
Similar homes
- $680,0004 bd3 ba2.2k sqft6015 Obrien Ave #A, Nashville, TN 37209For Sale
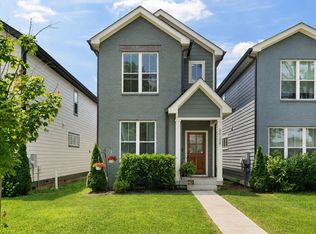
 MLS ID #3510319, Ronda Hawkins, CRS, ABR, PSA. RealTracs MLS as distributed by MLS GRID
 - $649,9003 bd3 ba1.9k sqft6202B New York Ave, Nashville, TN 37209For Sale
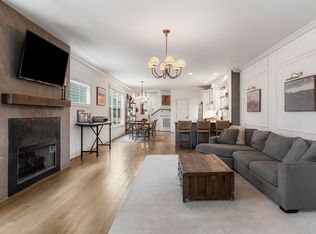 MLS ID #3501485, Stephanie McCue. RealTracs MLS as distributed by MLS GRID
 - $749,0003 bd3 ba2.3k sqft4802B Illinois Ave, Nashville, TN 37209For Sale
 MLS ID #3499794, Megan Baker Jernigan. RealTracs MLS as distributed by MLS GRID
 - $750,0004 bd4 ba2.5k sqft905 47th Ave N, Nashville, TN 37209For Sale
 MLS ID #3312602, JONATHAN HARRIS. RealTracs MLS as distributed by MLS GRID
 - $829,0004 bd4 ba2.2k sqft434 Westboro Dr, Nashville, TN 37209For SaleMLS ID #3288302, Vicki Hertel. RealTracs MLS as distributed by MLS GRID
- $719,0003 bd5 ba2.8k sqft60 Twin St, Nashville, TN 37209For SaleMLS ID #3297925, Josh Stimpson. RealTracs MLS as distributed by MLS GRID
- $749,9003 bd4 ba2.8k sqft5725 Morrow Rd, Nashville, TN 37209For SaleMLS ID #3216024, Maryann Palise. RealTracs MLS as distributed by MLS GRID
- $725,0004 bd3 ba2.2k sqft5005B Georgia Ave, Nashville, TN 37209For SaleMLS ID #3239705, Mia Carlson. RealTracs MLS as distributed by MLS GRID
- $685,0003 bd3 ba2k sqft643 Vernon Ave APT 1, Nashville, TN 37209For SaleMLS ID #3267409, Lorene Hetherington. RealTracs MLS as distributed by MLS GRID
- $674,9003 bd3 ba2k sqft506B E Bend Dr, Nashville, TN 37209For SaleMLS ID #3165871, Donnie Stanley. RealTracs MLS as distributed by MLS GRID
- $675,0003 bd4 ba2.3k sqft600A 45th Ave N, Nashville, TN 37209For SaleMLS ID #3182209, Stephen Delahoussaye. RealTracs MLS as distributed by MLS GRID
- $665,0003 bd3 ba2.1k sqft6337A Alamo Pl, Nashville, TN 37209For SaleMLS ID #3170605, Guy Ferro. RealTracs MLS as distributed by MLS GRID
- $649,9003 bd3 ba2.1k sqft6109 New York Ave #B, Nashville, TN 37209For SaleMLS ID #3285849, Larry Kloess. RealTracs MLS as distributed by MLS GRID
- $875,0003 bd2 ba1.5k sqft2926 Primrose Cir, Nashville, TN 37212For SaleMLS ID #3260030, Caroline Rosenberg. RealTracs MLS as distributed by MLS GRID
- $779,9003 bd4 ba2.4k sqft1502 Arthur Ave, Nashville, TN 37208For SaleMLS ID #3305296, Kate McClarnon. RealTracs MLS as distributed by MLS GRID
- $649,0003 bd3 ba2.2k sqft6205 New York Ave, Nashville, TN 37209For SaleMLS ID #3208126, Emily Stephens. RealTracs MLS as distributed by MLS GRID
- $950,0004 bd5 ba2.9k sqft541 River Rouge Dr #B, Nashville, TN 37209New ConstructionMLS ID #3260177, Paul Ruff. RealTracs MLS as distributed by MLS GRID
- $844,5003 bd4 ba2k sqft1011D 12th Ave N, Nashville, TN 37208For SaleMLS ID #3206931, Jack Costigan. RealTracs MLS as distributed by MLS GRID
- $859,9003 bd3 ba2.6k sqft405B S 10th St, Nashville, TN 37206For SaleMLS ID #3314506, Lisa Swint. RealTracs MLS as distributed by MLS GRID
- $749,9003 bd4 ba2k sqft1242 2nd Ave S #10, Nashville, TN 37210For SaleMLS ID #3245503, Haleigh Sport. RealTracs MLS as distributed by MLS GRID
