Skip main navigation
Active
  • Listed by: eXp Realty • Gary L. Jennings
    $775,000

    30731 Walberg Road, Sedro Woolley, WA 98284

    4beds
    1,536sqft
    : 
    Loading
    Get pre-qualified
    Single Family Residence
    Built in 1920
    2.9 Acres Lot
    $754,400 Zestimate®
    $505/sqft
    $-- HOA

    What's special

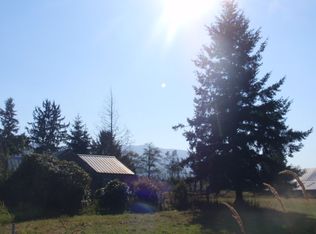
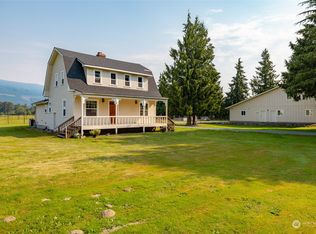
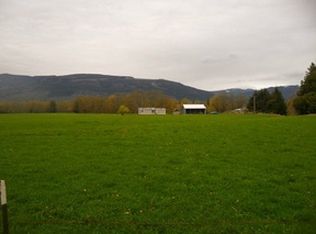
    Luxury wellness meets country living on this extraordinary farmhouse retreat, where artisan craftsmanship, breathtaking pastoral views, and exceptional outbuildings create one of Sedro-Woolley's most unforgettable properties. The showstopping upstairs spa bathroom is a true luxury retreat, featuring a premium steam shower with reclining bench, color-changing lighting, built-in speakers, and exceptional construction. Downstairs, the beautifully restored vintage-inspired bath showcases a luxurious clawfoot soaking tub, custom tilework, and oversized mirror. The kitchen is rich with artisan details, highlighted by handcrafted copper countertops, a custom copper range hood, and glass backsplash. Enjoy a low-maintenance Trex front porch, brick patio, raised herb gardens, productive orchard, blueberry and gooseberry bushes, mature cherry and maple trees, and fragrant lavender/roses. The impressive collection of outbuildings includes an expansive barn, additional barn and workshop spaces, plus a charming detached studio with classic barn doors and an inviting deck featuring wine barrels and a granite-topped entertaining counter—perfect for a creative workspace, guest retreat, tasting room, or hobby studio. Just minutes from outstanding salmon fishing and endless outdoor recreation, this remarkable property offers breathtaking views from nearly every window and a rare opportunity to own a private sanctuary where craftsmanship, comfort, and nature come together in perfect harmony.
    1 day
    |
    263
    |
    13
    |

    Likely to sell faster than

    Zillow last checked:

    Listing updated:

    Listed by:

    Gary L. Jennings,

    eXp Realty

    Source: NWMLS as distributed by MLS GRID,MLS#: 2555934MLS Logo

      Facts & features

      Interior

      Bedrooms & bathrooms
      • Bedrooms: 4
      • Bathrooms: 2
      • Full bathrooms: 1
      • 3/4 bathrooms: 1
      • Main level bathrooms: 2
      • Main level bedrooms: 1
      Primary bedroom
      • Level: Main
      Bedroom
      • Level: Second
      Bedroom
      • Level: Second
      Bedroom
      • Level: Second
      Bathroom full
      • Level: Main
      Bathroom three quarter
      • Level: Main
      Dining room
      • Level: Main
      Living room
      • Level: Main
      Heating
      • Fireplace, Forced Air, None, Electric, Propane
      Cooling
      • None
      Appliances
      • Included: Dishwasher, Dryer, Refrigerator, Stove(s)/Range(s), Washer, Dishwasher(s), Dryer(s), Refrigerator(s), Washer(s), Water Heater: Propane, Water Heater Location: Basement
      Features
      • Ceiling Fan(s), Dining Room
      • Flooring: Ceramic Tile, Hardwood, See Remarks
      • Windows: Dbl Pane/Storm Window
      • Basement: Unfinished
      • Number of fireplaces: 1
      • Fireplace features: Gas, Main Level: 1, Fireplace
      Interior area
      • Total structure area: 1,536
      • Total interior livable area: 1,536 sqft

      Property

      Parking
      • Total spaces: 15
      • Parking features: Driveway, Attached Garage, RV Parking
      • Has attached garage: Yes
      • Covered spaces: 5
      • Uncovered spaces: 10
      Features
      • Levels: Two
      • Stories: 2
      • Patio & porch: Ceiling Fan(s), Dbl Pane/Storm Window, Dining Room, Fireplace, Walk-In Closet(s), Water Heater, Wired for Generator
      • Has view: Yes
      • View description: Mountain(s), See Remarks, Territorial
      Lot
      • Size: 2.9 Acres
      • Features: Open Lot, Secluded, Barn, Deck, Fenced-Partially, Outbuildings, Outdoor Fireplace, Patio, Propane, RV Parking, Stable
      • Topography: Equestrian,Level
      • Residential vegetation: Fruit Trees, Garden Space, Pasture
      Details
      • Parcel number: P41663
      • Zoning: RVV
      • Zoning description: Jurisdiction: County
      • Special conditions: Standard
      • Other equipment: Wired for Generator

      Construction

      Type & style
      • Home type: SingleFamily
      • Architectural style: See Remarks,2 Story
      • Property subtype: Single Family Residence
      Materials
      • Wood Siding
      • Foundation: Poured Concrete
      • Roof: Metal
      Condition
      • Good
      • Year built: 1920

      Utilities & green energy

      • Electric: Company: PSE
      • Sewer: Septic Tank, Company: Septic
      • Water: Individual Well, Company: Well
      • Utilities for property: Dish

      Community & HOA

      Community
      • Subdivision: Sedro Woolley
      Location
      • Region: Sedro Woolley

      Financial & listing details

      • Price per square foot: $505/sqft
      • Tax assessed value: $386,700
      • Annual tax amount: $1,229
      • Date on market: 3/20/2026
      • Cumulative days on market: 123 days
      • Listing terms: Conventional,FHA,USDA Loan
      • Inclusions: Dishwasher(s), Dryer(s), Refrigerator(s), Stove(s)/Range(s), Washer(s)

        Estimated market value

        $754,400

        $717,000 - $792,000

        $2,889/mo

        Price history

        DateEventPrice
        7/19/2026Listed for sale$775,000+142.2%$505/sqft
        Source: NWMLS as distributed by MLS GRID #2555934 Report a problem
        7/24/2020Sold$320,000+10.3%$208/sqft
        Source: NWMLS as distributed by MLS GRID #1623404 Report a problem
        8/17/2016Listing removed$290,000$189/sqft
        Source: Keller Williams - Bellingham #933488 Report a problem
        8/17/2016Listed for sale$290,000+13.7%$189/sqft
        Source: Keller Williams - Bellingham #933488 Report a problem
        8/16/2016Sold$255,000-12.1%$166/sqft
        Source: NWMLS as distributed by MLS GRID #933488 Report a problem
        6/23/2016Pending sale$290,000$189/sqft
        Source: Keller Williams - Bellingham #933488 Report a problem
        5/26/2016Price change$290,000-3.3%$189/sqft
        Source: Keller Williams - Bellingham #933488 Report a problem
        4/30/2016Listed for sale$300,000+30.7%$195/sqft
        Source: Keller Williams - Bellingham #933488 Report a problem
        6/1/2015Sold$229,500-23.5%$149/sqft
        Source: NWMLS as distributed by MLS GRID #745097 Report a problem
        10/26/2012Sold$300,000$195/sqft
        Source: NWMLS as distributed by MLS GRID #391193 Report a problem

        Public tax history

        YearProperty taxesTax assessment
        2024$711 -4.2%$204,500 +0.2%
        2023$742 $204,100 +0.1%
        2022-- $203,900 +1.8%
        2021-- $200,300 -5.1%
        2020$2,421 +21.9%$211,000 +5.8%
        2019$1,986 -10.5%$199,400 +9.8%
        2018$2,219 +10.2%$181,600 +12.5%
        2017$2,014 -2.4%$161,400 +12.1%
        2016$2,062 +37.3%$144,000 +1.7%
        2015$1,503 +9.6%$141,600 +95.9%
        2013$1,371 $72,300 +17%
        2012$1,371 +63.4%$61,800 -6.2%
        2011$839 $65,900 -6%
        2010$839 $70,100
        Find assessor info on the county website

        Monthly payment

        Est. payment

        Payment breakdown

        Explore the cost of this home by adjusting the details. Changes won't be saved.
        All calculations are estimates and provided by Zillow, Inc. for informational purposes only. Actual amounts may vary.
        HOA fees may include property taxes on listings classified as Co-Ops. Contact the listing agent and/or owner for fee details.
        Mortgage interest rates are dependent on a number of factors, including credit score, down payment, and repayment length. Interest rate data provided by Zillow Group Marketplace, Inc. as of 1/1/1970 from various mortgage lenders with which we have lead or other similar arrangements; the Estimated Payment is an average of those rates.
        See how much you could borrow to make a competitive offer.

        Climate risks

        Neighborhood: 98284

        Getting around

        8 / 100
        Car-Dependent
        25 / 100
        Somewhat Bikeable

        Nearby schools

        GreatSchools rating
        Schools provided by the listing agent
        • Elementary: Clear Lake Elem
        • Middle: Cascade Mid
        • High: Sedro Woolley Spec P

        Source: NWMLS as distributed by MLS GRID. This data may not be complete. We recommend contacting the local school district to confirm school assignments for this home.

        A local agent can set up tours, give advice and negotiate with sellers.

        A local lender can help you make sure your offer is ready when you are.

        Browse local experts

        Similar homes