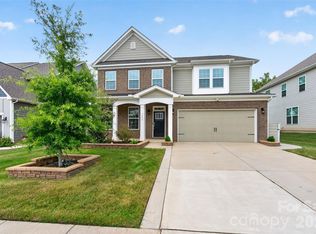
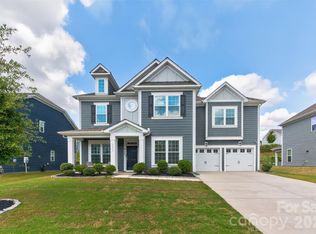
Welcome home to Ansley Park, one of Indian Land's most desirable communities! This well-maintained, east facing home features an open-concept layout designed for comfortable everyday living and entertaining. The spacious kitchen offers granite countertops, 42" cabinets, a large island, tile backsplash, stainless steel appliances, and an oversized walk-in pantry. Craftsman-style trim, crown molding, luxury vinyl plank flooring, and ample storage add both style and functionality throughout. Upstairs, the spacious primary bedroom serves as a private retreat, complete with a tray ceiling, crown molding, and a generous walk-in closet. A versatile loft provides additional living space perfect for a media room, home office, playroom, or fitness area. Enjoy outstanding community amenities including a clubhouse, outdoor pool, playground, and seasonal food trucks and community events. Everyday conveniences are just minutes away, including Target, Costco, Publix, and numerous dining, shopping, and entertainment options throughout Indian Land and nearby Ballantyne. Enjoy top-rated Indian Land schools and the benefit of low Lancaster County taxes.
Active
Price cut: $10.1K (9/2)
$599,900
3074 Ballester Rd, Indian Land, SC 29707
5beds
3,052sqft
Single Family Residence
Built in 2022
0.21 Acres Lot
$594,500 Zestimate®
$197/sqft
$100/mo HOA
What's special
Outdoor poolVersatile loftSpacious kitchenPrivate retreatLarge islandStainless steel appliancesLuxury vinyl plank flooring
- 130 days
- 417
- 28
Zillow last checked:
Listing updated:
Listed by:
Stacey Sauls stacey@thestaceysaulsgroup.com,
Keller Williams Ballantyne Area,
Lauren Little,
Keller Williams Ballantyne Area
Source: Canopy MLS as distributed by MLS GRID,MLS#: 4388309
Facts & features
Interior
Bedrooms & bathrooms
- Bedrooms: 5
- Bathrooms: 3
- Full bathrooms: 3
- Main level bedrooms: 1
Primary bedroom
- Level: Upper
Bedroom s
- Level: Upper
Bedroom s
- Level: Main
Bathroom full
- Level: Main
Bathroom full
- Level: Upper
Bathroom full
- Level: Upper
Dining area
- Level: Main
Family room
- Level: Main
Flex space
- Level: Main
Kitchen
- Level: Main
Laundry
- Level: Upper
Loft
- Level: Upper
Other
- Level: Main
Heating
- Forced Air, Natural Gas
Cooling
- Ceiling Fan(s), Central Air
Appliances
- Included: Dishwasher, Disposal, Electric Oven, Electric Range, Exhaust Hood, Gas Water Heater, Microwave, Refrigerator
- Laundry: Laundry Room, Upper Level
Features
- Kitchen Island, Open Floorplan, Walk-In Closet(s), Walk-In Pantry
- Flooring: Carpet, Tile, Vinyl
- Has basement: No
Interior area
- Total structure area: 3,052
- Total interior livable area: 3,052 sqft
- Finished area above ground: 3,052
- Finished area below ground: 0
Property
Parking
- Total spaces: 2
- Parking features: Driveway, Attached Garage, Garage Faces Front, Garage on Main Level
- Attached garage spaces: 2
- Has uncovered spaces: Yes
Features
- Levels: Two
- Stories: 2
- Patio & porch: Front Porch, Patio
- Pool features: Community
Lot
- Size: 0.21 Acres
Details
- Parcel number: 0008N0P257.00
- Zoning: res
- Special conditions: Standard
Construction
Type & style
- Home type: SingleFamily
- Property subtype: Single Family Residence
Materials
- Fiber Cement
- Foundation: Slab
Condition
- New construction: No
- Year built: 2022
Utilities & green energy
- Sewer: County Sewer
- Water: County Water
Community & HOA
Community
- Features: Clubhouse, Playground, Sidewalks
- Subdivision: Ansley Park
HOA
- Has HOA: Yes
- HOA fee: $100 monthly
- HOA name: Key Community Management
- HOA phone: 704-321-1556
Location
- Region: Indian Land
Financial & listing details
- Price per square foot: $197/sqft
- Tax assessed value: $640,600
- Annual tax amount: $4,040
- Date on market: 6/6/2026
- Cumulative days on market: 130 days
- Listing terms: Cash,Conventional,FHA,USDA Loan,VA Loan
- Road surface type: Concrete, Paved
Estimated market value
$594,500
$565,000 - $624,000
$3,186/mo
Price history
| Date | Event | Price |
|---|---|---|
| 9/2/2026 | Price change | $599,900-1.7%$197/sqft |
Source:  Canopy MLS as distributed by MLS GRID #4388309 Report a problem Canopy MLS as distributed by MLS GRID #4388309 Report a problem | ||
| 7/28/2026 | Price change | $610,000-1.6%$200/sqft |
Source: Canopy MLS as distributed by MLS GRID #4388309 Report a problem | ||
| 6/6/2026 | Listed for sale | $619,900-1.7%$203/sqft |
Source: Canopy MLS as distributed by MLS GRID #4388309 Report a problem | ||
| 3/20/2025 | Listing removed | $630,500$207/sqft |
Source: Canopy MLS as distributed by MLS GRID #4202016 Report a problem | ||
| 3/16/2025 | Price change | $630,500-0.3%$207/sqft |
Source: Canopy MLS as distributed by MLS GRID #4202016 Report a problem | ||
| 2/27/2025 | Price change | $632,500-0.4%$207/sqft |
Source: Canopy MLS as distributed by MLS GRID #4202016 Report a problem | ||
| 2/3/2025 | Price change | $634,900-0.3%$208/sqft |
Source: Canopy MLS as distributed by MLS GRID #4202016 Report a problem | ||
| 1/6/2025 | Price change | $637,000-0.5%$209/sqft |
Source: Canopy MLS as distributed by MLS GRID #4202016 Report a problem | ||
| 11/21/2024 | Listed for sale | $639,900-0.7%$210/sqft |
Source: Canopy MLS as distributed by MLS GRID #4202016 Report a problem | ||
| 9/11/2024 | Listing removed | $644,500$211/sqft |
Source: Canopy MLS as distributed by MLS GRID #4177964 Report a problem | ||
| 9/4/2024 | Listed for sale | $644,500-0.8%$211/sqft |
Source: Canopy MLS as distributed by MLS GRID #4177964 Report a problem | ||
| 8/10/2024 | Listing removed | -- |
Source: Zillow Rentals Report a problem | ||
| 7/30/2024 | Listed for rent | $3,400+6.3%$1/sqft |
Source: Zillow Rentals Report a problem | ||
| 7/16/2024 | Listing removed | -- |
Source: Zillow Rentals Report a problem | ||
| 6/26/2024 | Price change | $3,200-8.6%$1/sqft |
Source: Zillow Rentals Report a problem | ||
| 6/8/2024 | Listed for rent | $3,500+18.6%$1/sqft |
Source: Zillow Rentals Report a problem | ||
| 6/3/2024 | Listing removed | -- |
Source: Canopy MLS as distributed by MLS GRID #4132335 Report a problem | ||
| 5/9/2024 | Price change | $650,000-1.5%$213/sqft |
Source: Canopy MLS as distributed by MLS GRID #4132335 Report a problem | ||
| 4/25/2024 | Listed for sale | $659,900+9%$216/sqft |
Source: Canopy MLS as distributed by MLS GRID #4132335 Report a problem | ||
| 11/24/2022 | Price change | $2,950+1.7%$1/sqft |
Source: Zillow Rental Manager Report a problem | ||
| 11/6/2022 | Listed for rent | $2,900$1/sqft |
Source: Zillow Rental Manager Report a problem | ||
| 9/21/2022 | Sold | $605,360$198/sqft |
Source: Public Record Report a problem | ||
Public tax history
| Year | Property taxes | Tax assessment |
|---|---|---|
| 2025 | $4,040 -53.4% | $25,620 +2% |
| 2024 | $8,679 -33.3% | $25,120 -33.3% |
| 2023 | $13,018 +754.6% | $37,680 +737.3% |
| 2022 | $1,523 | $4,500 |
Find assessor info on the county website
Monthly payment
Est. payment
Payment breakdown
Explore the cost of this home by adjusting the details. Changes won't be saved.Climate risks
Neighborhood: Indian Land
Nearby schools
Schools provided by the listing agent
- Elementary: Indian Land
- Middle: Indian Land
- High: Indian Land
Source: Canopy MLS as distributed by MLS GRID. This data may not be complete. We recommend contacting the local school district to confirm school assignments for this home.
- $594,200-- bd3 ba2.2k sqft3078 Ballester Rd, Indian Land, SC 29707Off Market
- $677,500-- bd4 ba3.3k sqft3070 Ballester Rd, Indian Land, SC 29707Off Market
- $616,000-- bd3 ba2.7k sqft3084 Ballester Rd, Indian Land, SC 29707Off Market
- $675,500-- bd4 ba3.2k sqft3064 Ballester Rd, Indian Land, SC 29707Off Market
Similar homes
- $624,0004 bd3 ba3.2k sqft3455 Friendship St, Indian Land, SC 29707For Sale
 MLS ID #4406926, Kranthi Aella, Red Bricks Realty LLC. Canopy MLS as distributed by MLS GRID
 - $649,9004 bd4 ba3.2k sqft1030 Princeton Dr, Indian Land, SC 29707For Sale
 MLS ID #4374223, Kimberly Magette, Keller Williams South Park. Canopy MLS as distributed by MLS GRID
 - $729,9005 bd4 ba3.4k sqft4638 Monument Valley Dr, Indian Land, SC 29707For Sale
 MLS ID #4430010, Tara Poole, Keller Williams Ballantyne Area. Canopy MLS as distributed by MLS GRID
 - $515,0004 bd3 ba2.9k sqft13156 Wilburn Park Ln, Indian Land, SC 29707For Sale
 MLS ID #4378248, Christina Oh, Keller Williams Ballantyne Area. Canopy MLS as distributed by MLS GRID
 - $630,0004 bd3 ba2.5k sqft3309 Juneberry Pl, Indian Land, SC 29707For SaleMLS ID #4410328, Cindi Hastings, COMPASS. Canopy MLS as distributed by MLS GRID
- $550,0003 bd3 ba2.6k sqft2096 Kennedy Dr, Indian Land, SC 29707For SaleMLS ID #4398790, Suzanne Crosser, RE/MAX Executive. Canopy MLS as distributed by MLS GRID
- $485,0004 bd3 ba2.7k sqft6961 Liverpool Ct, Indian Land, SC 29707For SaleMLS ID #4428009, Brittni Wrasman, Premier South. Canopy MLS as distributed by MLS GRID
- $509,9004 bd3 ba2.3k sqft2075 Clover Hill Rd, Indian Land, SC 29707For SaleMLS ID #4387586, Serge Mnatsakanov, Keller Williams Ballantyne Area. Canopy MLS as distributed by MLS GRID
- $499,9003 bd3 ba2.7k sqft1268 Tanner Crossing Ln, Indian Land, SC 29707For SaleMLS ID #4429814, Steve Metarelis, OfferPad Brokerage LLC. Canopy MLS as distributed by MLS GRID
- $585,0004 bd3 ba3.1k sqft2029 Burton Point Ct, Waxhaw, NC 28173For SaleMLS ID #4431595, Jeff Hansen, Helen Adams Realty. Canopy MLS as distributed by MLS GRID
- $675,0004 bd4 ba2.8k sqft5005 Big Bend Dr, Lancaster, SC 29720For SaleMLS ID #4431645, Kristen Bernard, Keller Williams South Park. Canopy MLS as distributed by MLS GRID
- $600,0004 bd3 ba2.9k sqft1312 Muirfield Ct, Rock Hill, SC 29730For SaleMLS ID #4426764, Micki Myers, Rinehart Realty Corporation. Canopy MLS as distributed by MLS GRID
- $600,0005 bd4 ba3.2k sqft1405 Ridge Haven Rd, Waxhaw, NC 28173For SaleMLS ID #4349999, Lauren Dayton, Helen Adams Realty. Canopy MLS as distributed by MLS GRID
- $499,6263 bd2 ba1.9k sqft1386 Yellow Springs Dr, Indian Land, SC 29707For SaleMLS ID #4410005, Jon Widdifield, EXP Realty LLC Ballantyne. Canopy MLS as distributed by MLS GRID
- $474,5003 bd3 ba1.9k sqftSomerset, Indian Land, SC 29707For SaleMLS ID #4431095, Theresa Pavone, Keller Williams South Park. Canopy MLS as distributed by MLS GRID
- $599,0004 bd4 ba3.2k sqft1361 Rainier Dr, Fort Mill, SC 29708For SaleMLS ID #4425776, Jeanne O'Connell, Better Homes and Garden Real Estate Paracle. Canopy MLS as distributed by MLS GRID
- $775,0005 bd5 ba3.8k sqft2029 Oliver Ter, Indian Land, SC 29707For SaleMLS ID #4406339, Steve Miller, Better Homes and Garden Real Estate Paracle. Canopy MLS as distributed by MLS GRID
- $609,0005 bd4 ba3.2k sqft2022 Napa Valley Dr, Waxhaw, NC 28173For SaleMLS ID #4417002, Bryan Provenzano, Keller Williams Ballantyne Area. Canopy MLS as distributed by MLS GRID
- $585,0004 bd3 ba3.2k sqft1016 Arbury Way, Waxhaw, NC 28173For SaleMLS ID #4393519, Paul Lawrenchuk, Keller Williams Ballantyne Area. Canopy MLS as distributed by MLS GRID
- $545,0005 bd3 ba3.2k sqft1722 Still River Way, Fort Mill, SC 29708For SaleMLS ID #4413098, Toni McIntyre, Real Broker, LLC. Canopy MLS as distributed by MLS GRID
