Bring your vision to this spacious country farmhouse situated on 2.04 acres in a peaceful rural setting This unique home has approximately 2,574 square feet, features 5 bedrooms, 2 full bathrooms, and the space to create the country lifestyle you’ve been looking for. The property also includes a detached 4-car garage and an older barn/outbuilding, providing ample room for vehicles, storage, hobbies, or workshop space. Recent improvements include vinyl siding, a newer roof, and updated electrical. This home offers tremendous potential for buyers looking to renovate and build equity while enjoying the privacy and space of country living. Property sold AS-IS.
For sale
Price cut: $10K (9/21)
$280,000
3074 Cole Hollow Rd, Pekin, IL 61554
5beds
2,574sqft
Single Family Residence, Residential
Built in 1884
-- sqft lot
$270,200 Zestimate®
$109/sqft
$-- HOA
What's special
Vinyl sidingNewer roofSpacious country farmhouseUpdated electrical
- 45 days
- 2,173
- 136
Zillow last checked:
Listing updated:
Listed by:
Mari Halliday Mobile:309-251-6069,
Jim Maloof Realty, Inc.,
Abigail Halliday,
Jim Maloof Realty, Inc.
Source: RMLS Alliance as distributed by MLS GRID,MLS#: PA1269811 Originating MLS: Peoria Area Association of Realtors
Originating MLS: Peoria Area Association of Realtors
Facts & features
Interior
Bedrooms & bathrooms
- Bedrooms: 5
- Bathrooms: 2
- Full bathrooms: 1
- 1/2 bathrooms: 1
Bedroom 1
- Level: Main
- Dimensions: 15ft 1in x 13ft 2in
Bedroom 2
- Level: Main
- Dimensions: 12ft 1in x 12ft 1in
Bedroom 3
- Level: Upper
- Dimensions: 15ft 6in x 10ft 5in
Bedroom 4
- Level: Upper
- Dimensions: 11ft 7in x 12ft 4in
Bedroom 5
- Level: Upper
- Dimensions: 15ft 4in x 8ft 7in
Other
- Level: Main
- Dimensions: 15ft 1in x 15ft 7in
Other
- Area: 0
Additional level
- Area: 0
Additional room
- Description: Sun Room
- Level: Main
- Dimensions: 9ft 5in x 14ft 1in
Kitchen
- Level: Main
- Dimensions: 15ft 9in x 17ft 0in
Laundry
- Level: Main
- Dimensions: 8ft 3in x 11ft 9in
Living room
- Level: Main
- Dimensions: 17ft 4in x 39ft 7in
Main level
- Area: 1920
Recreation room
- Level: Basement
- Dimensions: 11ft 6in x 38ft 6in
Upper level
- Area: 654
Heating
- Forced Air
Cooling
- Central Air
Appliances
- Included: Dishwasher, Microwave, Trash Compactor
Features
- Basement: Partially Finished
- Number of fireplaces: 1
- Fireplace features: Gas Log
Interior area
- Total structure area: 2,574
- Total interior livable area: 2,574 sqft
Property
Parking
- Total spaces: 4
- Parking features: Detached, Oversized
- Garage spaces: 4
- Details: Number Of Garage Remotes: 0
Features
- Levels: Two
Lot
- Dimensions: 343 x 106 x 342 x 107
- Features: Level
Details
- Additional structures: Outbuilding
- Additional parcels included: 050517204006
- Parcel number: 050517204007
- Zoning description: Residential
Construction
Type & style
- Home type: SingleFamily
- Property subtype: Single Family Residence, Residential
Materials
- Vinyl Siding
- Roof: Shingle
Condition
- New construction: No
- Year built: 1884
Utilities & green energy
- Sewer: Septic Tank
- Water: Public
Community & HOA
Community
- Subdivision: None
Location
- Region: Pekin
Financial & listing details
- Price per square foot: $109/sqft
- Tax assessed value: $217,950
- Annual tax amount: $4,836
- Date on market: 9/2/2026
- Cumulative days on market: 46 days
Estimated market value
$270,200
$257,000 - $284,000
$2,075/mo
Price history
| Date | Event | Price |
|---|---|---|
| 9/21/2026 | Price change | $280,000-3.4%$109/sqft |
Source:  RMLS Alliance as distributed by MLS GRID #PA1269811 Report a problem RMLS Alliance as distributed by MLS GRID #PA1269811 Report a problem | ||
| 9/2/2026 | Price change | $290,000-3.3%$113/sqft |
Source: RMLS Alliance as distributed by MLS GRID #PA1269811 Report a problem | ||
| 7/15/2026 | Listed for sale | $299,900$117/sqft |
Source: Owner Report a problem | ||
Public tax history
| Year | Property taxes | Tax assessment |
|---|---|---|
| 2025 | $4,836 +5.6% | $72,650 +8% |
| 2024 | $4,580 +37.3% | $67,250 +8.9% |
| 2023 | $3,337 -1.1% | $61,740 +8.1% |
| 2022 | $3,373 +0.7% | $57,110 +4% |
| 2021 | $3,350 +0.6% | $54,910 +0.6% |
| 2020 | $3,331 +3.2% | $54,560 |
| 2019 | $3,229 +2.6% | $54,560 |
| 2018 | $3,147 | $54,560 +3.2% |
| 2017 | $3,147 +2.6% | $52,860 |
| 2016 | $3,068 -4.1% | $52,860 |
| 2015 | $3,200 +1.9% | -- |
| 2013 | $3,139 | $52,860 |
| 2012 | -- | $52,860 |
| 2011 | -- | $52,860 +25.1% |
| 2010 | -- | $42,270 -20% |
| 2009 | $2,706 | $52,860 |
Find assessor info on the county website
Monthly payment
Est. payment
Payment breakdown
Explore the cost of this home by adjusting the details. Changes won't be saved.Climate risks
Neighborhood: 61554
Nearby schools
Schools provided by the listing agent
- High: Pekin Community
Source: RMLS Alliance as distributed by MLS GRID. This data may not be complete. We recommend contacting the local school district to confirm school assignments for this home.
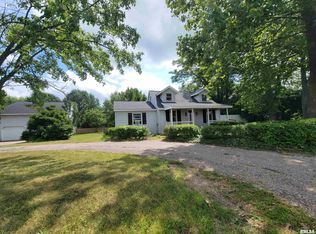
Similar homes
- $285,0004 bd3 ba2.5k sqft2105 Marigold Dr, Pekin, IL 61554For Sale

 MLS ID #PA1270964, Susan Anderson, RE/MAX Traders Unlimited. RMLS Alliance as distributed by MLS GRID
 - $239,9005 bd3 ba2.4k sqft1208 Timber Ln, Pekin, IL 61554For Sale
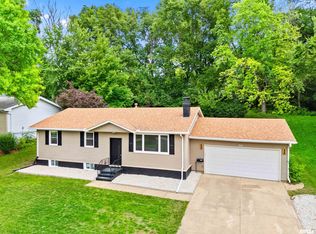 MLS ID #PA1270746, Jennifer M Bradshaw, RE/MAX Traders Unlimited. RMLS Alliance as distributed by MLS GRID
 - $279,0004 bd2 ba2.1k sqft112 Caroline St, Morton, IL 61550For Sale
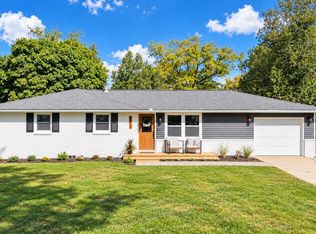 MLS ID #PA1271075, Rickey L Mathis, RE/MAX Traders Unlimited. RMLS Alliance as distributed by MLS GRID
 - $289,9004 bd3 ba2.5k sqft103 N Rustic Rd, East Peoria, IL 61611For Sale
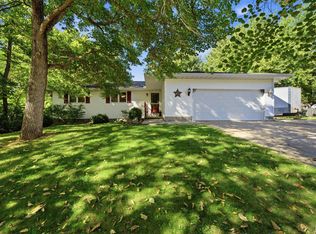 MLS ID #PA1270828, Adam J Merrick, Adam Merrick Real Estate. RMLS Alliance as distributed by MLS GRID
 - $330,0005 bd3 ba2.6k sqft340 Hawthorne Cir, Creve Coeur, IL 61610For SaleMLS ID #PA1269123, Joylene L Frye, Joy's Realty. RMLS Alliance as distributed by MLS GRID
- $234,9004 bd3 ba2.7k sqft1302 Jefferson St, Pekin, IL 61554For SaleMLS ID #PA1268124, Mary Ann Ladendorf, RE/MAX Traders Unlimited. RMLS Alliance as distributed by MLS GRID
- $255,0004 bd3 ba2.3k sqft105 Karen Dr, East Peoria, IL 61611For SaleMLS ID #PA1270767, Jordan Myers, eXp Realty. RMLS Alliance as distributed by MLS GRID
- $329,9004 bd3 ba2.2k sqft3700 Bloomington Rd, East Peoria, IL 61611For SaleMLS ID #PA1270556, Laura L Martin, RE/MAX Traders Unlimited. RMLS Alliance as distributed by MLS GRID
- $220,0004 bd3 ba2.3k sqft6306 S Cheyenne Dr, Peoria, IL 61607For SaleMLS ID #PA1269233, Adam J Merrick, Adam Merrick Real Estate. RMLS Alliance as distributed by MLS GRID
- $220,0004 bd3 ba2.1k sqft503 W Muller Rd, East Peoria, IL 61611For SaleMLS ID #PA1270110, Abigail King, eXp Realty. RMLS Alliance as distributed by MLS GRID
- $289,9004 bd2 ba2.2k sqft204 Northshore Dr, Morton, IL 61550For SaleMLS ID #PA1265230, Zachary Oyler, Keller Williams Premier Realty. RMLS Alliance as distributed by MLS GRID
- $319,9004 bd3 ba2.8k sqft217 E Sheffield Rd, Groveland, IL 61535For SaleMLS ID #PA1270880, Alex J Smith, Keller Williams Premier Realty. RMLS Alliance as distributed by MLS GRID
- $267,5003 bd2 ba1.8k sqft212 Gardena Ave, East Peoria, IL 61611For SaleMLS ID #PA1270726, Rickey L Mathis, RE/MAX Traders Unlimited. RMLS Alliance as distributed by MLS GRID
- $265,0005 bd2 ba1.8k sqft407 E Jefferson St, Morton, IL 61550For SaleMLS ID #PA1270135, Josh Graham, RE/MAX Traders Unlimited. RMLS Alliance as distributed by MLS GRID
- $299,9003 bd2 ba1.8k sqft474 Wildwood Dr, Groveland, IL 61535For SaleMLS ID #PA1268113, Gaye Lynn Green, Sunflower Real Estate Group, LLC. RMLS Alliance as distributed by MLS GRID
- $230,0003 bd3 ba1.9k sqft1802 Springfield Rd, East Peoria, IL 61611For SaleMLS ID #PA1269157, Bryson Smith, Keller Williams Premier Realty. RMLS Alliance as distributed by MLS GRID
- $242,2503 bd3 ba2.6k sqft126 S Columbus St, North Pekin, IL 61554For SaleMLS ID #PA1268406, Adam J Merrick, Adam Merrick Real Estate. RMLS Alliance as distributed by MLS GRID
- $220,0003 bd2 ba2.9k sqft1315 Straesser Ln, Creve Coeur, IL 61610For SaleMLS ID #PA1270816, Jordan Myers, eXp Realty. RMLS Alliance as distributed by MLS GRID
- $219,9004 bd2 ba2.1k sqft1526 Glendale Ave, Pekin, IL 61554For SaleMLS ID #PA1270380, Gary L Allen, Freedom Realty. RMLS Alliance as distributed by MLS GRID
- $225,0004 bd2 ba2.3k sqft2004 N Sheridan Rd, Peoria, IL 61604For SaleMLS ID #PA1271114, Adam J Merrick, Adam Merrick Real Estate. RMLS Alliance as distributed by MLS GRID
