2.5% Assumable VA Loan Opportunity. Pay approximately 72,000 equity and assume payments around 1,303/month (total PITI estimate) with approximately 25 years remaining. Buyer must qualify; assumption subject to VA/lender approval and final terms.
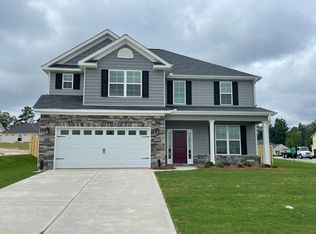
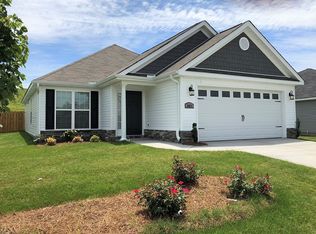
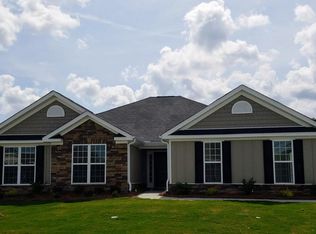
Located in Haynes Station, this beautiful single-story Homestead III Ranch by Bill Beazley Homes (built 2018, 1,579 sq ft) offers a modern open layout with a spacious great room flowing into the kitchen, featuring granite countertops, stainless steel appliances, and an island with sink. The breakfast area includes French doors that lead to a covered back porch and patio, ideal for relaxing or entertaining.
The owner's suite features a trey ceiling, walk-in closet, and private bath with double vanity and tub/shower combo. The split-bedroom plan includes two additional bedrooms and a full bath. Additional highlights include tile flooring, a dedicated laundry room, and a two-car garage.
Upgrades include fiber optic networking and CAT-6 wiring for fast, reliable internet. Community amenities include a resort-style pool, Junior Olympic pool, clubhouse/pavilion, playground, and sidewalks and streetlights throughout the neighborhood. Convenient location approximately 2 miles to Fort Gordon Gate 1 & Gate 2.
Sold for $278,000
$278,000
3075 Ashley Lp, Augusta, GA
3beds
1,579sqft
Single Family Residence
Built in 2018
7,840.8 Square Feet Lot
$278,100 Zestimate®
$176/sqft
$1,774 Estimated rent
Home value
$278,100
$253,000 - $306,000
$1,774/mo
Zestimate® history
Loading...
Owner options
List your home for rent
$1,774/mo
Rent Zestimate®
Find your next renter with Zillow Rental Manager. Plus, with online applications, you can quickly screen prospective tenants – for free.
Learn more$1,774/mo
Rent Zestimate®
Refinance and save
$2,049/mo
Est. payment
Refinancing to a lower rate could help reduce your monthly payments and save thousands over the life of the loan.
See today's rates$2,049/mo
Est. payment
Explore your selling options
Work with a Zillow partner agent
Leverage their expertise and Zillow's premium Showcase listings to get your home seen by more buyers.
Get startedList with your own agent
Get your home in front of millions of buyers by listing it on Zillow.
Learn how to do itSell it yourself
Take full control of how buyers see your home on Zillow by listing For Sale by Owner (FSBO).
List your homeWhat's special
Zillow last checked:
Listing updated:
Listed by:
Christine May 706-825-6654,
Leading Edge Real Estate
Bought with:
Justin Weegar, 433227
Berkshire Hathaway HomeServices Beazley Realtors
Source: Hive MLS,MLS#: 98253467 Originating MLS: REALTORS® of Greater Augusta
Originating MLS: REALTORS® of Greater AugustaFacts & features
Interior
Bedrooms & bathrooms
- Bedrooms: 3
- Bathrooms: 2
- Full bathrooms: 2
Primary bedroom
- Level: Main
- Dimensions: 16 x 14
Bedroom 2
- Level: Main
- Dimensions: 11 x 12
Bedroom 3
- Level: Main
- Dimensions: 10 x 12
Breakfast room
- Level: Main
- Dimensions: 13 x 10
Great room
- Level: Main
- Dimensions: 16 x 18
Kitchen
- Level: Main
- Dimensions: 14 x 12
Heating
- Electric, Forced Air
Cooling
- Central Air, Ceiling Fan(s)
Appliances
- Included: Vented Exhaust Fan, Range, Disposal, Dishwasher
- Laundry: Dryer Hookup, Washer Hookup
Features
- Walk-in Closet(s), Entrance Foyer, Pantry, Eat-in Kitchen, Walk-In Closet(s)
- Flooring: Ceramic Tile, Hardwood
- Basement: None
- Attic: Partially Floored,Pull Down Stairs
Interior area
- Total structure area: 1,579
- Total interior livable area: 1,579 sqft
Property
Parking
- Total spaces: 2
- Parking features: Attached, Garage, Parking Pad
- Has attached garage: Yes
Features
- Levels: One
- Patio & porch: Patio, Porch
- Fencing: Fenced
Lot
- Size: 7,840 sqft
- Dimensions: 62 x 129 x 62 x 123
- Features: Landscaped, Sprinklers in Front, Sprinklers in Rear
Details
- Parcel number: 14
- Special conditions: Standard
Construction
Type & style
- Home type: SingleFamily
- Property subtype: Single Family Residence
Materials
- Brick, Stone, Vinyl Siding
- Foundation: Slab
- Roof: Composition
Condition
- New construction: No
- Year built: 2018
Utilities & green energy
- Sewer: Public Sewer
- Water: Public
- Utilities for property: Cable Available
Community & neighborhood
Security
- Security features: Smoke Detector(s)
Location
- Region: Augusta
- Subdivision: Hayne's Station
HOA & financial
HOA
- Has HOA: Yes
- HOA fee: $340 annually
- Amenities included: Pool, Sidewalks, Street Lights
Other
Other facts
- Listing agreement: Exclusive Agency
- Listing terms: Assumable,Cash,Conventional,FHA,VA Loan
Price history
| Date | Event | Price |
|---|---|---|
| 4/10/2026 | Sold | $278,000+3%$176/sqft |
Source:  Hive MLS #98253467 Report a problem Hive MLS #98253467 Report a problem | ||
| 3/10/2026 | Pending sale | $269,900$171/sqft |
Source: Hive MLS #552903 Report a problem | ||
| 3/5/2026 | Listed for sale | $269,900+22.2%$171/sqft |
Source: Hive MLS #552903 Report a problem | ||
| 6/20/2024 | Listing removed | -- |
Source: Zillow Rentals Report a problem | ||
| 6/8/2024 | Listed for rent | $1,835+3.4%$1/sqft |
Source: Zillow Rentals Report a problem | ||
| 5/26/2023 | Listing removed | -- |
Source: REALTORS® of Greater Augusta #515493 Report a problem | ||
| 5/24/2023 | Listed for rent | $1,775$1/sqft |
Source: REALTORS® of Greater Augusta #515493 Report a problem | ||
| 5/23/2023 | Listing removed | -- |
Source: Zillow Rentals Report a problem | ||
| 5/11/2023 | Listed for rent | $1,775$1/sqft |
Source: Zillow Rentals Report a problem | ||
| 2/9/2021 | Sold | $220,900+0.5%$140/sqft |
Source: Hive MLS #98042575 Report a problem | ||
| 1/11/2021 | Pending sale | $219,900$139/sqft |
Source: EXP REALTY, LLC #464500 Report a problem | ||
| 1/8/2021 | Listed for sale | $219,900+25.7%$139/sqft |
Source: EXP REALTY, LLC #464500 Report a problem | ||
| 5/11/2018 | Sold | $174,900+349.6%$111/sqft |
Source: Public Record Report a problem | ||
| 12/1/2017 | Sold | $38,900$25/sqft |
Source: Public Record Report a problem | ||
Public tax history
| Year | Property taxes | Tax assessment |
|---|---|---|
| 2025 | $3,305 +4.2% | $106,580 +1.9% |
| 2024 | $3,172 +7.2% | $104,632 +2.9% |
| 2023 | $2,960 +4.6% | $101,640 +17% |
| 2022 | $2,829 +24.9% | $86,887 +20.2% |
| 2021 | $2,265 -17.2% | $72,301 |
| 2020 | $2,735 +6.8% | $72,301 +9% |
| 2019 | $2,560 +399.4% | $66,330 +319.8% |
| 2018 | $513 | $15,800 |
Find assessor info on the county website
Neighborhood: Belair
Nearby schools
GreatSchools rating
- 4/10Belair K-8 SchoolGrades: PK-5Distance: 1.8 mi
- 4/10Belair Middle SchoolGrades: 6-8Distance: 2.7 mi
- 1/10Westside High SchoolGrades: 9-12Distance: 7.8 mi
Schools provided by the listing agent
- Elementary: Sue Reynolds
- Middle: Langford
- High: Richmond Academy
Source: Hive MLS. This data may not be complete. We recommend contacting the local school district to confirm school assignments for this home.


Get pre-qualified for a loan
At Zillow Home Loans, we can pre-qualify you in as little as 5 minutes with no impact to your credit score.An equal housing lender. NMLS #10287.
Sell for more on Zillow
Get a Zillow Showcase℠ listing at no additional cost and you could sell for .
$278,100
2% more
+$5,562
With Zillow Showcase(estimated)
$283,662
- Georgia
- Richmond County
- Augusta
- 30909
- Belair
- 3075 Ashley Lp