Skip main navigation
For sale
  • $439,900

    3075 Co Rd, Town Creek, AL 35672

    3beds
    1,783sqft
    : 
    $2,505/mo
    Get pre-qualified
    Single Family Residence
    Built in 1983
    5 Acres Lot
    $-- Zestimate®
    $247/sqft
    $-- HOA

    What's special

    Newly installed retaining wallGranite countertops
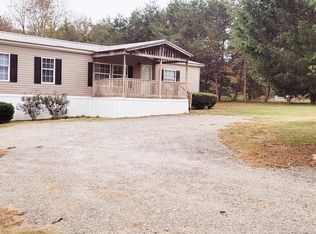
    Welcome home to this beautifully 3-bedroom, 2-bath home sitting on 5 acres in the desirable Hatton area! Nearly every inch of this home has been updated: a new gas exterior tankless water heater, windows, flooring, kitchen, granite countertops, appliances, and HVAC system. Please see this one in person to appreciate all the improvements! The primary bedroom opens onto a private deck overlooking the peaceful nature. For additional space, the partial basement has its own exterior entrance and is already plumbed for a bathroom The impressive 30x60 detached garage/workshop includes a bathroom and is plumbed for a kitchen, offering possibilities for a guest suite, entertaining, home business, or workshop. Lots of parking with a freshly graveled 225-foot-long driveway that provides access to both the home and the detached garage/shop, along with newly installed retaining wall. Three-stall barn located on the property. Seller is still finishing up the final touches. More pics to come!
    10 hours
    |
    38
    |
    0
    |

    Zillow last checked:

    Listing updated:

    Listed by:

    Cynthia Moss 256-366-0466,

    EXIT River City Realty

    Source: Strategic MLS Alliance,MLS#: 530536

      Facts & features

      Interior

      Bedrooms & bathrooms
      • Bedrooms: 3
      • Bathrooms: 2
      • Full bathrooms: 2
      • Main level bathrooms: 2
      • Main level bedrooms: 3
      Basement
      • Area: 676
      Heating
      • Central, Electric, Fireplace Insert, Natural Gas, Wall Furnace
      Cooling
      • Central Air, Electric
      Appliances
      • Included: Dishwasher, Gas Oven, Gas Range, Refrigerator, Tankless Water Heater
      • Laundry: Laundry Room
      Features
      • Breakfast Bar, Ceiling - Smooth, Ceiling Fan(s), Granite Counters, Double Vanity, Eat-in Kitchen, Freshly Painted, Primary Bedroom Main, Primary Shower & Tub, Recessed Lighting, Tile Shower, Walk-In Closet(s)
      • Flooring: Ceramic Tile, Hardwood
      • Basement: Concrete,Partial
      • Attic: Access Only
      • Number of fireplaces: 1
      • Fireplace features: Gas Log
      Interior area
      • Total structure area: 2,459
      • Total interior livable area: 1,783 sqft
      • Finished area above ground: 1,783
      • Finished area below ground: 0

      Property

      Parking
      • Total spaces: 2
      • Parking features: Driveway, Attached, Detached
      • Garage spaces: 2
      • Has uncovered spaces: Yes
      Features
      • Levels: One and One Half
      • Stories: 1.5
      • Patio & porch: Deck, Rear Porch
      • Exterior features: Private Yard
      Lot
      • Size: 5 Acres
      • Dimensions: 5 Acres
      • Features: Wooded
      Details
      • Additional structures: Barn(s), Second Garage
      • Parcel number: 1202100000010.001

      Construction

      Type & style
      • Home type: SingleFamily
      • Architectural style: Ranch
      • Property subtype: Single Family Residence
      Materials
      • Brick
      • Foundation: Combination, Crawl Space
      • Roof: Shingle
      Condition
      • Updated/Remodeled
      • Year built: 1983

      Utilities & green energy

      • Sewer: Septic Tank

      Community & HOA

      Community
      • Subdivision: None
      HOA
      • Has HOA: No
      Location
      • Region: Town Creek

      Financial & listing details

      • Price per square foot: $247/sqft
      • Annual tax amount: $521
      • Price range: $439.9K - $439.9K
      • Date on market: 8/10/2026

        Estimated market value

        Not available

        Estimated sales range

        Not available

        Not available

        Price history

        DateEventPrice
        8/10/2026Listed for sale$439,900$247/sqft
        Source: Strategic MLS Alliance #530536 Report a problem

        Public tax history

        Tax history is unavailable.

        Monthly payment

        Est. payment

        Payment breakdown

        Explore the cost of this home by adjusting the details. Changes won't be saved.
        All calculations are estimates and provided by Zillow, Inc. for informational purposes only. Actual amounts may vary.
        HOA fees may include property taxes on listings classified as Co-Ops. Contact the listing agent and/or owner for fee details.
        Mortgage interest rates are dependent on a number of factors, including credit score, down payment, and repayment length. Interest rate data provided by Zillow Group Marketplace, Inc. as of 1/1/1970 from various mortgage lenders with which we have lead or other similar arrangements; the Estimated Payment is an average of those rates.
        See how much you could borrow to make a competitive offer.

        Climate risks

        Neighborhood: 35672

        Getting around

        27 / 100
        Car-Dependent
        35 / 100
        Somewhat Bikeable

        Nearby schools

        GreatSchools rating
        Schools provided by the listing agent
        • Elementary: County
        • Middle: County
        • High: County

        Source: Strategic MLS Alliance. This data may not be complete. We recommend contacting the local school district to confirm school assignments for this home.

        A local agent can set up tours, give advice and negotiate with sellers.

        Browse local experts

        Similar homes