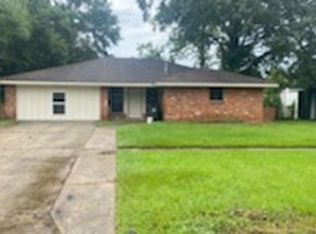
Beautifully renovated 3-bedroom, 1.5-bath home in a convenient Baton Rouge location! This move-in-ready home features extensive upgrades throughout, including new flooring, fresh paint, updated cabinets, granite countertops, modern fixtures, and more. With its stylish finishes and attention to detail, this is one of the nicest and most extensively renovated homes in the neighborhood. Don't miss your chance to own this stunning home!
Pending
Price cut: $8K (7/9)
Est. $164,000
3076 Elgin St, Baton Rouge, LA 70805
3beds
1,116sqft
Single Family Residence, Residential
Built in 1980
0.35 Acres Lot
$-- Zestimate®
$147/sqft
$-- HOA
What's special
Granite countertopsFresh paintNew flooringExtensive upgrades throughoutUpdated cabinetsModern fixturesStylish finishes
- 85 days
- 47
- 1
Zillow last checked:
Listing updated:
Listed by:
Elliott Grand,
Charles E Grand 225-242-9646
Source: ROAM MLS,MLS#: 2026011824
Facts & features
Interior
Bedrooms & bathrooms
- Bedrooms: 3
- Bathrooms: 2
- Full bathrooms: 1
- Partial bathrooms: 1
Rooms
- Room types: Bathroom, Bedroom
Bedroom 1
- Level: First
- Area: 100
- Dimensions: 10 x 10
Bedroom 2
- Level: First
- Area: 100
- Dimensions: 10 x 10
Bedroom 3
- Level: First
- Area: 100
- Dimensions: 10 x 10
Bathroom 1
- Level: First
- Area: 24
- Dimensions: 4 x 6
Bathroom 2
- Level: First
- Area: 24
- Dimensions: 4 x 6
Heating
- Central
Cooling
- Central Air
Appliances
- Laundry: Washer/Dryer Hookups
Interior area
- Total structure area: 1,116
- Total interior livable area: 1,116 sqft
Property
Parking
- Parking features: Carport
- Has carport: Yes
Features
- Stories: 1
Lot
- Size: 0.35 Acres
- Dimensions: 20 x 20
Details
- Parcel number: 00317160
- Special conditions: Standard,Owner/Agent
Construction
Type & style
- Home type: SingleFamily
- Architectural style: Other
- Property subtype: Single Family Residence, Residential
Materials
- Brick Siding
- Foundation: Slab
Condition
- New construction: No
- Year built: 1980
Utilities & green energy
- Gas: Delta Utilities
- Sewer: Public Sewer
- Water: Public
Community & HOA
Community
- Subdivision: Victoria Gardens
Location
- Region: Baton Rouge
Financial & listing details
- Price per square foot: $147/sqft
- Tax assessed value: $104,720
- Annual tax amount: $499
- Price range: $164K - $164K
- Date on market: 6/27/2026
- Listing terms: Cash,Conventional,FHA,VA Loan
Foreclosure details
Estimated market value
Not available
Estimated sales range
Not available
Not available
Price history
| Date | Event | Price |
|---|---|---|
| 7/14/2026 | Pending sale | $164,000$147/sqft |
Source: | ||
| 7/9/2026 | Price change | $164,000-4.7%$147/sqft |
Source: | ||
| 6/27/2026 | Listed for sale | $172,000+43.3%$154/sqft |
Source: | ||
| 12/9/2025 | Sold | -- |
Source: Public Record Report a problem | ||
| 8/19/2025 | Price change | $120,000+14.3%$108/sqft |
Source: | ||
| 6/27/2025 | Price change | $105,000-8.7%$94/sqft |
Source: | ||
| 5/2/2025 | Listed for sale | $115,000+33.9%$103/sqft |
Source: | ||
| 6/6/2017 | Sold | -- |
Source: | ||
| 3/8/2017 | Listing removed | $85,900$77/sqft |
Source: Harold Walker #27049660 Report a problem | ||
| 1/6/2017 | Listed for sale | $85,900$77/sqft |
Source: Harold Walker #27049660 Report a problem | ||
Public tax history
| Year | Property taxes | Tax assessment |
|---|---|---|
| 2025 | $499 +14% | $10,472 |
| 2024 | $438 +38.9% | $10,472 +12% |
| 2023 | $315 -0.2% | $9,350 |
| 2022 | $316 +1.6% | $9,350 |
| 2021 | $310 +0.1% | $9,350 |
| 2020 | $310 -69.9% | $9,350 +10% |
| 2019 | $1,029 +1.3% | $8,500 |
| 2018 | $1,017 +369.9% | $8,500 +109.9% |
| 2017 | $216 +314.2% | $4,050 |
| 2016 | $52 -88.9% | $4,050 +2.5% |
| 2015 | $472 +2.8% | $3,950 |
| 2014 | $459 | $3,950 |
| 2013 | $459 +0% | $3,950 |
| 2012 | $459 +8.8% | $3,950 |
| 2011 | $422 +0% | $3,950 |
| 2010 | $422 | $3,950 |
Find assessor info on the county website
Monthly payment
Climate risks
Neighborhood: North Baton Rouge
Nearby schools
Schools provided by the listing agent
- District: East Baton Rouge
Source: ROAM MLS. This data may not be complete. We recommend contacting the local school district to confirm school assignments for this home.


