3-bedroom, 2.5-bath home situated on 7 acres. The first floor includes the primary bedroom, office, spacious living room, and a large kitchen with custom cabinetry, ample counter space, a center island, and double ovens. Enjoy the timeless fireplace and an abundance of natural light. Upstairs are two additional bedrooms, a full bathroom, and a large walk-in closet with built-in storage. The home also features a covered lower-level porch, upper deck, and a spiral staircase connecting the two levels. The 7-acre property offers a mix of open and wooded areas and is a great setting for hunters and outdoor enthusiasts. Fruit trees and established grapevines add to the property's appeal. There is plenty of room for gardening, recreation, or simply enjoying the privacy of the acreage. Call Kelley to schedule your showing! (606)584-8357
For sale
$425,000
3076 S Ripley Rd, Maysville, KY 41056
3beds
2,571sqft
Single Family Residence
Built in 1880
7 Acres Lot
$-- Zestimate®
$165/sqft
$-- HOA
What's special
Timeless fireplaceFruit treesPrivacy of the acreageEstablished grapevinesUpper deckCovered lower-level porchAbundance of natural light
- 13 hours |
- 205 |
- 16 |
Zillow last checked:
Listing updated:
Listed by:
Kelley Bane 606-584-8357,
CENTURY 21 Advantage Realty
Source: Imagine MLS,MLS#: 26023277
Facts & features
Interior
Bedrooms & bathrooms
- Bedrooms: 3
- Bathrooms: 3
- Full bathrooms: 2
- 1/2 bathrooms: 1
Primary bedroom
- Level: First
Bedroom 2
- Level: Second
Bedroom 3
- Level: Second
Bathroom 1
- Level: Lower
Bathroom 2
- Level: Lower
Bathroom 3
- Level: Second
Dining room
- Level: Lower
Kitchen
- Level: Lower
Office
- Level: Lower
Utility room
- Level: Lower
Heating
- Heat Pump, Propane Tank Leased
Cooling
- Central Air
Appliances
- Included: Dryer, Double Oven, Dishwasher, Microwave, Refrigerator, Washer, Cooktop
- Laundry: Lower Level
Features
- Entrance Foyer, Walk-In Closet(s)
- Flooring: Carpet, Tile
- Basement: Unfinished
- Number of fireplaces: 2
- Fireplace features: Living Room
Interior area
- Total structure area: 2,571
- Total interior livable area: 2,571 sqft
- Finished area above ground: 2,571
- Finished area below ground: 0
Property
Parking
- Parking features: Driveway
- Has uncovered spaces: Yes
Features
- Levels: Two
- Has private pool: Yes
- Pool features: Above Ground
- Has view: Yes
- View description: Trees/Woods
Lot
- Size: 7 Acres
- Features: Wooded, Many Trees
Details
- Additional structures: Barn(s), Shed(s)
- Parcel number: 0300000028.02
- Horses can be raised: Yes
Construction
Type & style
- Home type: SingleFamily
- Property subtype: Single Family Residence
Materials
- Stone, Vinyl Siding
- Foundation: Stone
- Roof: Metal
Condition
- Year built: 1880
Utilities & green energy
- Sewer: Septic Tank
- Water: Public
Community & HOA
Community
- Subdivision: Rural
HOA
- Has HOA: No
Location
- Region: Maysville
Financial & listing details
- Price per square foot: $165/sqft
- Date on market: 8/26/2026
Estimated market value
Not available
Estimated sales range
Not available
Not available
Price history
| Date | Event | Price |
|---|---|---|
| 8/26/2026 | Listed for sale | $425,000$165/sqft |
Source:  Imagine MLS #26023277 Report a problem Imagine MLS #26023277 Report a problem | ||
Public tax history
Tax history is unavailable.
Monthly payment
Est. payment
Payment breakdown
Explore the cost of this home by adjusting the details. Changes won't be saved.Climate risks
Neighborhood: 41056
Getting around
0 / 100
Car-DependentNearby schools
GreatSchools rating
- NACharles Straub Elementary SchoolGrades: PK-2Distance: 6.6 mi
- 4/10Mason County Middle SchoolGrades: 6-8Distance: 6.7 mi
- 7/10Mason County High SchoolGrades: 9-12Distance: 8.6 mi
Schools provided by the listing agent
- Elementary: Straub
- Middle: Mason Co
- High: Mason Co
Source: Imagine MLS. This data may not be complete. We recommend contacting the local school district to confirm school assignments for this home.
- $251,700-- bd-- ba-- sqft3067 S Ripley Rd, Maysville, KY 41056Off Market
- $5,686-- bd-- ba-- sqft3067 S Ripley Rd, Maysville, KY 41056Off Market
- $437,9003 bd2 ba2.7k sqft3200 Tuckahoe Rd, Dover, KY 41034Off Market
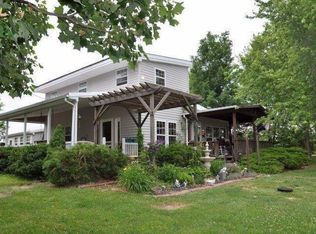
- $453,6003 bd1 ba1.3k sqft3532 Tuckahoe Rd, Dover, KY 41034Off Market
- $--74 acres3198 Tuckahoe Road, Dover, KY 41034Off Market
- $22,0003 bd1 ba1.5k sqft3152 Mary Ingles Hwy, Maysville, KY 41056Off Market
- $420,3005 bd3 ba6.5k sqft3007 S Ripley Rd, Dover, KY 41056Off Market
- $387,3003 bd2 ba2k sqft3031 Jacobs Ln, Dover, KY 41034Off Market
A local agent can set up tours, give advice and negotiate with sellers.
A local lender can help you make sure your offer is ready when you are.
Similar homes
- $399,0004 bd3 ba2.2k sqft8637 State Route 41, West Union, OH 45693For Sale

 MLS ID #1891376, Rachel Young, MAX Sells Real Estate, LLC. Cincy MLS
 - $400,0003 bd2 ba3.3k sqft2028 Lucretia St, Dover, KY 41034For Sale
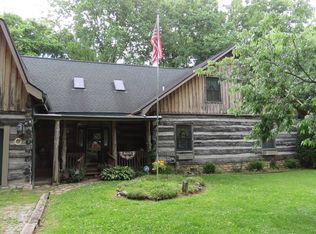 MLS ID #11777716, Charles Marshall, Chuck Marshall Auction & Real Estate. My State MLS
 - $389,0003 bd2 ba1.7k sqft729 Germantown Rd, Maysville, KY 41056For Sale
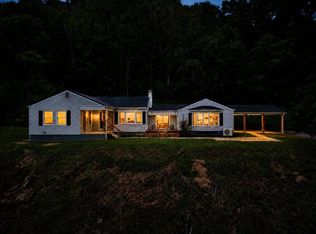 MLS ID #11948577, Michele Bowling, 606 Real Estate & Auctions. My State MLS
 - $379,0003 bd2 ba2.2k sqft132 W Maple Leaf Rd, Maysville, KY 41056For Sale
 MLS ID #642314, Leah Frederick, Howard Hanna Real Estate Serv. NKMLS
 - $424,9004 bd3 ba2.5k sqft5387 Schwallie Rd, Ripley, OH 45167For SaleMLS ID #1882759, Amy Hanlon, Plum Tree Realty. Cincy MLS
- $432,0003 bd4 ba2.5k sqft8380 Us Route 52, Manchester, OH 45144For SaleMLS ID #1887332, Shandra N. Irwin, Huff Realty. Cincy MLS
- $330,0003 bd2 ba2.4k sqft7320 Us Route 52, Ripley, OH 45167For SaleMLS ID #1888863, Jill C Lorentz, RE/MAX Local Experts. Cincy MLS
- $489,9003 bd3 ba2.5k sqft401 Us Route 52 E, Aberdeen, OH 45101For SaleMLS ID #1885114, Susan Huff, Huff Realty. Cincy MLS
- $339,0003 bd3 ba2.1k sqft1103 Ashwood Dr, Maysville, KY 41056For SaleMLS ID #45406, Angie Ishmael. Buffalo Trace MLS
- $399,0004 bd3 ba2.5k sqft2857 State Route 247, Manchester, OH 45144New ConstructionMLS ID #11912910, Earl Jones, Gustin Realty. My State MLS
- $369,5003 bd2 ba2.5k sqft2147 Bethel Maple Rd, Hamersville, OH 45130For SaleMLS ID #1890836, Ragan McKinney, Ragan McKinney Real Estate. Cincy MLS
- $489,0003 bd2 ba1.9k sqft7238 Owens Pike, Maysville, KY 41056For SaleMLS ID #11778578, Michele Bowling, 606 Real Estate & Auctions. My State MLS
- $400,0003 bd3 ba1.6k sqft7752 State Route 505, Felicity, OH 45120For SaleMLS ID #1878865, Ciara Peluso, Howard Hanna Real Estate Servi. Cincy MLS
- $399,0005 bd3 ba2.6k sqft920 Juniper Dr, Maysville, KY 41056For SaleMLS ID #45413, Sarah Jayasuriya. Buffalo Trace MLS
- $425,0003 bd3 ba1.9k sqft978 Us Route 52, Georgetown, OH 45121For SaleMLS ID #1889383, Erin M Abbott, eXp Realty. Cincy MLS
- $575,0005 bd5 ba3.2k sqft1109 Ashwood Dr, Maysville, KY 41056For Sale
 MLS ID #26012467, Andrew C Wilson, National Real Estate. Imagine MLS
 - $375,9003 bd2 ba1.5k sqft119 Tallahatchie Dr, Lake Waynoka, OH 45171For SaleMLS ID #1891427, Jay Anderson, Plum Tree Realty. Cincy MLS
- $469,0003 bd1 ba1.3k sqft3271 Dover Rd, Augusta, KY 41002For SaleMLS ID #642553, Leah Frederick, Howard Hanna Real Estate Serv. NKMLS
- $435,0004 bd3 ba3.7k sqft82 Williams Dr, Georgetown, OH 45121For SaleMLS ID #1876469, Michael W Jennings, Plum Tree Realty. Cincy MLS
- $479,9003 bd2 ba1.8k sqft1976 Shinkles Ridge Rd, Georgetown, OH 45121For SaleMLS ID #1882710, Laura E Donohoo, Huff Realty. Cincy MLS
