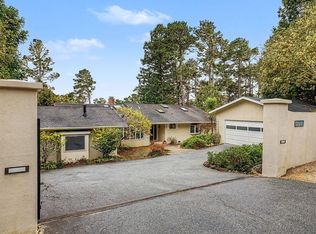
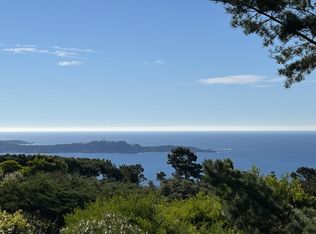
Located in Pebble Beach, this 3-bedroom, 3-bathroom home offers 2,654 square feet of living space on a lot exceeding 10,000 square feet. The kitchen is equipped with a gas cooktop, built-in double ovens, microwave, dishwasher, refrigerator, and tile countertops. Flooring throughout combines tile and carpet, complementing the open beam and vaulted ceilings found in the living areas. Enjoy two fireplaces one gas starter and one wood burning adding warmth and ambiance. The primary suite features a walk-in closet and a stall shower, with additional bathrooms offering showers over tubs. A separate family room provides versatile living space. Laundry is conveniently located in the utility room with both 110V and 220V electrical hookups for washer and dryer. The property is part of the Pacific Grove Unified Elementary School District and includes a two-car garage. Heating is provided by gas with central forced air, and energy-efficient features include insulated walls, double pane windows, and low-flow plumbing fixtures. This property sits inside of Pebble Beach with the infamous 17 mile drive, legendary golf courses, and of course the magnificent Pacific Ocean. This location offers so much of nature to enjoy, and world class restaurants.
For sale
$1,899,000
3076 Strawberry Hill Rd, Pebble Beach, CA 93953
3beds
2,654sqft
Single Family Residence, Residential
Built in 1970
10,000 Square Feet Lot
$-- Zestimate®
$716/sqft
$-- HOA
What's special
- 20 days
- 1,704
- 74
Zillow last checked:
Listing updated:
Listed by:
Catherine Gheen 01782743 831-206-5627,
Gheen Properties Inc 831-206-5627
Source: MLSListings Inc,MLS#: ML82063656
Facts & features
Interior
Bedrooms & bathrooms
- Bedrooms: 3
- Bathrooms: 3
- Full bathrooms: 3
Rooms
- Room types: Laundry, Office, Utility Room
Bedroom
- Features: GroundFloorBedroom, PrimarySuiteRetreat, WalkinCloset, PrimaryBedroomonGroundFloor
Bathroom
- Features: PrimaryStallShowers, ShoweroverTub1, ShowersoverTubs2plus, StallShower, Tile
Dining room
- Features: BreakfastBar, DiningArea, NoFormalDiningRoom
Family room
- Features: SeparateFamilyRoom
Kitchen
- Features: _220VoltOutlet, Countertop_Tile, ExhaustFan
Heating
- Central Forced Air, Gas
Cooling
- None
Appliances
- Included: Gas Cooktop, Dishwasher, Exhaust Fan, Disposal, Range Hood, Microwave, Built In Oven, Double Oven, Electric Oven, Self Cleaning Oven, Refrigerator, Washer/Dryer
- Laundry: In Utility Room
Features
- High Ceilings, Vaulted Ceiling(s), Open Beam Ceiling, Walk-In Closet(s)
- Flooring: Carpet, Tile
- Number of fireplaces: 2
- Fireplace features: Gas Starter, Wood Burning
Interior area
- Total structure area: 2,654
- Total interior livable area: 2,654 sqft
Video & virtual tour
Property
Parking
- Total spaces: 6
- Parking features: Attached, Golf Cart Garage, Guest, Lighted, Oversized
- Attached garage spaces: 2
Accessibility
- Accessibility features: Bathroom Features, Grip-Accessible Features
Features
- Stories: 1
- Patio & porch: Balcony/Patio, Deck
- Exterior features: Back Yard, Fenced
- Fencing: Wood
- Has view: Yes
- View description: Forest/Woods
Lot
- Size: 10,000 Square Feet
- Features: Gentle Sloping, Sloped Down
Details
- Additional structures: None
- Parcel number: 007452008000
- Zoning: RES
- Special conditions: RealEstateOwned
Construction
Type & style
- Home type: SingleFamily
- Property subtype: Single Family Residence, Residential
Materials
- Foundation: Concrete Perimeter, Pillar/Post/Pier
- Roof: Composition, Shingle
Condition
- New construction: No
- Year built: 1970
Utilities & green energy
- Gas: PublicUtilities
- Sewer: Public Sewer
- Water: Public
- Utilities for property: Public Utilities, Water Public
Community & HOA
Location
- Region: Pebble Beach
Financial & listing details
- Price per square foot: $716/sqft
- Tax assessed value: $2,414,247
- Date on market: 10/5/2026
- Listing agreement: ExclusiveRightToSell
- Listing terms: FHA, CashorConventionalLoan
Estimated market value
Not available
Estimated sales range
Not available
$6,528/mo
Price history
| Date | Event | Price |
|---|---|---|
| 10/6/2026 | Listed for sale | $1,899,000-9%$716/sqft |
Source:  MLSListings Inc #ML82063656 Report a problem MLSListings Inc #ML82063656 Report a problem | ||
| 9/2/2026 | Sold | $2,086,775-8.3%$786/sqft |
Source: Public Record Report a problem | ||
| 9/26/2022 | Sold | $2,275,000$857/sqft |
Source: Public Record Report a problem | ||
| 8/10/2022 | Contingent | $2,275,000$857/sqft |
Source:  MLSListings Inc #ML81900264 Report a problem MLSListings Inc #ML81900264 Report a problem | ||
| 7/14/2022 | Listed for sale | $2,275,000+250%$857/sqft |
Source: MLSListings Inc #ML81900264 Report a problem | ||
| 12/3/1999 | Sold | $650,000$245/sqft |
Source: Public Record Report a problem | ||
Public tax history
| Year | Property taxes | Tax assessment |
|---|---|---|
| 2026 | -- | $2,414,247 +2% |
| 2025 | $26,889 +5.1% | $2,366,910 +2% |
| 2024 | $25,588 -1% | $2,320,500 +2% |
| 2023 | $25,858 +132.1% | $2,275,000 +141.7% |
| 2022 | $11,140 +1% | $941,402 +2% |
| 2021 | $11,028 +2.3% | $922,944 +1% |
| 2020 | $10,784 +3.5% | $913,482 +2% |
| 2019 | $10,416 +2.3% | $895,572 +2% |
| 2018 | $10,187 +1.8% | $878,013 +2% |
| 2017 | $10,003 +0.4% | $860,798 +2% |
| 2016 | $9,968 +4.4% | $843,921 +1.5% |
| 2015 | $9,550 | $831,246 +2% |
| 2014 | $9,550 | $814,964 +2.5% |
| 2012 | -- | $795,375 +2% |
| 2011 | -- | $779,780 +0.8% |
| 2010 | -- | $773,953 -0.2% |
| 2009 | -- | $775,793 +2% |
| 2008 | -- | $760,582 +2% |
| 2007 | -- | $745,670 +2% |
| 2006 | -- | $731,050 +2% |
| 2005 | -- | $716,716 +2% |
| 2004 | -- | $702,663 +1.9% |
| 2003 | -- | $689,785 +2% |
| 2002 | -- | $676,260 +2% |
| 2001 | $7,078 | $663,000 +2% |
| 2000 | -- | $650,000 |
Find assessor info on the county website
Monthly payment
Est. payment
Payment breakdown
Explore the cost of this home by adjusting the details. Changes won't be saved.Climate risks
Neighborhood: 93953
Nearby schools
Schools provided by the listing agent
- District: PacificGroveUnified
Source: MLSListings Inc. This data may not be complete. We recommend contacting the local school district to confirm school assignments for this home.
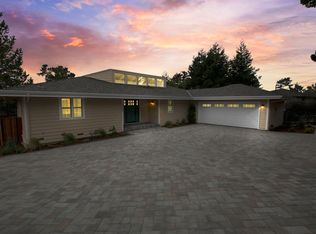
- $3,334,1004 bd4 ba3.5k sqft3080 Strawberry Hill Rd, Pebble Beach, CA 93953Off Market
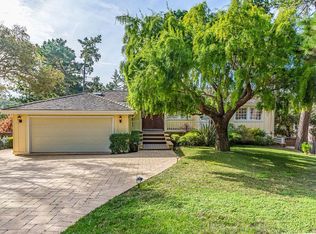
- $3,165,5005 bd3 ba2.9k sqft3074 Strawberry Hill Rd, Pebble Beach, CA 93953Off Market
- $1,466,8003 bd2 ba1.3k sqft1127 Mestres Dr, Pebble Beach, CA 93953Off Market
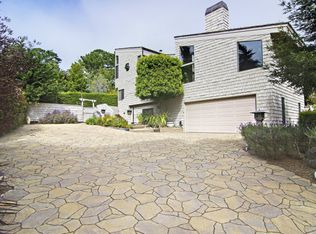
- $2,493,0004 bd3 ba2.4k sqft1131 Mestres Dr, Pebble Beach, CA 93953Off Market
Similar homes
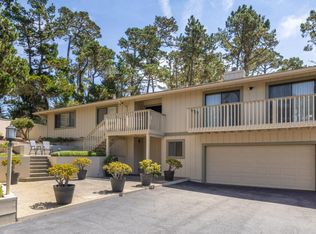
- $1,995,0004 bd2 ba2.1k sqft3037 Lopez Rd, Pebble Beach, CA 93953For Sale
 MLS ID #ML82057186, Courtney G. Jones. MLSListings Inc
 - $1,995,0003 bd2 ba3.2k sqft4088 Los Altos Dr, Pebble Beach, CA 93953For Sale
 MLS ID #ML82054627, Ashley Wayland. MLSListings Inc
 - $2,050,0004 bd3 ba2.3k sqft4021 Sunridge Rd, Pebble Beach, CA 93953For Sale
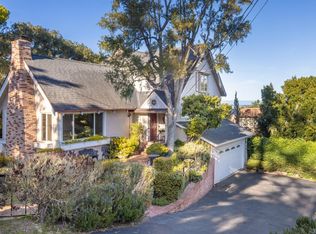
 MLS ID #ML82029019, Jim Lowell. MLSListings Inc
 - $2,250,0004 bd3 ba2.2k sqft2962 Club Rd, Pebble Beach, CA 93953For Sale
 MLS ID #ML82032542, Christopher Pryor. MLSListings Inc
