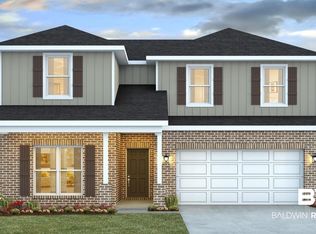
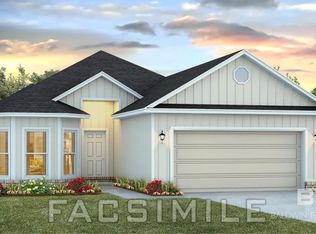
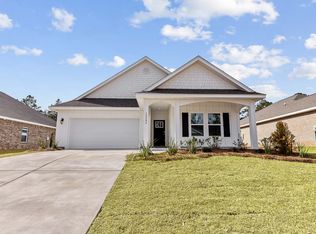
Welcome to 30760 Cornelia Road, a one-story floorplan in our Stonebridge new home community of Spanish Fort, Alabama. This seamless layout boasts 5 bedrooms, 3 bathrooms, a 2-car garage, and plenty of space. With five unique exteriors to choose from, the Jackson’s curb appeal is sure to leave a lasting impression.
As you enter through the front door, the foyer leads you past two well-appointed bedrooms, a full bathroom with a shower/bathtub combination, and the direct access point to the garage.
The open kitchen features a large central island that overlooks the living room and a separate dining nook. Boasting modern shaker-style cabinetry, the kitchen boasts stainless steel appliances and a separate pantry for added storage. Connected to the living room is the back door that leads to a spacious rear patio, perfect for enjoying the outdoors. The flow of this area makes it a great space for entertainment. Behind the dining nook sits two more generously sized bedrooms, a full bathroom with a linen closet, and the laundry room.
The primary suite is on the back side of the home and boasts a large walk-in closet and luxurious ensuite. The bathroom features dual vanities, a large soaking tub, an enclosed shower, and a water closet for extra privacy.
Built to Gold FORTIFIED Home™ certification, this floorplan offers exceptional durability and can potentially lower your homeowner’s insurance costs. This home also comes with a one-year builder warranty and a 10-year structural warranty for added peace of mind. (See a sales representative for more information.)
Don’t miss the opportunity to make 30760 Cornelia Road your new home in Stonebridge, contact us today to get started!
Pending
$386,300
30760 Cornelia Rd, Daphne, AL 36527
5beds
2,012sqft
Single Family Residence
Built in 2026
-- sqft lot
$-- Zestimate®
$192/sqft
$63/mo HOA
What's special
Large central islandLaundry roomModern shaker-style cabinetrySeparate dining nookLarge soaking tubGenerously sized bedroomsWell-appointed bedrooms
- 6 hours
- 9
- 0
Zillow last checked:
Listing updated:
Listed by:
Jennifer Doyle 251-621-9621,
DHI Realty of Alabama, LLC
Source: Baldwin Realtors,MLS#: 413239
Facts & features
Interior
Bedrooms & bathrooms
- Bedrooms: 5
- Bathrooms: 3
- Full bathrooms: 3
Heating
- Electric
Appliances
- Included: Disposal, Microwave, Dishwasher, Electric Range
Features
- En Suite
- Has fireplace: No
Interior area
- Total interior livable area: 2,012 sqft
Property
Parking
- Parking features: Double Garage, Garage Door Opener
- Has garage: Yes
Features
- Stories: 1
- Patio & porch: Rear Porch
- Waterfront features: No Waterfront
Lot
- Features: Less Than 1 Acre
Details
- Parcel number: 053309290000001.156
- Special conditions: None
Construction
Type & style
- Home type: SingleFamily
- Architectural style: Craftsman
- Property subtype: Single Family Residence
Materials
- Roof: Composition Shingle
Condition
- Year built: 2026
Details
- Warranty included: Yes
Utilities & green energy
- Utilities for property: Underground Utilities, Total Electric
Community & HOA
Community
- Features: BBQ Area, Clubhouse, Playground, Pets Allowed, Exercise Room, Pickleball, Tennis Racquetball
- Security: Smoke Detector(s)
- Subdivision: Stonebridge
HOA
- Has HOA: Yes
- Services included: Common Area Maintenance
- HOA fee: $750 annually
- HOA name: Landmark CMA
- HOA phone: 251-901-1246
Location
- Region: Daphne
Financial & listing details
- Price per square foot: $192/sqft
- Date on market: 11/9/2026
- Ownership type: Whole Full
Estimated market value
Not available
Estimated sales range
Not available
Not available
Price history
| Date | Event | Price |
|---|---|---|
| 11/9/2026 | Pending sale | $386,300$192/sqft |
Source:  Baldwin Realtors #413239 Report a problem | ||
| 11/9/2026 | Listed for sale | $386,300$192/sqft |
Source: Baldwin Realtors #413239 Report a problem | ||
Public tax history
Tax history is unavailable.
Monthly payment
Est. payment
Payment breakdown
Explore the cost of this home by adjusting the details. Changes won't be saved.Climate risks
Neighborhood: 36527
Nearby schools
Schools provided by the listing agent
- Elementary: Stonebridge Elementary
- Middle: Spanish Fort Middle
- High: Spanish Fort High
Source: Baldwin Realtors. This data may not be complete. We recommend contacting the local school district to confirm school assignments for this home.


Similar homes
- $385,0004 bd2 ba1.9k sqft30800 Marcel Blvd, Spanish Fort, AL 36527For Sale
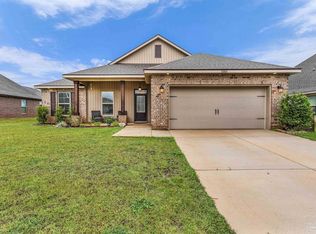 MLS ID #691016, Christopher Drummond, POINTE SOUTH. PAR
- $379,9004 bd2 ba1.9k sqft11609 Lodgepole Ct, Spanish Fort, AL 36527Active Under Contract
 MLS ID #411576, Brittney Naylor, Elite Real Estate Solutions, LLC. Baldwin Realtors
- $379,9005 bd3 ba2k sqft13399 Monticello Blvd, Daphne, AL 36527Active
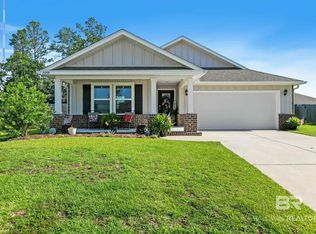 MLS ID #412615, Ally Odam, Elite Real Estate Solutions, LLC. Baldwin Realtors
- from $382,3005 bd3 ba2k sqftJACKSON Plan, Stonebridge, Spanish Fort, AL 36527New Construction
 DR Horton
