Enjoy the ease of one-level living in this beautifully maintained 3-bedroom, 2-full bath ranch-style duplex that combines low-maintenance living with the freedom of owning your own land—no monthly HOA fees! From the moment you step inside, you'll appreciate the meticulous care this home has received. Luxury vinyl plank flooring flows throughout the main living areas, while all three bedrooms offer the comfort of plush carpeting. The open-concept floor plan creates a bright and welcoming space perfect for everyday living and entertaining. The kitchen has been thoughtfully enhanced with a custom tile backsplash and elegant crown molding atop the cabinetry, adding a touch of sophistication. One of the standout features of this home is the upgraded cabinetry—a higher-end cabinet package that is no longer included in many of the newer models, offering both superior style and value. The spacious living room is anchored by a stunning floor-to-ceiling stone accent wall featuring an electric fireplace, creating the perfect focal point and a cozy atmosphere year-round. Both full bathrooms have been tastefully updated with modern faucets, giving the home a fresh, contemporary feel. Additional features include an energy-efficient electric heat pump with central air conditioning for year-round comfort, a convenient one-car attached garage, and the ease of slab construction with no stairs to navigate. Conveniently located just minutes from Route 322, this home offers quick access for commuters while remaining close to shopping, dining, Penn State, and everyday amenities. If you've been searching for a move-in ready home that offers thoughtful upgrades, quality finishes, and the added benefit of owning your own lot with no monthly association fees, this exceptional property is one you won't want to miss. This is an outstanding opportunity to enjoy the convenience of ranch living while benefiting from features and finishes that set this home apart from newer construction.
For sale
$259,900
39 Pacific Ave, Milroy, PA 17063
3beds
1,292sqft
Single Family Residence
Built in 2018
5,227 Square Feet Lot
$-- Zestimate®
$201/sqft
$-- HOA
What's special
Electric fireplaceOne-level livingOne-car attached garageBright and welcoming spaceOpen-concept floor planCustom tile backsplashLuxury vinyl plank flooring
- 17 hours |
- 64 |
- 0 |
Zillow last checked:
Listing updated:
Listed by:
Annette Yorks 814-360-0140,
Perry Wellington Realty, LLC (814) 273-1446,
Listing Team: Annette Yorks Team
Source: Bright MLS,MLS#: PAMF2053394
Facts & features
Interior
Bedrooms & bathrooms
- Bedrooms: 3
- Bathrooms: 2
- Full bathrooms: 2
- Main level bathrooms: 2
- Main level bedrooms: 3
Rooms
- Room types: Living Room, Dining Room, Primary Bedroom, Kitchen, Primary Bathroom, Full Bath, Additional Bedroom
Primary bedroom
- Level: Main
Primary bedroom
- Description: 15x14
- Level: Main
- Area: 210 Square Feet
- Dimensions: 14 X 15
Other
- Description: 12x10
- Level: Main
- Area: 120 Square Feet
- Dimensions: 10 X 12
Primary bathroom
- Level: Main
Dining room
- Description: 13x7
- Level: Main
- Area: 91 Square Feet
- Dimensions: 7 X 13
Other
- Description: 1
- Level: Main
Other
- Description: 1
- Level: Main
Kitchen
- Description: 17x9
- Level: Main
- Area: 153 Square Feet
- Dimensions: 9 X 17
Living room
- Description: 13x11
- Level: Main
- Area: 143 Square Feet
- Dimensions: 11 X 13
Heating
- Heat Pump, Electric
Cooling
- Central Air, Electric
Appliances
- Included: Electric Water Heater
Features
- Eat-in Kitchen
- Flooring: Hardwood
- Has basement: No
- Has fireplace: No
Interior area
- Total structure area: 1,392
- Total interior livable area: 1,292 sqft
- Finished area above ground: 1,292
- Finished area below ground: 0
Property
Parking
- Total spaces: 1
- Parking features: Garage Faces Front, Driveway, Attached
- Attached garage spaces: 1
- Has uncovered spaces: Yes
Accessibility
- Accessibility features: None
Features
- Levels: One
- Stories: 1
- Patio & porch: Patio
- Pool features: None
Lot
- Size: 5,227 Square Feet
- Features: Year Round Access
Details
- Additional structures: Above Grade, Below Grade
- Parcel number: 12 ,051049,000
- Zoning: R
- Zoning description: R
- Special conditions: Standard
Construction
Type & style
- Home type: SingleFamily
- Architectural style: Ranch/Rambler
- Property subtype: Single Family Residence
Materials
- Vinyl Siding
- Foundation: Slab
- Roof: Shingle
Condition
- New construction: No
- Year built: 2018
Details
- Builder name: American Dream Home Builder
Utilities & green energy
- Sewer: Public Sewer
- Water: Public
- Utilities for property: Cable Available, Electricity Available
Community & HOA
Community
- Subdivision: Shalamar Gardens
HOA
- Has HOA: Yes
- Services included: Insurance, Common Area Maintenance
Location
- Region: Milroy
- Municipality: ARMAGH TWP
Financial & listing details
- Price per square foot: $201/sqft
- Tax assessed value: $46,500
- Annual tax amount: $2,535
- Date on market: 8/15/2026
- Listing agreement: Exclusive Right To Sell
- Listing terms: Cash,VA Loan,Conventional,USDA Loan,FHA
- Inclusions: Range, Dishwasher, Microhood
- Ownership: Fee Simple
- Road surface type: Paved
Estimated market value
Not available
Estimated sales range
Not available
Not available
Price history
| Date | Event | Price |
|---|---|---|
| 8/15/2026 | Listed for sale | $259,900+62.2%$201/sqft |
Source:  Bright MLS #PAMF2053394 Report a problem Bright MLS #PAMF2053394 Report a problem | ||
| 7/9/2018 | Sold | $160,249$124/sqft |
Source: Public Record Report a problem | ||
Public tax history
| Year | Property taxes | Tax assessment |
|---|---|---|
| 2025 | $2,535 | $46,500 |
| 2024 | $2,535 | $46,500 |
| 2023 | $2,535 +2.8% | $46,500 |
| 2022 | $2,466 +1% | $46,500 |
| 2021 | $2,442 +4.1% | $46,500 |
| 2019 | $2,346 | $46,500 |
Find assessor info on the county website
Monthly payment
Est. payment
Payment breakdown
Explore the cost of this home by adjusting the details. Changes won't be saved.Climate risks
Neighborhood: 17063
Nearby schools
GreatSchools rating
- 7/10Indian Valley Intermediate SchoolGrades: 4-5Distance: 1.1 mi
- 5/10Mifflin County Junior High SchoolGrades: 8-9Distance: 5.7 mi
- 4/10Mifflin County High SchoolGrades: 10-12Distance: 7.6 mi
Schools provided by the listing agent
- District: Mifflin County
Source: Bright MLS. This data may not be complete. We recommend contacting the local school district to confirm school assignments for this home.
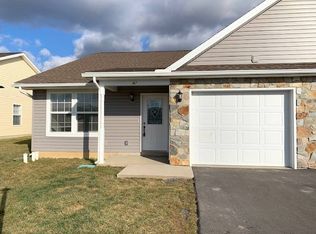
- $224,4003 bd2 ba1.3k sqft47 Pacific Ave, Milroy, PA 17063Off Market
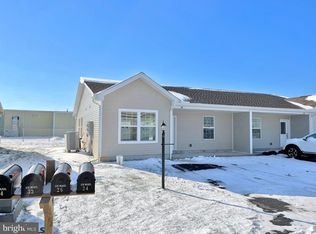
- $209,0003 bd2 ba1k sqft26 Pacific Ave, Milroy, PA 17063Sold
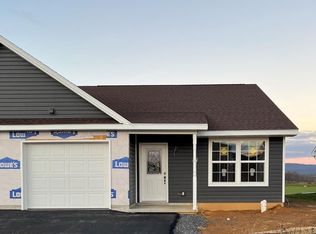
- $239,4003 bd2 ba1.3k sqft103 Pacific Ave, Milroy, PA 17063Off Market
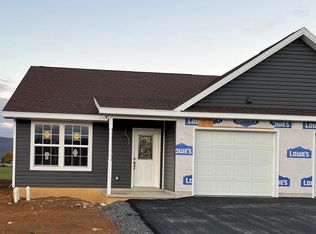
- $243,8003 bd2 ba1.3k sqft97 Pacific Ave, Milroy, PA 17063Off Market
- $246,0003 bd2 ba1.3k sqft95 Pacific Ave, Milroy, PA 17063Off Market
- $246,4003 bd2 ba1.3k sqft89 Pacific Ave, Milroy, PA 17063Off Market
- $243,2003 bd2 ba1.3k sqft65 Pacific Ave, Milroy, PA 17063Off Market
- $259,9003 bd2 ba1.3k sqft19 Pacific Ave, Milroy, PA 17063New Construction
A local agent can set up tours, give advice and negotiate with sellers.
Similar homes
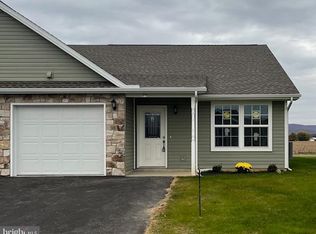
- $259,9003 bd2 ba1.3k sqft19 Pacific Ave, Milroy, PA 17063New Construction
 MLS ID #PAMF2028470, Rick Swanger, RE/MAX Centre Realty. Bright MLS
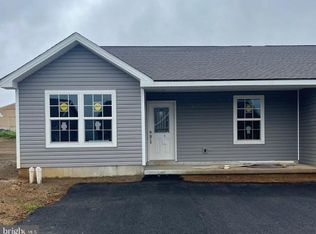
 - $235,0003 bd2 ba1.2k sqft96 Pacific Ave, Milroy, PA 17063New Construction
 MLS ID #PAMF2052194, Rick Swanger, RE/MAX Centre Realty. Bright MLS
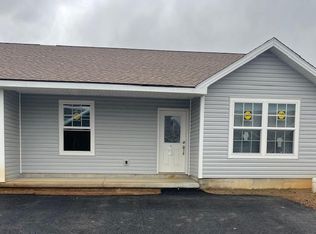
 - $235,0003 bd2 ba1.2k sqft98 Pacific Ave, Milroy, PA 17063New Construction
 MLS ID #PAMF2052196, Rick Swanger, RE/MAX Centre Realty. Bright MLS
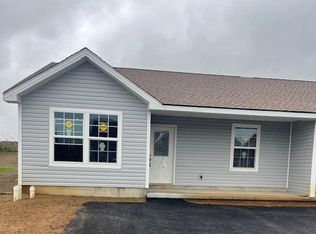
 - $235,0003 bd2 ba1.2k sqft104 Pacific Ave, Milroy, PA 17063New Construction
 MLS ID #PAMF2052198, Rick Swanger, RE/MAX Centre Realty. Bright MLS
 - $285,0002 bd2 ba1.3k sqft287 Alexander Ln, Lewistown, PA 17044For SaleMLS ID #PAMF2053404, Mark Eddy, Gold Key Real Estate & Appraising. Bright MLS
- $249,0003 bd1 ba1.1k sqft18 Bonnie Ln, Reedsville, PA 17084For SaleMLS ID #PAMF2053260, Jo Ann Smith, Keller Williams Advantage Realty. Bright MLS
- $139,0003 bd2 ba1k sqft38 Maclay St, Milroy, PA 17063For SaleMLS ID #PAMF2053358, Phil Williams, RE/MAX Centre Realty. Bright MLS
- $250,0003 bd2 ba1.5k sqft807 N Pine St, Burnham, PA 17009For SaleMLS ID #PAMF2053350, Michelle Swope, Keller Williams Advantage Realty. Bright MLS
- $229,9002 bd1 ba1.2k sqft715 Honey Creek Rd, Reedsville, PA 17084For SaleMLS ID #PAMF2053340, Jo Ann Smith, Keller Williams Advantage Realty. Bright MLS
- $--4 bd1 ba1.3k sqft377 W Clearview Ave, State College, PA 16803AuctionAuction.com 2
- $234,0003 bd2 ba1.4k sqft206 5th Ave, Burnham, PA 17009For SaleMLS ID #PAMF2053258, Dallas Thompson, Keller Williams Advantage Realty. Bright MLS
- $--3 bd1 ba1.2k sqft602 Weaver Hill Rd, Bellefonte, PA 16823AuctionServiceLink Auction
- $229,9003 bd1 ba1.7k sqft71 Lewland Cir, Lewistown, PA 17044For SaleMLS ID #PAMF2053240, Devin Bowersox, Realty One Group Landmark. Bright MLS
- $249,9002 bd1 ba1.2k sqft329 Whitehorn Ln, Aaronsburg, PA 16820For SaleMLS ID #WB-104551, Booker Riddick. West Branch Valley AOR
- $223,0003 bd2 ba1.3k sqft321 E Lamb St, Bellefonte, PA 16823For SaleMLS ID #PACE2520150, Brian Rater, RE/MAX Centre Realty. Bright MLS
- $225,0004 bd2 ba1.6k sqft104 W Firehall Rd, Spring Mills, PA 16875For SaleMLS ID #PACE2519894, Cathi Noll, Fish Real Estate, Inc.. Bright MLS
- $349,9003 bd2 ba1.3k sqft20 Lower Bald Eagle Ln, Mc Clure, PA 17841For SaleMLS ID #PAMF2053360, Devin Bowersox, Realty One Group Landmark. Bright MLS
- $225,0003 bd2 ba1k sqft2418 Muddy Run Rd, Mifflintown, PA 17059For SaleMLS ID #PAJT2012806, JAY WHISTLER III, Century 21 Above and Beyond. Bright MLS
- $289,0003 bd1 ba1.2k sqft107 Horseshoe Cir, Pennsylvania Furnace, PA 16865For SaleMLS ID #PACE2520006, Todd Costello, RE/MAX Centre Realty. Bright MLS
- $234,9003 bd2 ba1.7k sqft954 Three Rivers Rd, Beaver Springs, PA 17812For SaleMLS ID #C-1828, DANIEL L. PRICE, BOWEN AGENCY INC., REALTORS SELINSGROVE. CSVBOR
