MOTIVATED SELLER and FOR SALE OR LEASE. Modern country living on a beautiful one-acre lot! This new 2024 constructed home features a striking gray stone and brick exterior, sleek black roof, rain gutters, and a covered patio overlooking the peaceful surroundings. Inside, 10-foot ceilings, abundant natural light, and durable vinyl flooring create a bright, inviting open-concept layout. The designer kitchen features statement lighting, bold finishes, and a beautiful copper farmhouse sink centered on the island. The primary suite offers a spa-inspired ensuite with gold accents, porcelain tile, and a custom walk-in closet. Additional bedrooms feature walk-in closets and ceiling fans. Enjoy a private office with French doors, spacious upstairs game room, and energy-efficient foam insulation. A beautiful blend of modern style, functionality, and country charm, available for sale or lease!
For sale
$674,500
6220 Purple English Oak Ct, Royse City, TX 75189
4beds
3,111sqft
Single Family Residence
Built in 2024
1 Acres Lot
$664,000 Zestimate®
$217/sqft
$20/mo HOA
What's special
Statement lightingAbundant natural lightCeiling fansOne-acre lotDurable vinyl flooringBold finishesSpacious upstairs game room
- 216 days
- 241
- 18
Zillow last checked:
Listing updated:
Listed by:
Bella Alvarado 0691428 214-641-4561,
Keller Williams Urban Dallas 214-234-8000,
Silvia Ochoa 0787751 214-585-1925,
Keller Williams Urban Dallas
Source: NTREIS,MLS#: 21211312
Facts & features
Interior
Bedrooms & bathrooms
- Bedrooms: 4
- Bathrooms: 4
- Full bathrooms: 3
- 1/2 bathrooms: 1
Primary bedroom
- Features: Built-in Features, Closet Cabinetry, Ceiling Fan(s), En Suite Bathroom, Garden Tub/Roman Tub, Walk-In Closet(s)
- Level: First
- Dimensions: 19 x 16
Primary bedroom
- Features: Ceiling Fan(s), En Suite Bathroom, Walk-In Closet(s)
- Level: First
- Dimensions: 13 x 11
Bedroom
- Features: Ceiling Fan(s), Walk-In Closet(s)
- Level: First
- Dimensions: 14 x 13
Bedroom
- Features: Ceiling Fan(s), Walk-In Closet(s)
- Level: First
- Dimensions: 9 x 10
Primary bathroom
- Features: Built-in Features, Double Vanity, En Suite Bathroom, Garden Tub/Roman Tub, Stone Counters
- Level: First
- Dimensions: 15 x 15
Game room
- Level: Second
- Dimensions: 15 x 19
Kitchen
- Features: Kitchen Island, Pantry, Pot Filler, Stone Counters
- Level: First
- Dimensions: 12 x 12
Living room
- Features: Ceiling Fan(s), Fireplace
- Level: First
- Dimensions: 17 x 21
Office
- Features: Ceiling Fan(s)
- Level: First
- Dimensions: 13 x 15
Utility room
- Features: Built-in Features
- Level: First
- Dimensions: 10 x 7
Heating
- Electric, ENERGY STAR/ACCA RSI Qualified Installation, ENERGY STAR Qualified Equipment, Fireplace(s)
Cooling
- Central Air, Ceiling Fan(s), ENERGY STAR Qualified Equipment
Appliances
- Included: Dishwasher, Electric Range, Disposal, Microwave, Vented Exhaust Fan
- Laundry: Washer Hookup, Dryer Hookup, Laundry in Utility Room
Features
- Built-in Features, Chandelier, Decorative/Designer Lighting Fixtures, Double Vanity, Granite Counters, Kitchen Island, Multiple Master Suites, Open Floorplan, Pantry, Walk-In Closet(s)
- Flooring: Carpet, Ceramic Tile, Vinyl
- Has basement: No
- Number of fireplaces: 1
- Fireplace features: Electric, Living Room, Insert
Interior area
- Total interior livable area: 3,111 sqft
Video & virtual tour
Property
Parking
- Total spaces: 2
- Parking features: Additional Parking, Common, Covered, Driveway, Garage, Garage Door Opener, Garage Faces Side, On Street
- Attached garage spaces: 2
Features
- Levels: One and One Half
- Patio & porch: Rear Porch, Front Porch, Covered
- Exterior features: Rain Gutters
- Pool features: None
- Fencing: None
Lot
- Size: 1 Acres
- Features: Cleared, Few Trees
Details
- Additional structures: None
- Parcel number: 226185
Construction
Type & style
- Home type: SingleFamily
- Architectural style: Farmhouse,Modern,Detached
- Property subtype: Single Family Residence
- Attached to another structure: Yes
Materials
- Brick, Stone Veneer
- Foundation: Slab
- Roof: Composition
Condition
- New Construction
- Year built: 2024
Utilities & green energy
- Sewer: Aerobic Septic, Septic Tank
- Water: Public
- Utilities for property: Electricity Connected, Septic Available, Underground Utilities, Water Available
Green energy
- Energy efficient items: Insulation
Community & HOA
Community
- Features: Community Mailbox
- Subdivision: Vista Oaks Estates Add
HOA
- Has HOA: Yes
- Services included: Association Management
- HOA fee: $242 annually
- HOA name: Vista Oaks Estates Homeowners Association C/O Sbb
- HOA phone: 972-960-2800
Location
- Region: Royse City
Financial & listing details
- Price per square foot: $217/sqft
- Tax assessed value: $563,547
- Annual tax amount: $7,376
- Date on market: 3/21/2026
- Cumulative days on market: 208 days
- Listing terms: Cash,Conventional,FHA,VA Loan
Estimated market value
$664,000
$631,000 - $697,000
$3,779/mo
Price history
| Date | Event | Price |
|---|---|---|
| 9/25/2026 | Listed for rent | $3,600$1/sqft |
Source: Zillow Rentals Report a problem | ||
| 6/24/2026 | Listed for sale | $674,500$217/sqft |
Source: NTREIS #21211312 Report a problem | ||
| 6/24/2026 | Pending sale | $674,500$217/sqft |
Source: NTREIS #21211312 Report a problem | ||
| 5/7/2026 | Price change | $674,500-0.8%$217/sqft |
Source: NTREIS #21211312 Report a problem | ||
| 3/21/2026 | Listed for sale | $679,900-0.7%$219/sqft |
Source: NTREIS #21211312 Report a problem | ||
| 1/27/2026 | Listing removed | $685,000$220/sqft |
Source: NTREIS #20901896 Report a problem | ||
| 9/9/2025 | Price change | $685,000-1.9%$220/sqft |
Source: NTREIS #20901896 Report a problem | ||
| 6/24/2025 | Price change | $698,000-2.4%$224/sqft |
Source: NTREIS #20901896 Report a problem | ||
| 4/15/2025 | Listed for sale | $715,000$230/sqft |
Source: NTREIS #20901896 Report a problem | ||
Public tax history
| Year | Property taxes | Tax assessment |
|---|---|---|
| 2026 | -- | $563,547 +81.4% |
| 2025 | $1,680 +191% | $310,750 +182% |
| 2024 | $577 +9.5% | $110,200 +11.6% |
| 2023 | $527 +2.5% | $98,780 +9.4% |
| 2022 | $515 +37.6% | $90,260 +60.3% |
| 2021 | $374 -6.6% | $56,300 |
| 2020 | $400 +11.2% | $56,300 +15.5% |
| 2019 | $360 +33.4% | $48,730 +35% |
| 2018 | $270 | $36,100 |
Find assessor info on the county website
Monthly payment
Est. payment
Payment breakdown
Explore the cost of this home by adjusting the details. Changes won't be saved.Climate risks
Neighborhood: 75189
Nearby schools
Schools provided by the listing agent
- Elementary: Ruth Cherry
- Middle: Royse City
- High: Royse City
- District: Royse City ISD
Source: NTREIS. This data may not be complete. We recommend contacting the local school district to confirm school assignments for this home.
- $565,0004 bd3 ba2.7k sqft6232 Purple English Oak Ct, Royse City, TX 75189For Sale

- $532,900-- bd-- ba2.6k sqft6212 Purple English Oak Ct, Royse City, TX 75189Off Market
- $514,600-- bd-- ba2.4k sqft6246 Purple English Oak Ct, Royse City, TX 75189Off Market
- $649,800-- bd-- ba3.3k sqft6204 Purple English Oak Ct, Royse City, TX 75189Off Market
Similar homes
- $674,8494 bd3 ba2.5k sqft572 Willowy, Royse City, TX 75189For SaleMLS ID #21369307, Ben Caballero. NTREIS
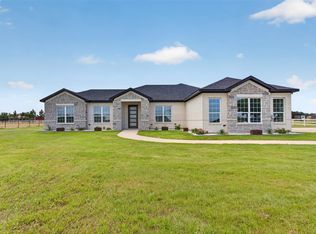
- $574,9904 bd3 ba2.7k sqft4209 County Road 2512, Royse City, TX 75189For Sale
 MLS ID #21371768, Angel Rizo. NTREIS
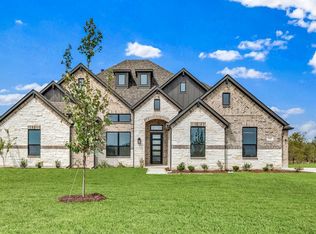
- $599,6864 bd3 ba2.5k sqft341 Willowy Dr, Royse City, TX 75189For Sale
 MLS ID #21337710, Ben Caballero. NTREIS
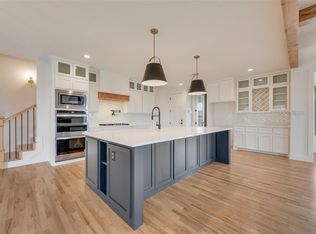
- $615,0004 bd5 ba3.1k sqft1001 Devoss Ct, Caddo Mills, TX 75135For Sale
 MLS ID #21416548, April Morgan. NTREIS
