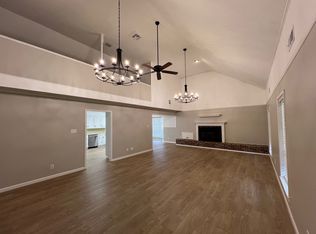
Welcome home to peaceful country living with all the space you've been looking for! Situated on approximately 1.9 acres in a highly desirable and convenient location, this beautifully maintained 3-bedroom, 2-bath ranch-style home offers 2,413 living square feet of comfortable living space designed for both everyday living and entertaining. Inside, you'll find oversized bedrooms, spacious bathrooms, large closets, and an abundance of storage throughout. The expansive living areas feature warm wood ceilings, beautiful wood trim, custom built-ins, and rich wood cabinetry that add character and timeless charm. The spacious kitchen offers extensive cabinetry, generous counter space, and plenty of room for gathering with family and friends. Step outside and enjoy the covered back patio overlooking the large backyard, perfect for relaxing or entertaining. A standout feature of this property is the massive workshop complete with electricity and a bathroom, providing endless possibilities for hobbies, storage, a home business, or equipment. An additional storage shed offers even more space for tools and lawn equipment. Combining acreage, quality craftsmanship, spacious living areas, exceptional storage, and an incredible workshop, this property offers the perfect blend of comfort, functionality, and country charm while still being conveniently located near shopping, dining, and schools. This is a rare opportunity to own a property that truly has room for everything! *Structure square footage nor lot dimensions warranted by Realtor*
Pending
Price cut: $20K (8/2)
$329,900
30778 Linder Rd, Denham Springs, LA 70726
3beds
2,413sqft
Single Family Residence, Residential
Built in 1972
1.9 Acres Lot
$-- Zestimate®
$137/sqft
$-- HOA
What's special
Exceptional storageLarge backyardExtensive cabinetryCustom built-insCovered back patioRich wood cabinetryAdditional storage shed
- 82 days
- 249
- 21
Zillow last checked:
Listing updated:
Listed by:
Kayla Lockhart,
Covington & Associates Real Estate, LLC 225-667-3711
Source: ROAM MLS,MLS#: 2026011523
Facts & features
Interior
Bedrooms & bathrooms
- Bedrooms: 3
- Bathrooms: 2
- Full bathrooms: 2
Primary bedroom
- Features: En Suite Bath, 2 Closets or More, Ceiling 9ft Plus, Ceiling Fan(s)
- Level: Main
- Area: 197.81
- Width: 15.1
Bedroom 1
- Level: Main
- Area: 158.27
- Width: 11.9
Bedroom 2
- Level: Main
- Area: 166.25
- Width: 12.5
Primary bathroom
- Features: Double Vanity, Multi Head Shower, Shower Only
- Level: Main
- Area: 208
- Dimensions: 13 x 16
Bathroom 1
- Level: Main
- Area: 109.81
Dining room
- Level: Main
- Area: 244.2
Kitchen
- Features: Granite Counters, Cabinets Custom Built
- Level: Main
- Area: 221.16
Living room
- Level: Main
- Area: 349.5
- Width: 15
Heating
- Central
Cooling
- Central Air, Ceiling Fan(s)
Appliances
- Included: Electric Cooktop, Dishwasher, Microwave, Range/Oven, Stainless Steel Appliance(s)
- Laundry: Inside
Features
- Built-in Features, Ceiling 9'+, Beamed Ceilings, Cathedral Ceiling(s), Crown Molding
- Flooring: Ceramic Tile, Wood, Other
Interior area
- Total structure area: 3,862
- Total interior livable area: 2,413 sqft
Property
Parking
- Total spaces: 2
- Parking features: 2 Cars Park, Carport, RV/Boat Port Parking, Driveway
- Has carport: Yes
Features
- Stories: 1
- Patio & porch: Covered, Porch, Patio
- Exterior features: Lighting
- Fencing: Partial,Wood
Lot
- Size: 1.9 Acres
- Dimensions: 303.54 x 343.04 x 302 x 221.9
- Features: Oversized Lot, Rectangular Lot
Details
- Additional structures: Storage, Workshop
- Parcel number: 0097527
- Special conditions: Standard
Construction
Type & style
- Home type: SingleFamily
- Architectural style: Ranch
- Property subtype: Single Family Residence, Residential
Materials
- Wood Siding, Frame
- Foundation: Slab
- Roof: Shingle
Condition
- Updated/Remodeled
- New construction: No
- Year built: 1972
Utilities & green energy
- Gas: None
- Sewer: Public Sewer
- Water: Public
Community & HOA
Community
- Subdivision: Rural Tract (no Subd)
Location
- Region: Denham Springs
Financial & listing details
- Price per square foot: $137/sqft
- Tax assessed value: $132,600
- Annual tax amount: $624
- Price range: $329.9K - $329.9K
- Date on market: 6/23/2026
- Listing terms: Cash,Conventional,FHA,VA Loan
Estimated market value
Not available
Estimated sales range
Not available
Not available
Price history
| Date | Event | Price |
|---|---|---|
| 8/24/2026 | Pending sale | $329,900$137/sqft |
Source:  ROAM MLS #2026011523 Report a problem ROAM MLS #2026011523 Report a problem | ||
| 8/2/2026 | Price change | $329,900-5.7%$137/sqft |
Source: ROAM MLS #2026011523 Report a problem | ||
| 6/23/2026 | Listed for sale | $349,900$145/sqft |
Source: ROAM MLS #2026011523 Report a problem | ||
| 9/6/2018 | Sold | -- |
Source: Public Record Report a problem | ||
Public tax history
| Year | Property taxes | Tax assessment |
|---|---|---|
| 2025 | $624 -1% | $13,260 |
| 2024 | $631 -9.3% | $13,260 |
| 2023 | $695 -0.7% | $13,260 |
| 2022 | $700 -0.3% | $13,260 |
| 2021 | $702 +1.2% | $13,260 |
| 2020 | $694 -13.3% | $13,260 -7% |
| 2019 | $801 -19.5% | $14,260 -9.9% |
| 2017 | $994 -0.1% | $15,820 |
| 2015 | $996 | $15,820 |
| 2014 | $996 -2.4% | $15,820 |
| 2013 | $1,020 -30.7% | $15,820 -19.1% |
| 2012 | $1,472 -41.1% | $19,560 -2.2% |
| 2011 | $2,496 +107% | $20,010 +17.3% |
| 2010 | $1,206 -1.9% | $17,060 -90% |
| 2009 | $1,229 -3.7% | $170,600 |
| 2008 | $1,277 +29.8% | $170,600 +23.7% |
| 2007 | $984 +17.1% | $137,900 |
| 2006 | $840 +1.9% | $137,900 +900% |
| 2005 | $824 -0.1% | $13,790 |
| 2004 | $825 +21.6% | $13,790 +10.3% |
| 2003 | $678 +0% | $12,500 |
| 2002 | $678 -0.9% | $12,500 |
| 2001 | $685 | $12,500 |
Find assessor info on the county website
Monthly payment
Est. payment
Payment breakdown
Explore the cost of this home by adjusting the details. Changes won't be saved.Climate risks
Neighborhood: 70726
Nearby schools
Schools provided by the listing agent
- District: Livingston Parish
Source: ROAM MLS. This data may not be complete. We recommend contacting the local school district to confirm school assignments for this home.
- $333,7004 bd2 ba2.6k sqft9240 & 9250 Lockhart Rd, Denham Springs, LA 70726Off Market
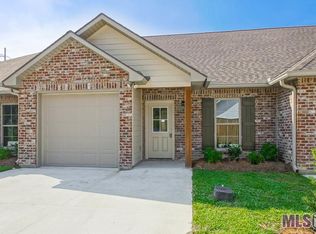
- $186,800-- bd-- ba1k sqft9017 Lockhart Rd, Denham Springs, LA 70726Off Market
- $185,700-- bd-- ba1k sqft9017 Lockhart Rd, Denham Springs, LA 70726Off Market
- $171,4002 bd2 ba1k sqft9017 Lockhart Rd #4-D, Denham Springs, LA 70726Off Market
Similar homes
- $350,0003 bd3 ba1.8k sqft10234 Harrell Ln, Denham Springs, LA 70726For Sale

 MLS ID #2026016789, Kara Horne, Dawson Grey Real Estate. ROAM MLS
 - $335,0003 bd3 ba2.3k sqft35013 J W Hall Rd, Walker, LA 70785For Sale
 MLS ID #2026016743, Ashley Roberts, Front Door Realty, LLC. ROAM MLS
 - $365,0004 bd3 ba2.5k sqft25820 Wax Rd, Denham Springs, LA 70726For Sale
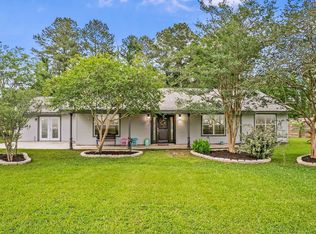 MLS ID #2026010480, Erin Aguilar Russo, The W Group Real Estate LLC. ROAM MLS
 - $365,0003 bd2 ba1.9k sqft26067 State Highway 1032, Denham Springs, LA 70726For Sale
 MLS ID #2026009913, Trixie Sheffield, CHT Group Real Estate, LLC. ROAM MLS
 - $290,0003 bd2 ba1.8k sqft8785 Wesley St, Denham Springs, LA 70726For SaleMLS ID #2026012398, Trey Willard, The W Group Real Estate LLC. ROAM MLS
- $349,0003 bd3 ba1.9k sqft13546 Brown Rd, Denham Springs, LA 70726For SaleMLS ID #2026015062, Dara Senac, United Real Estate Partners, LLC. ROAM MLS
- $361,9004 bd3 ba1.9k sqft26260 Juban Rd, Denham Springs, LA 70726For SaleMLS ID #2026014044, Kristen Stanley, Dawson Grey Real Estate. ROAM MLS
- $369,0004 bd3 ba2.8k sqft8232 Hermitage Dr, Denham Springs, LA 70726For SaleMLS ID #2026009689, Brent Dugas, Covington & Associates Real Estate, LLC. ROAM MLS
- $380,0004 bd3 ba2.5k sqft8716 James St, Denham Springs, LA 70726For SaleMLS ID #2026009524, Heather Prisk, Rivers Edge Holdings, LLC. ROAM MLS
- $245,5003 bd2 ba1.4k sqft31853 Netterville Rd, Denham Springs, LA 70726For SaleMLS ID #2026008304, Olivia Carroll, LIV Realty, LLC. ROAM MLS
- $349,9003 bd2 ba2k sqft13180 Galloway Garden Ln, Walker, LA 70785For SaleMLS ID #2026011430, Crystal Holland Aguillard, Covington & Associates Real Estate, LLC. ROAM MLS
- $435,0004 bd2 ba2.8k sqft31204 Dunn Rd, Denham Springs, LA 70726For SaleMLS ID #2026001217, Michelle Lafleur, Compass - Perkins. ROAM MLS
- $250,0003 bd2 ba1.8k sqft2411 Chantulane Ave, Denham Springs, LA 70726For SaleMLS ID #2026008711, Kayla Lockhart, Covington & Associates Real Estate, LLC. ROAM MLS
- $340,0003 bd3 ba2k sqft5238 Lesage Dr, Greenwell Springs, LA 70739For SaleMLS ID #2026006535, Tanya Graves, Fruge Realty, LLC. ROAM MLS
- $340,0004 bd3 ba2.1k sqft13860 Cobblestone Dr, Denham Springs, LA 70726For SaleMLS ID #2026014624, Nikki Calmes, CHT Group Real Estate, LLC. ROAM MLS
- $324,9003 bd2 ba1.9k sqft7097 Jim Rushing Rd, Denham Springs, LA 70706For SaleMLS ID #2026005330, Karen Moore, Keller Williams Realty-First Choice. ROAM MLS
- $288,9003 bd2 ba1.9k sqft6633 Landmor Dr, Greenwell Springs, LA 70739For SaleMLS ID #2026012538, Edie Sotor, Edie Sotor Realty, LLC. ROAM MLS
- $345,0003 bd3 ba2.3k sqft10825 Durmast Dr, Greenwell Springs, LA 70739For SaleMLS ID #2026014466, Ryan Smith, 1 Percent Lists Premier. ROAM MLS
- $219,5003 bd2 ba1.7k sqft731 Castlewood St, Denham Springs, LA 70726For SaleMLS ID #2026000484, Kai Smith, Anchor Realty Group LLC. ROAM MLS
- $220,0003 bd2 ba1.5k sqft13322 Brown Rd, Denham Springs, LA 70726For SaleMLS ID #2026016057, Stacy Landry, Supreme. ROAM MLS
