Escape to the peace and beauty of the country with this charming ranch-style log cabin nestled on 7.39 scenic acres in Montague County and located in Saint Jo ISD. Perched on a picturesque hilltop, the property offers beautiful panoramic views of the surrounding countryside and plenty of privacy.
A full, covered wraparound porch invites you to slow down and enjoy the peaceful setting. Inside, the main level features 2 bedrooms and 2 full bathrooms, along with a spacious kitchen complete with an island that opens to the dining and living areas—perfect for gathering with family and friends.
The basement offers a half bath and 2 storage rooms that can be used as an office, sewing or craft rooms, a game room, or a private man cave. A huge garage provides plenty of room for vehicles, storage, hobbies, and a workshop area. This has just been used as storage through the years.
The property also includes covered parking, a private well, septic system, and propane. With ample acreage, there is plenty of room for animals, gardening, recreation, or future expansion.
If you’re looking for a peaceful country retreat with gorgeous views, privacy, and room to spread out, this hilltop cabin is a must-see. Come enjoy the quiet, breathe in the fresh country air, and discover all this property has to offer!
For sale
Price cut: $25K (9/8)
$450,000
3078 Admire Rd, Nocona, TX 76255
2beds
1,500sqft
Single Family Residence
Built in 2002
7.39 Acres Lot
$429,900 Zestimate®
$300/sqft
$-- HOA
What's special
Full covered wraparound porchPlenty of privacyRanch-style log cabinCovered parking
- 259 days
- 461
- 55
Zillow last checked:
Listing updated:
Listed by:
Coryann Johnson 0450333 214-908-5468,
Texas Homes and Land 214-908-5468
Source: NTREIS,MLS#: 21158821
Facts & features
Interior
Bedrooms & bathrooms
- Bedrooms: 2
- Bathrooms: 2
- Full bathrooms: 2
Primary bedroom
- Level: First
- Dimensions: 0 x 0
Dining room
- Level: First
- Dimensions: 0 x 0
Living room
- Level: First
- Dimensions: 0 x 0
Heating
- Central, Propane
Cooling
- Central Air, Ceiling Fan(s), Electric
Appliances
- Included: Dishwasher, Gas Range
- Laundry: Laundry in Utility Room
Features
- Eat-in Kitchen, Kitchen Island, Open Floorplan, Walk-In Closet(s)
- Flooring: Concrete, Luxury Vinyl Plank
- Has basement: No
- Has fireplace: No
Interior area
- Total interior livable area: 1,500 sqft
Video & virtual tour
Property
Parking
- Total spaces: 4
- Parking features: Additional Parking, Covered, Carport, Driveway, Enclosed, Garage, Garage Door Opener
- Attached garage spaces: 2
- Carport spaces: 2
Features
- Levels: One
- Stories: 1
- Patio & porch: Wrap Around, Covered
- Pool features: None
- Fencing: Barbed Wire,Fenced,Perimeter
Lot
- Size: 7.39 Acres
- Features: Acreage, Interior Lot, Few Trees
Details
- Parcel number: R000011643
Construction
Type & style
- Home type: SingleFamily
- Architectural style: Ranch,Detached,Log Home
- Property subtype: Single Family Residence
Materials
- Log, Wood Siding
- Foundation: None, Slab
- Roof: Composition
Condition
- Resale
- Year built: 2002
Utilities & green energy
- Sewer: Septic Tank
- Water: Well
- Utilities for property: Electricity Available, Electricity Connected, Natural Gas Available, Propane, Septic Available, Water Available
Community & HOA
Community
- Subdivision: Ab 532
HOA
- Has HOA: No
Location
- Region: Nocona
Financial & listing details
- Price per square foot: $300/sqft
- Tax assessed value: $357,060
- Annual tax amount: $4,902
- Date on market: 2/9/2026
- Cumulative days on market: 259 days
- Listing terms: Cash,Conventional
Estimated market value
$429,900
$408,000 - $451,000
$1,604/mo
Price history
| Date | Event | Price |
|---|---|---|
| 9/8/2026 | Price change | $450,000-5.3%$300/sqft |
Source: NTREIS #21158821 Report a problem | ||
| 4/21/2026 | Price change | $475,000-2.1%$317/sqft |
Source: NTREIS #21158821 Report a problem | ||
| 2/9/2026 | Listed for sale | $485,000$323/sqft |
Source: NTREIS #21158821 Report a problem | ||
| 8/15/2016 | Sold | -- |
Source: Agent Provided Report a problem | ||
Public tax history
| Year | Property taxes | Tax assessment |
|---|---|---|
| 2025 | $3,129 -3.1% | $357,060 -1.6% |
| 2024 | $3,229 +13.2% | $362,790 +6.6% |
| 2023 | $2,852 +17.8% | $340,370 +10.9% |
| 2022 | $2,422 +146.2% | $306,970 +25.4% |
| 2021 | $984 +10% | $244,850 +23.6% |
| 2020 | $895 +8.4% | $198,140 +5.6% |
| 2018 | $826 | $187,640 +0% |
| 2017 | -- | $187,590 |
| 2016 | -- | $187,590 |
| 2015 | -- | $187,590 +0.3% |
| 2014 | -- | $187,080 |
| 2013 | -- | $187,080 +0.5% |
| 2012 | -- | $186,240 |
| 2009 | -- | -- |
| 2008 | -- | -- |
| 2007 | -- | $156,960 |
Find assessor info on the county website
Monthly payment
Est. payment
Payment breakdown
Explore the cost of this home by adjusting the details. Changes won't be saved.Climate risks
Neighborhood: 76255
Nearby schools
Schools provided by the listing agent
- Elementary: Saint Jo
- Middle: Saintjo
- High: Saint Jo
- District: Saint Jo ISD
Source: NTREIS. This data may not be complete. We recommend contacting the local school district to confirm school assignments for this home.
Similar homes
- $370,0003 bd2 ba1.4k sqft138 Gobbler Rd, Nocona, TX 76255For Sale
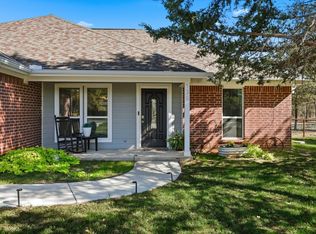 MLS ID #21302509, Iva Walterscheid. NTREIS
 - $399,9993 bd2 ba2k sqft517 E Locust St, Nocona, TX 76255For Sale
 MLS ID #21353102, Amy Floyd. NTREIS
 - $675,0002 bd1 ba1.1k sqft3913 Fm 1956, Nocona, TX 76255For Sale
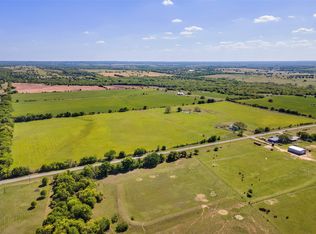 MLS ID #21411288, Kimberly Cain. NTREIS
 - $260,0004 bd2 ba1.6k sqft5423 Fm 1956, Nocona, TX 76255For Sale
 MLS ID #21369687, Denise Thurman. NTREIS
