This property is zoned commercial and has been used as the residence plus the location of Shew's Woodworking & Homes, Inc. It is in the Enterprise Zone. You will find a spacious, comfortable home with an open design encompassing a living room, dining room, and well-planned kitchen with pantry. There is a large master suite on the main floor, plus a 2nd bedroom and a large laundry / utility room. On the 2nd floor there is a charming sitting area overlooking the living space below plus a fantastic bedroom suite with lots of extra space for the things that are important to you. On this 1.043 acre site, you will also have a second 1 1/2 story building that was used for display purposes. It currently consists of 4 rooms on the main level and 2 rooms upstairs, 1812 sq. ft. total. There are 2 half baths. Because of the truss design, there are no supporting interior walls on the main floor and any wall can be moved. This building could easily be developed into a 3 bedroom, 2 bath floor plan. There is also a kitchenette with a mini-fridge and sink. Together, with the buildings you have nearly 4000 sq. ft. of space. Ideas for this property are endless. Consider this unique property for your next adventure!!
For sale
$379,000
133 Ball Dr, Lincoln, IL 62656
3beds
3,846sqft
Single Family Residence, Manufactured Home, Residential
Built in 2014
1.04 Acres Lot
$359,800 Zestimate®
$99/sqft
$-- HOA
What's special
Spacious comfortable home
- 73 days |
- 276 |
- 5 |
Zillow last checked:
Listing updated:
Listed by:
Becky S Werth Phone:217-735-3411,
Werth & Assoc, REALTORS
Source: RMLS Alliance as distributed by MLS GRID,MLS#: CA1044162 Originating MLS: Capital Area Association of Realtors
Originating MLS: Capital Area Association of Realtors
Facts & features
Interior
Bedrooms & bathrooms
- Bedrooms: 3
- Bathrooms: 3
- Full bathrooms: 3
Bedroom 1
- Level: Main
- Dimensions: 16ft 5in x 13ft 3in
Bedroom 2
- Level: Main
- Dimensions: 11ft 3in x 10ft 0in
Bedroom 3
- Level: Upper
- Dimensions: 32ft 0in x 17ft 0in
Kitchen
- Level: Main
- Dimensions: 13ft 3in x 11ft 0in
Laundry
- Level: Main
- Dimensions: 13ft 3in x 7ft 0in
Living room
- Level: Main
- Dimensions: 27ft 0in x 16ft 0in
Main level
- Area: 2492
Upper level
- Area: 1354
Heating
- Forced Air
Cooling
- Central Air
Appliances
- Included: Dishwasher, Dryer, Microwave, Range, Refrigerator, Water Softener Owned, Washer, Electric Water Heater
Features
- Ceiling Fan(s), High Speed Internet
- Windows: Window Treatments
- Basement: Crawl Space
- Number of fireplaces: 1
- Fireplace features: Gas Log, Living Room
Interior area
- Total structure area: 3,846
- Total interior livable area: 3,846 sqft
Property
Parking
- Parking features: Gravel, Private
Accessibility
- Accessibility features: Main Level Entry
Features
- Patio & porch: Porch
Lot
- Size: 1.04 Acres
- Dimensions: 1.043
- Features: Level, Other
Details
- Parcel number: 1202700540
- Zoning description: Commercial
Construction
Type & style
- Home type: MobileManufactured
- Property subtype: Single Family Residence, Manufactured Home, Residential
Materials
- Frame, Vinyl Siding
- Foundation: Concrete Perimeter
- Roof: Shingle
Condition
- New construction: No
- Year built: 2014
Utilities & green energy
- Sewer: Public Sewer
- Water: Public
- Utilities for property: Cable Available
Community & HOA
Community
- Subdivision: None
Location
- Region: Lincoln
Financial & listing details
- Price per square foot: $99/sqft
- Tax assessed value: $252,900
- Annual tax amount: $70
- Date on market: 6/2/2026
- Cumulative days on market: 76 days
- Road surface type: Paved
Estimated market value
$359,800
$342,000 - $378,000
$1,521/mo
Price history
| Date | Event | Price |
|---|---|---|
| 6/2/2026 | Listed for sale | $379,000+405.3%$99/sqft |
Source:  RMLS Alliance as distributed by MLS GRID #CA1044162 Report a problem RMLS Alliance as distributed by MLS GRID #CA1044162 Report a problem | ||
| 9/2/2014 | Sold | $75,000$20/sqft |
Source: Public Record Report a problem | ||
Public tax history
| Year | Property taxes | Tax assessment |
|---|---|---|
| 2024 | $68 +5% | $84,300 +8% |
| 2023 | $65 +2.3% | $78,060 +7.2% |
| 2022 | $63 +2.7% | $72,790 +3.9% |
| 2021 | $61 -0.2% | $70,080 |
| 2020 | $62 +1.2% | $70,080 +2% |
| 2019 | $61 +2% | $68,710 |
| 2018 | $60 -99% | $68,710 +4% |
| 2017 | $5,797 +10829.9% | $66,060 -1.2% |
| 2016 | $53 | $66,840 +10027.3% |
| 2015 | $53 | $660 |
| 2014 | $53 | $660 +8.2% |
| 2013 | $53 | $610 |
Find assessor info on the county website
Monthly payment
Climate risks
Neighborhood: 62656
Nearby schools
GreatSchools rating
- 9/10West Lincoln-Broadwell Elementary SchoolGrades: PK-8Distance: 0.6 mi
- 2/10Lincoln Community High SchoolGrades: 9-12Distance: 3.4 mi
Schools provided by the listing agent
- Elementary: W Lincoln-Brdwl
- Middle: W Lincoln-Brdwl
Source: RMLS Alliance as distributed by MLS GRID. This data may not be complete. We recommend contacting the local school district to confirm school assignments for this home.
- $556,200-- bd-- ba-- sqft3089 Woodlawn Rd, Lincoln, IL 62656Off Market
- $302,800-- bd-- ba-- sqft907 State Route 10, Lincoln, IL 62656Off Market
- $424,000-- bd-- ba-- sqft908 1575th St, Lincoln, IL 62656Off Market
- $302,600-- bd-- ba-- sqft910 1575th St, Lincoln, IL 62656Off Market
- $243,8704 bd3 ba3.8k sqft905 State Route 10, Lincoln, IL 62656Off Market
- $257,800-- bd-- ba-- sqft914 1575th St, Lincoln, IL 62656Off Market
- $406,000-- bd-- ba-- sqft914 1575th St, Lincoln, IL 62656Off Market
- $---- bd-- ba-- sqft100 Madigan Dr, Lincoln, IL 62656Off Market
A local agent can set up tours, give advice and negotiate with sellers.
A local lender can help you make sure your offer is ready when you are.
Similar homes
- $389,0003 bd3 ba2.9k sqft1516 N Union St, Lincoln, IL 62656For Sale

 MLS ID #CA1045651, Seth A Goodman, ME Realty. RMLS Alliance as distributed by MLS GRID
 - $294,9953 bd2 ba2.3k sqft43 Illini Dr, Lincoln, IL 62656For Sale
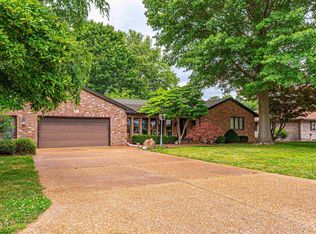 MLS ID #CA1045765, Michael L Simonson, Werth & Assoc, REALTORS. RMLS Alliance as distributed by MLS GRID
 - $320,0003 bd2 ba3.9k sqft1017 N Logan St, Lincoln, IL 62656For Sale
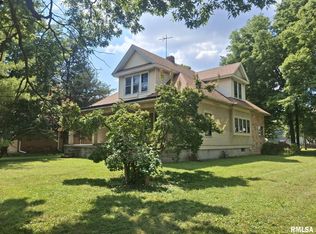 MLS ID #PA1268812, Pam J Mason, Century 21 Lincoln National Re. RMLS Alliance as distributed by MLS GRID
 - $290,0004 bd3 ba2k sqft213 Woodlawn Rd, Lincoln, IL 62656For Sale
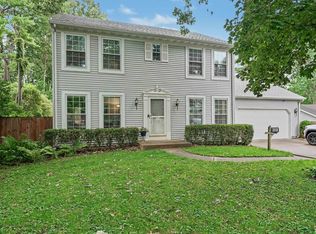 MLS ID #CA1044713, Chynna Farmer, ME Realty. RMLS Alliance as distributed by MLS GRID
 - $289,0002 bd2 ba1.9k sqft710 N Jefferson St, Lincoln, IL 62656For SaleMLS ID #CA1033396, Seth A Goodman, ME Realty. RMLS Alliance as distributed by MLS GRID
- $265,0003 bd2 ba2.3k sqft12 Pheasant Run, Lincoln, IL 62656For SaleMLS ID #CA1041337, Seth A Goodman, ME Realty. RMLS Alliance as distributed by MLS GRID
- $210,0003 bd2 ba1.9k sqft6 Rigg Dr, Lincoln, IL 62656For SaleMLS ID #PA1267739, Ryan Cannon, RE/MAX Traders Unlimited. RMLS Alliance as distributed by MLS GRID
- $349,9003 bd3 ba2.3k sqft400 S East St, Waynesville, IL 61778For SaleMLS ID #CA1045507, Diane A Schriber, ME Realty. RMLS Alliance as distributed by MLS GRID
- $330,0003 bd4 ba3.5k sqft304 N Locust St, Delavan, IL 61734For SaleMLS ID #PA1261303, Kim Ely, RE/MAX Traders Unlimited. RMLS Alliance as distributed by MLS GRID
- $447,9004 bd3 ba3k sqft116 Cherry Cir, Williamsville, IL 62693For Sale By Owner
- $235,0003 bd2 ba2.4k sqft503 S Walnut St, Delavan, IL 61734For SaleMLS ID #PA1266771, Mari Halliday, Jim Maloof Realty, Inc.. RMLS Alliance as distributed by MLS GRID
- $255,0002 bd3 ba3.1k sqft144 N Main St, Mason City, IL 62664For SaleMLS ID #CA1045076, Seth A Goodman, ME Realty. RMLS Alliance as distributed by MLS GRID
- $215,0003 bd2 ba2.6k sqft705 Eastview Dr, Mc Lean, IL 61754ActiveMLS ID #12666483, Natalie Villagomez, eXp Realty. MRED as distributed by MLS GRID
- $199,0003 bd2 ba2.5k sqft109 E Lake Ct, Atlanta, IL 61723ActiveMLS ID #12606773, Erica Epperson, Coldwell Banker Real Estate Group. MRED as distributed by MLS GRID
